

Specifications
Available Foundation Types:
Plan Pricing
* prices shown w/o any discounts appliedHouse Plan 52961 | Order Code: 00WEB | Elevation
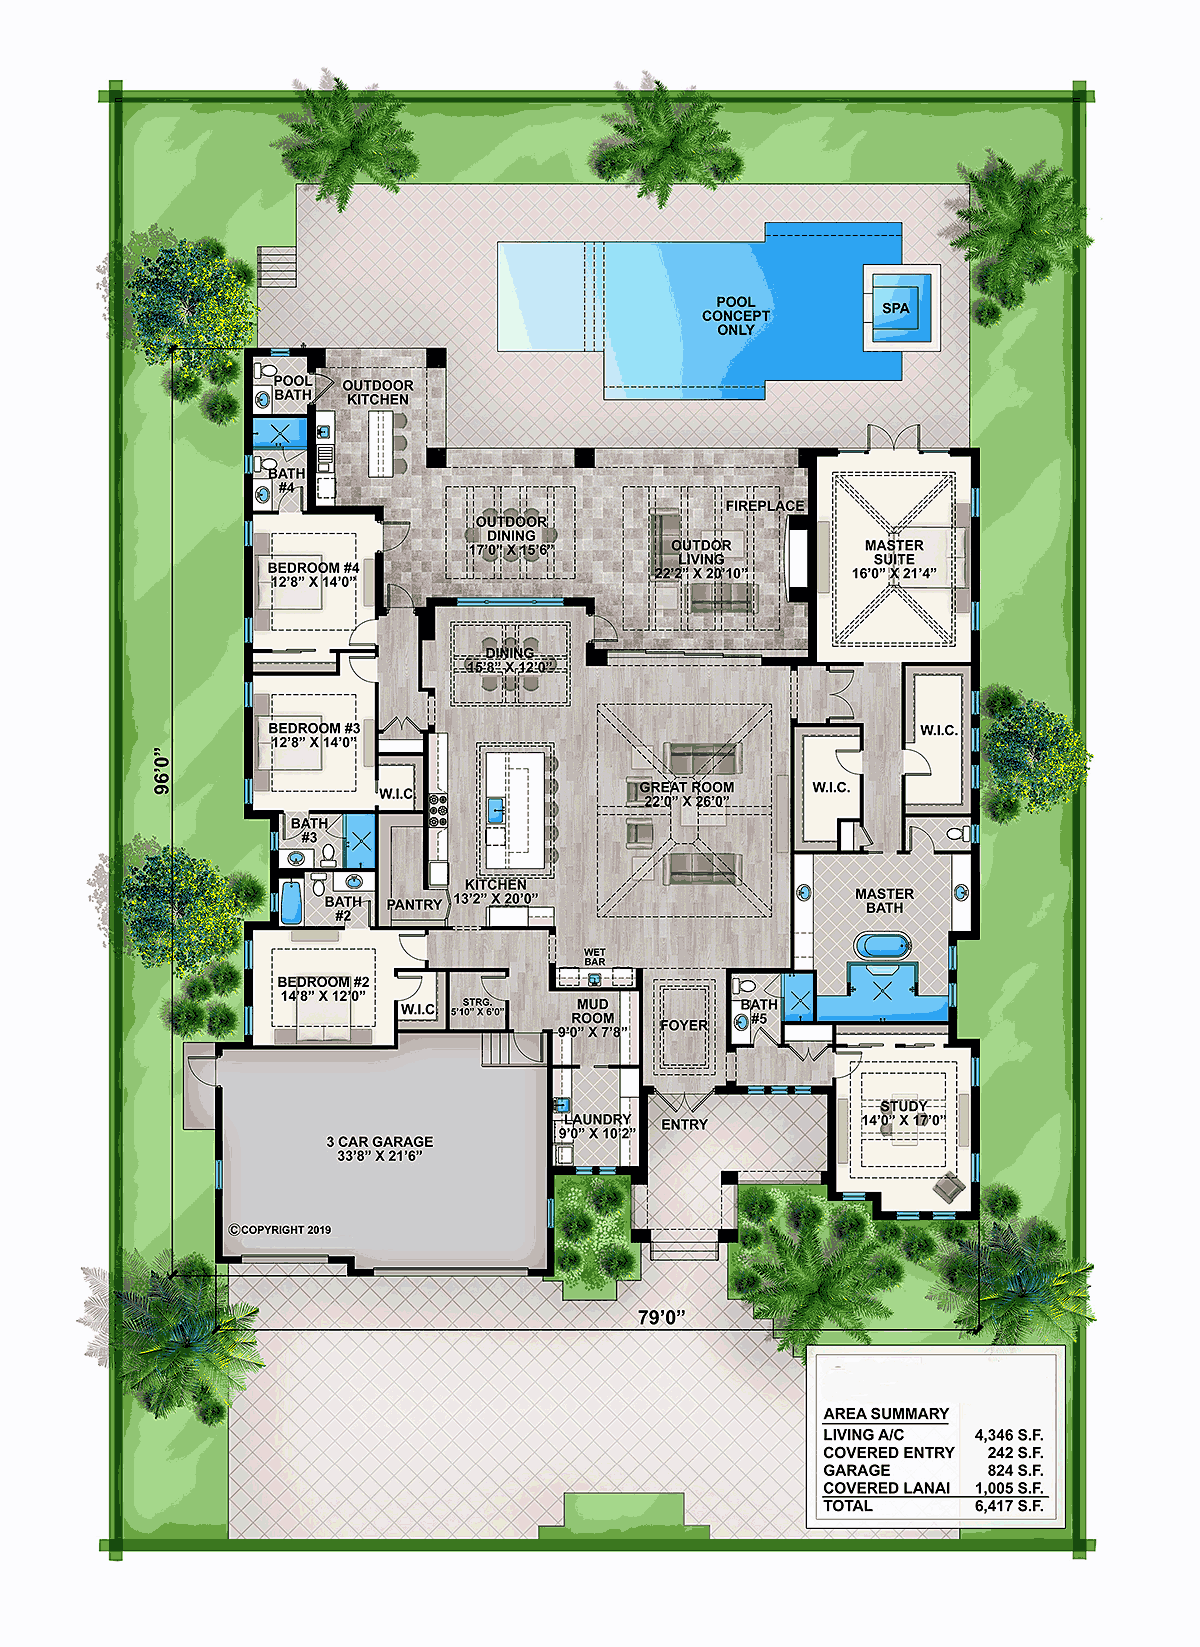
House Plan 52961 | Order Code: 00WEB | First Floor Plan
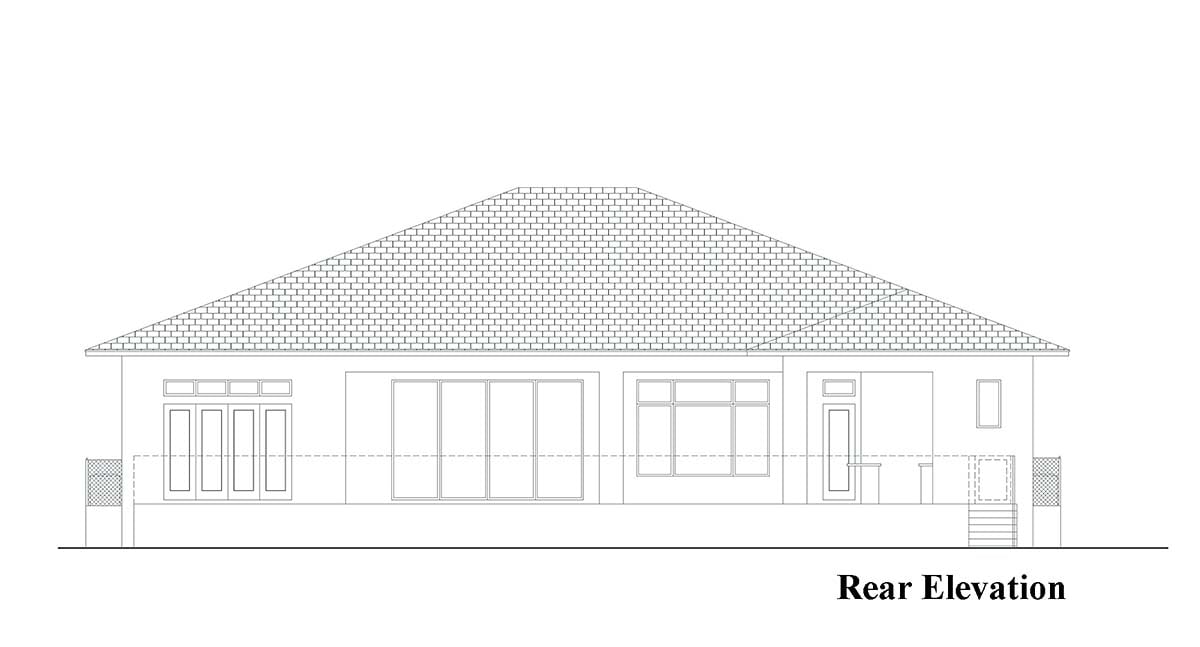
House Plan 52961 | Order Code: 00WEB | Rear Elevation
Specifications
Available Foundation Types:
Plan Pricing
PLAN RESTRICTIONS: CANNOT BE SOLD TO BE BUILT IN LEE OR COLLIER COUNTIES, FLORIDA
* prices shown w/o any discounts appliedSpecial Features:
Architectural Styles
Coastal, Contemporary, FloridaOne Story Best Selling Florida Style House Plan
Best Selling Florida Style House Plan 52961 has 4,346 square feet of living space. Included are 5 bedrooms, one of which can be used as a study or home office if desired. In addition, there is amazing outdoor living space with a kitchen, fireplace, and pool bath. Every room in this Luxury Florida Home Plan is open and functional, and opulence is found in every detail.
This plan calls for concrete exterior walls, but we also have options for 2x4, 2x6, or 2x8 walls for an additional fee. Check with your local building office in Florida to find out if you need poured concrete walls, CMU walls, or something else. Our plans are drawn to the national building codes at the time they are drawn, however you will need to hire a local engineer to adapt the plans for construction codes in the state of Florida.
Best Selling Florida Style House Plan With 5 Bedrooms
Families with many children will love this plan because it includes 4 bedrooms, each with its own private bathroom. In addition, the study is located at the front of the home, and it can be used as bedroom 5. It has quick access to the guest bathroom. It's a 3/4 bathroom which means that it has a shower instead of a tub. Three more bedrooms are located on the left side of the home. Young families will appreciate having a bedroom for every child, and it also works for couples who love to entertain lots of friends and family.
Look to the right side of Best Selling Florida Style House Plan 52961, and you will find the luxurious master suite. The bedroom has special ceiling treatments and French door access to the pool if you choose to have one. Mom and Dad will love the ensuite because it has two enormous walk-in closets. Also, the ensuite has a water closet, his and her vanities, custom shower, and the popular free-standing tub.
Open and Functional Living Space
The great room is spacious with special ceiling treatments as well. It's open to the kitchen, and the massive island has seating for 5 people. Children and guests will enjoy sitting here for conversation while the cook in the family is preparing dinner. The cook has everything they need right at their fingertips. There is also lots of extra storage in the walk-in pantry. For formal meals, enjoy the open dining room which has a lovely view of the back property where we hope you have a beach landscape.
Other functional rooms in this one-level design include the following:
House Plan 52961 | Order Code: 00WEB
FamilyHomePlans.com
800-482-0464
Plan Modifications
Receive a FREE modification estimate in one of 3 ways. Our modification team is ready to help you adjust any plan to fit your needs. The ReDesign process is simple and estimates are free!1. Complete this On-Line Request Form
2. Print, complete and fax this PDF Form to us at 1-800-675-4916.
3. Want to talk to an expert? Call us at 913-938-8097 (Canadian customers, please call 800-361-7526) to discuss modifications.
Note: - a sketch of the changes or the website floor plan marked up to reflect changes is a great way to convey the modifications in addition to a written list.
We Work Fast!
When you submit your ReDesign request, a designer will contact you within 24 business hours with a quote.
You can have your plan redesigned in as little as 14 - 21 days!
We look forward to hearing from you!
Start today planning for tomorrow!
House Plan 52961 | Order Code: 00WEB
FamilyHomePlans.com
800-482-0464
COPYRIGHT NOTICE. It is illegal to build this plan without a legally obtained set of plans. It is illegal to copy or redraw these plans. Violation of U.S. copyright laws are punishable with fines of up to $200,000. After the purchase of plans, changes may be made by a qualified professional.