
Specifications
Available Foundation Types:
Plan Pricing
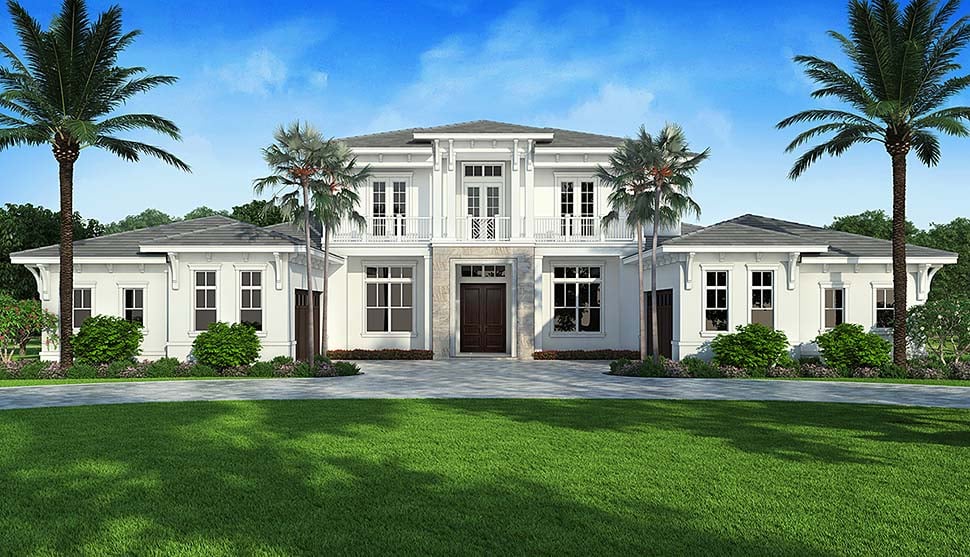
* prices shown w/o any discounts appliedHouse Plan 52962 | Order Code: 00WEB | Elevation
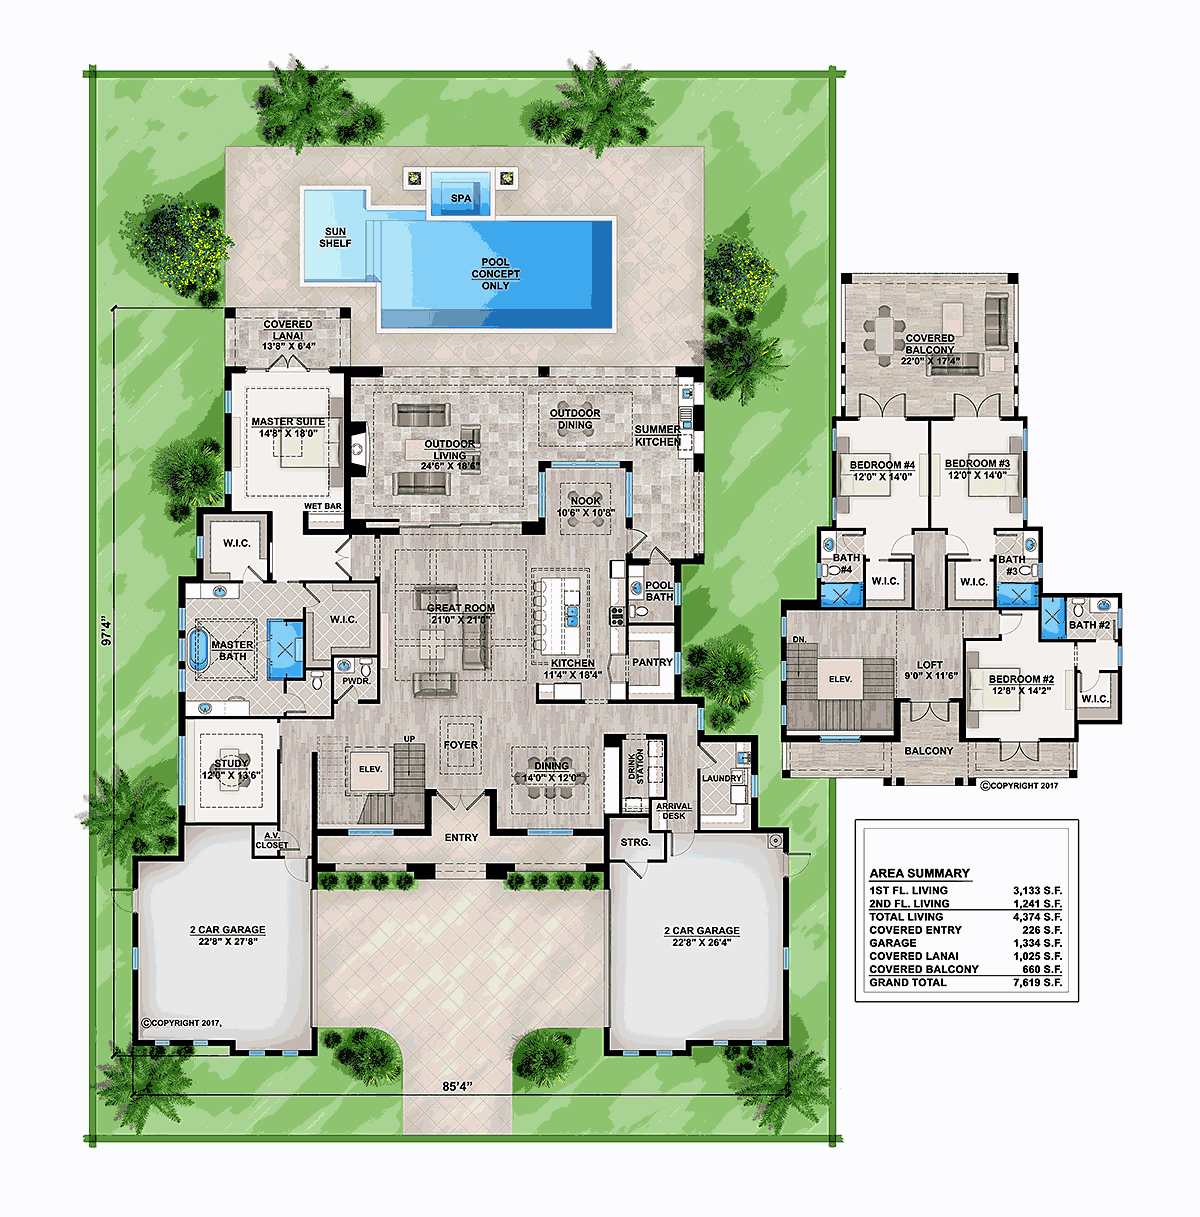
House Plan 52962 | Order Code: 00WEB | First Floor Plan
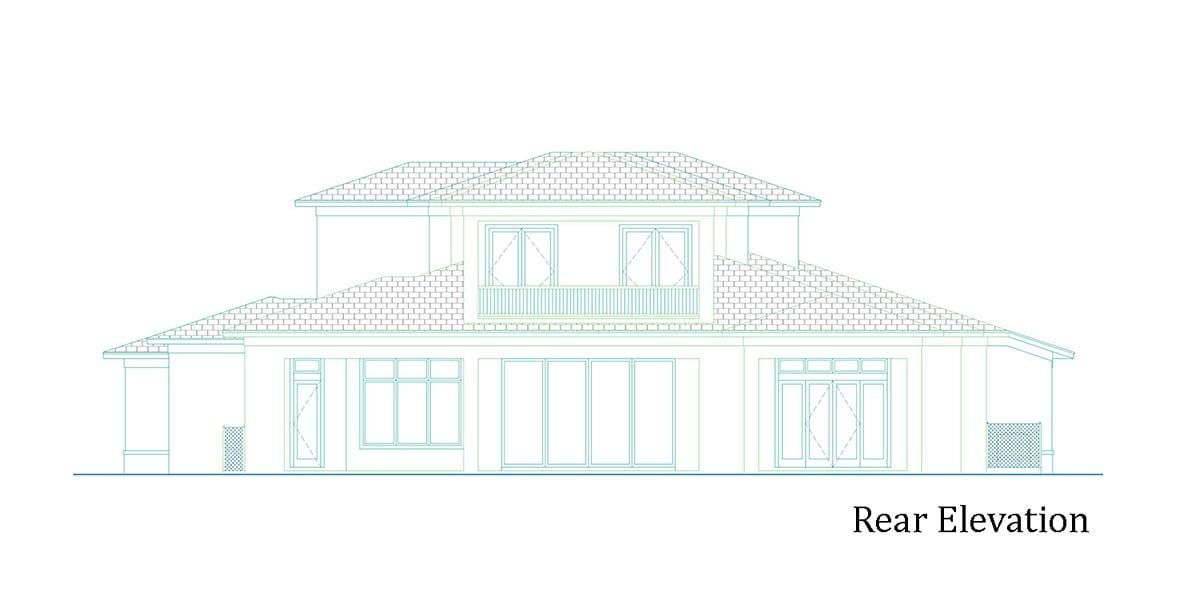
House Plan 52962 | Order Code: 00WEB | Rear Elevation
Specifications
Available Foundation Types:
Plan Pricing
1st floor is 8” CMU; 2nd floor is 2x6 studs.
PLAN RESTRICTIONS: CANNOT BE SOLD TO BE BUILT IN LEE OR COLLIER COUNTIES, FLORIDA
* prices shown w/o any discounts appliedSpecial Features:
Architectural Styles
Coastal, Florida, Mediterranean2-STORY COASTAL HOUSE PLAN
2-story Mediterranean Style House Plan 52962 features 4 bedrooms, 4 bathrooms, 2 half baths, and 4 car garage spaces. Its design includes a slab foundation, concrete block exterior walls, flat roof tile, and stucco finish. This house plan is 85'4" wide, 97'4" deep, and 29'2" high. It will look great in so many places. For example, build on the Gulf Coast in Texas, or build in Florida. Now you can see the interior because a generous homeowner has provided photography from recent construction.
Mediterranean Style House Plan With Interior Photos
Please note: Sometimes the photos will show changes made by the homeowner or builder that are different from the actual construction plans.
Upon entering the front door, Mediterranean Style House Plan 52962 is open with tall ceilings and abundant natural light. The great room has a coffered ceiling which adds elegance, and the accordion windows can be pushed back to invite the ocean breeze. Use light colored laminate wood flooring which will stand up to water from the pool or the ocean. Paint the interior with neutral colors to enhance the peaceful atmosphere. Modern style furniture fits in well with this design.
The kitchen is finished with white shaker style cabinets and stainless steel appliances. We love the pendant lights and thick stone which covers the island. The stone continues down the sides of the island. This arrangement is called a waterfall counter. It's very popular because it shouts "luxury." Notice the "hidden" pantry. The pantry door appears to be part of the cabinetry, but it opens into a large walk-in pantry for all of your storage needs. Enjoy breakfast in the adjacent breakfast nook. For formal meals, a pass-through from the kitchen gives you convenient access to the dining room.
Also included on the main floor:
- Excellent outdoor living space with summer kitchen
- Pool bath
- Powder room
- Large laundry room
- Drink station
- Elevator
- Secluded study
- 2 separate garages
Coastal Style House Plan With 4 Bedrooms
Mediterranean Style House Plan 52962 has a total of 4 bedrooms, each with its own private bathroom. Three children's bedrooms are located upstairs. Each has a walk-in closet and a 3/4 bathroom. From bedrooms 3 and 4, the occupants have French door access to a covered balcony with an outdoor seating area. From there, they have a beautiful view of the pool and maybe the ocean if you build close to the beach. Also, French doors open from the loft upstairs for access to the impressive front balcony.
Pictured on the main floor, the master bedroom has a vaulted ceiling with white panel finish. Lots of natural light flows inside through the picture window and French doors. Right outside is a lovely covered lanai. Mom and dad also enjoy having their own walk-in closet and a luxurious ensuite. It includes big windows, freestanding tub, separate tub with frameless glass enclosure, floating cabinetry, and breathtaking tile.
House Plan 52962 | Order Code: 00WEB
FamilyHomePlans.com
800-482-0464
Plan Modifications
Receive a FREE modification estimate in one of 3 ways. Our modification team is ready to help you adjust any plan to fit your needs. The ReDesign process is simple and estimates are free!1. Complete this On-Line Request Form
2. Print, complete and fax this PDF Form to us at 1-800-675-4916.
3. Want to talk to an expert? Call us at 913-938-8097 (Canadian customers, please call 800-361-7526) to discuss modifications.
Note: - a sketch of the changes or the website floor plan marked up to reflect changes is a great way to convey the modifications in addition to a written list.
We Work Fast!
When you submit your ReDesign request, a designer will contact you within 24 business hours with a quote.
You can have your plan redesigned in as little as 14 - 21 days!
We look forward to hearing from you!
Start today planning for tomorrow!
House Plan 52962 | Order Code: 00WEB
FamilyHomePlans.com
800-482-0464
COPYRIGHT NOTICE. It is illegal to build this plan without a legally obtained set of plans. It is illegal to copy or redraw these plans. Violation of U.S. copyright laws are punishable with fines of up to $200,000. After the purchase of plans, changes may be made by a qualified professional.