
Specifications
Available Foundation Types:
Plan Pricing
* prices shown w/o any discounts appliedHouse Plan 52994 | Order Code: 00WEB | Elevation
House Plan 52994 | Order Code: 00WEB | First Floor Plan
House Plan 52994 | Order Code: 00WEB | Rear Elevation
Specifications
Available Foundation Types:
Plan Pricing
PLAN RESTRICTIONS: CANNOT BE SOLD TO BE BUILT IN LEE OR COLLIER COUNTIES, FLORIDA
* prices shown w/o any discounts appliedSpecial Features:
Architectural Styles
Coastal, ContemporaryCoastal Home Plan With 4 Bedrooms
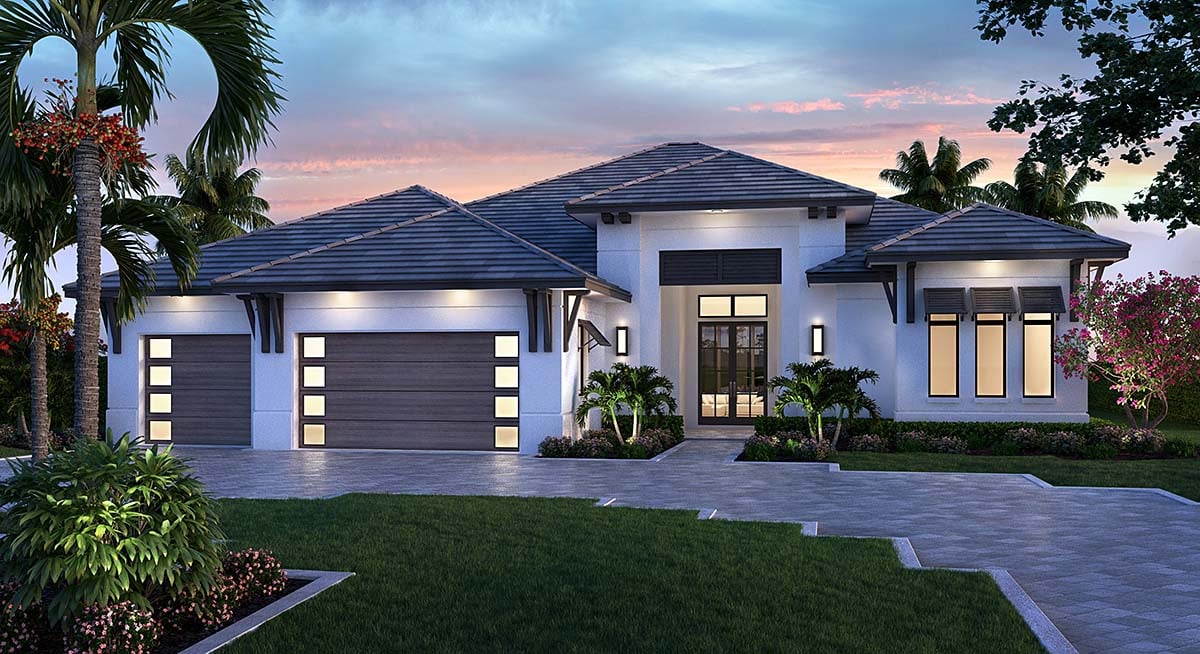
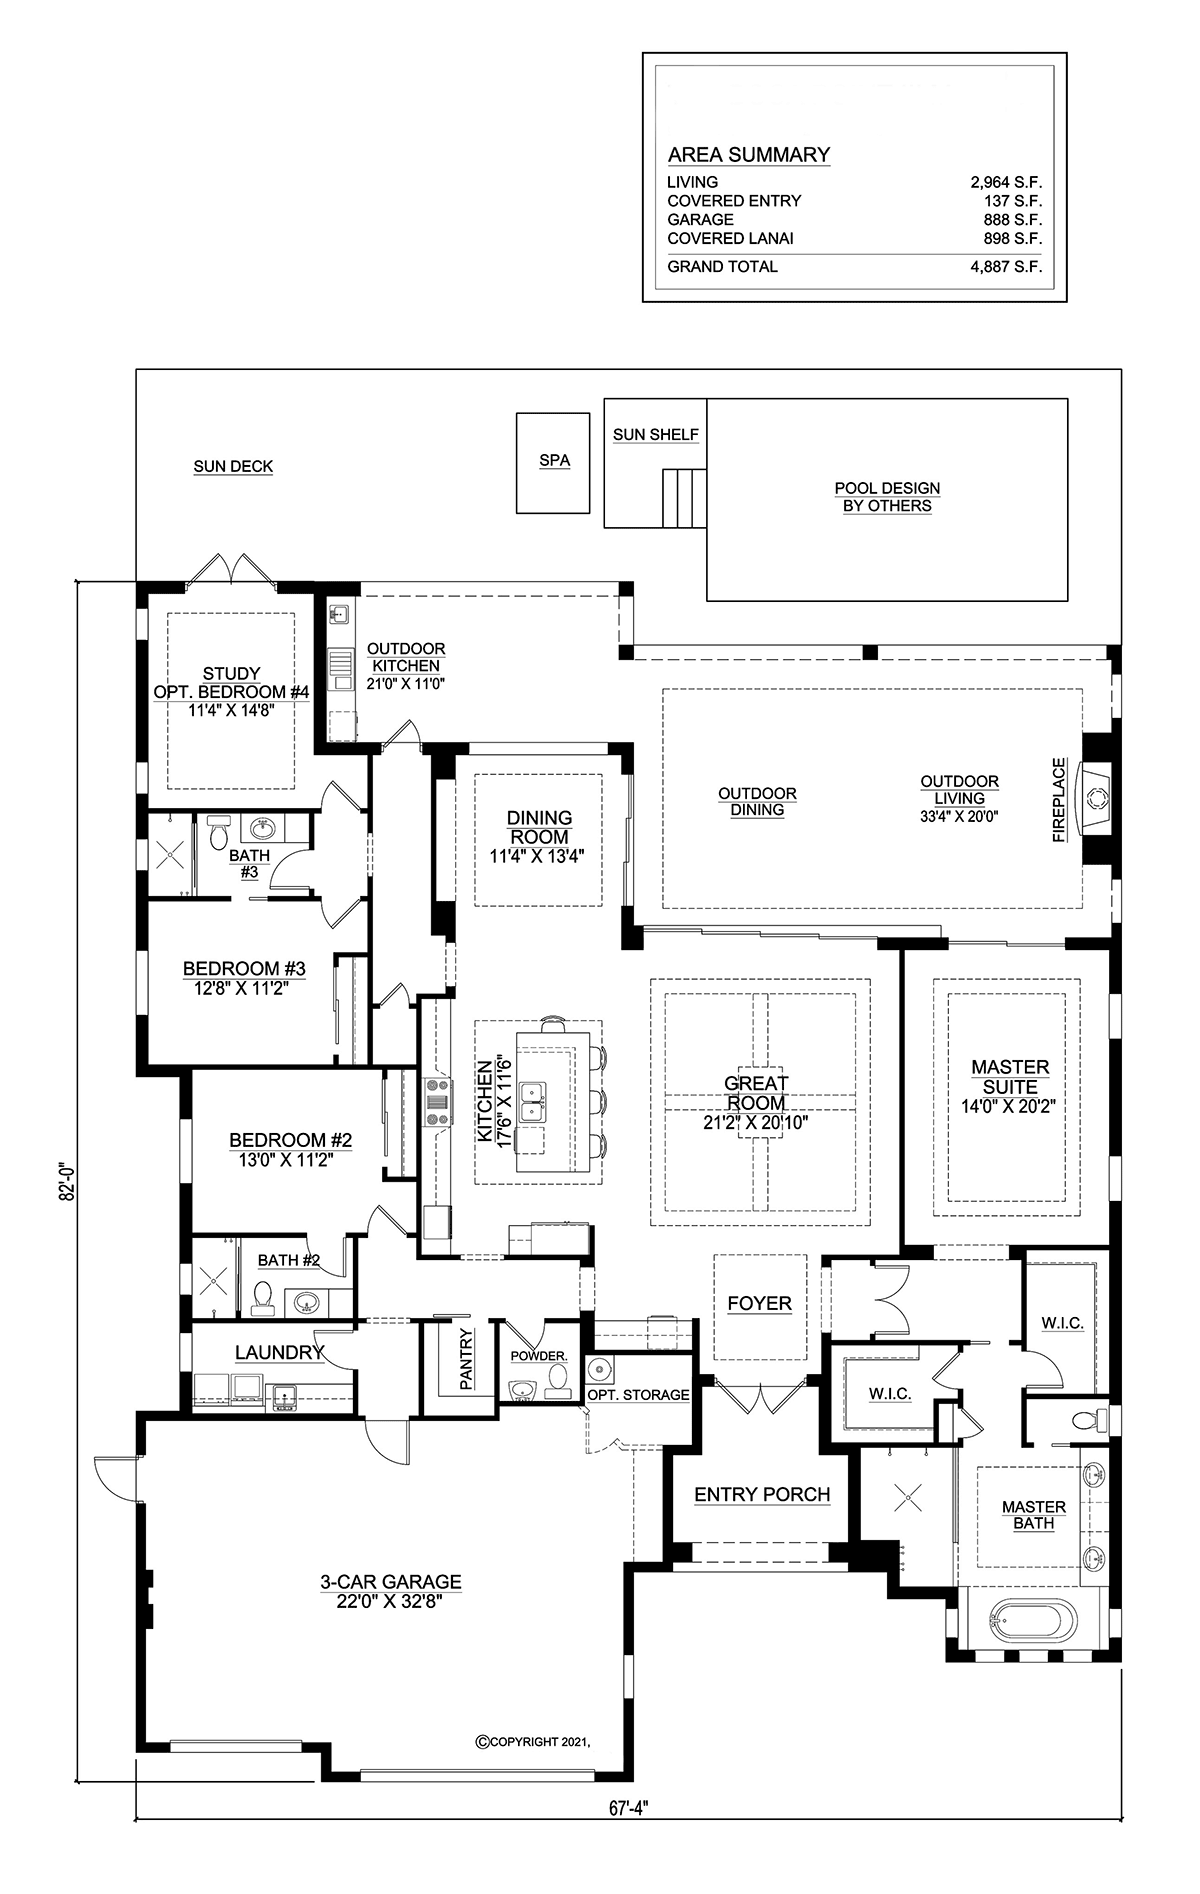
Coastal Home Plan 52994 is a one-story Florida style design. The house offers almost 3000 square feet of living space plus a 3 car garage. In addition, the back covered lanai is 898 square feet with outdoor kitchen and outdoor fireplace. Exterior dimensions are 68' wide by 82' deep, so be sure to check that the footprint will fit on your lot including setbacks. Buyers will choose this plan and build close to the beach because it allows for great views in the back.
Coastal Home Plan With Excellent Outdoor Living Space
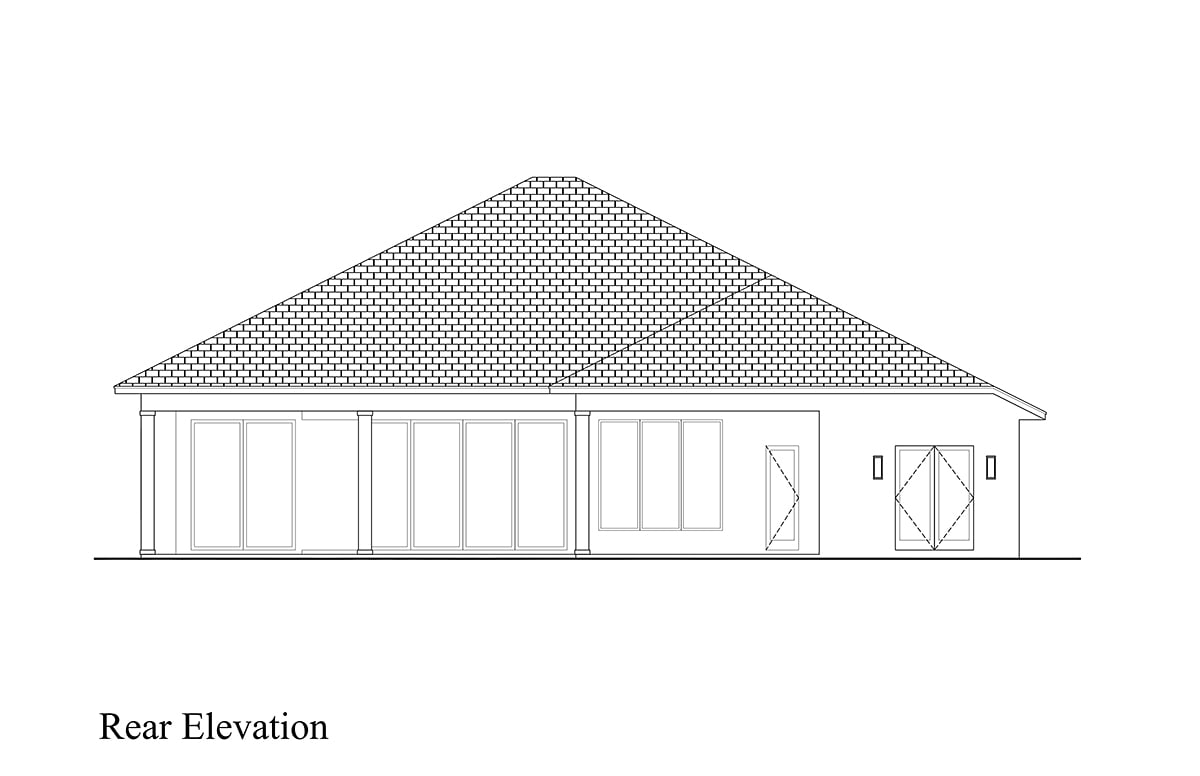
Coastal Home Plan 52994 is full of luxury. Firstly, the lanai is more than just a back porch. Instead, it's like having your own dedicated venue for entertaining friends and family. Choose a long series of sliding doors or even accordion style doors to open your great room to the back lanai. If you build close to the water, this will allow fresh ocean breezes to flow into your home. Abundant space is provided for outdoor dining, so get the biggest table you can find. The outdoor kitchen will keep the family chef busy, and the fireplace provides a cozy place to sit down even on winter nights.
Secondly, the interior is open, and it's a blank canvas for your interior designer. The great room is defined with beautiful ceiling treatments, and you can float linen-covered sofas and armchairs in this space. Next, the kitchen is right at hand, and you can picture the kids perched on a barstool for an afternoon snack. The kitchen is complete with a walk-in pantry which you can access off the hallway. Later, dine in the dining room which is full of windows. We can just bet that you will have a nice view of the sunset through these windows.
Giant Master Suite and Lots of Storage
Thirdly, Mom and Dad will love the master suite in Coastal Home Plan 52994. The bedroom is 14' wide by 20'2 deep, and it has a stepped ceiling to create more volume. Open the sliding door for private access to the back lanai. Three closets are provided in the ensuite. Use the first closet for extra pillows and bed linens. Next, access his and her walk-in closets, huge walk-in shower, double vanity, soaking tub, and private toilet closet. Moving over to the opposite side of the house, we find three more bedrooms. Bedrooms 3 and 4 share a bath off the hallway, and bedroom 2 has a private bathroom.
Don't miss other important and functional spaces along the way. The laundry room is right inside the garage entrance. It has counter space and a utility sink. The half bathroom is not far away. Optional storage is available in the 3 car garage as well.
House Plan 52994 | Order Code: 00WEB
FamilyHomePlans.com
800-482-0464
Plan Modifications
Receive a FREE modification estimate in one of 3 ways. Our modification team is ready to help you adjust any plan to fit your needs. The ReDesign process is simple and estimates are free!1. Complete this On-Line Request Form
2. Print, complete and fax this PDF Form to us at 1-800-675-4916.
3. Want to talk to an expert? Call us at 913-938-8097 (Canadian customers, please call 800-361-7526) to discuss modifications.
Note: - a sketch of the changes or the website floor plan marked up to reflect changes is a great way to convey the modifications in addition to a written list.
We Work Fast!
When you submit your ReDesign request, a designer will contact you within 24 business hours with a quote.
You can have your plan redesigned in as little as 14 - 21 days!
We look forward to hearing from you!
Start today planning for tomorrow!
House Plan 52994 | Order Code: 00WEB
FamilyHomePlans.com
800-482-0464
COPYRIGHT NOTICE. It is illegal to build this plan without a legally obtained set of plans. It is illegal to copy or redraw these plans. Violation of U.S. copyright laws are punishable with fines of up to $200,000. After the purchase of plans, changes may be made by a qualified professional.