
Specifications
Available Foundation Types:
* May require additional drawing time.
Plan Pricing
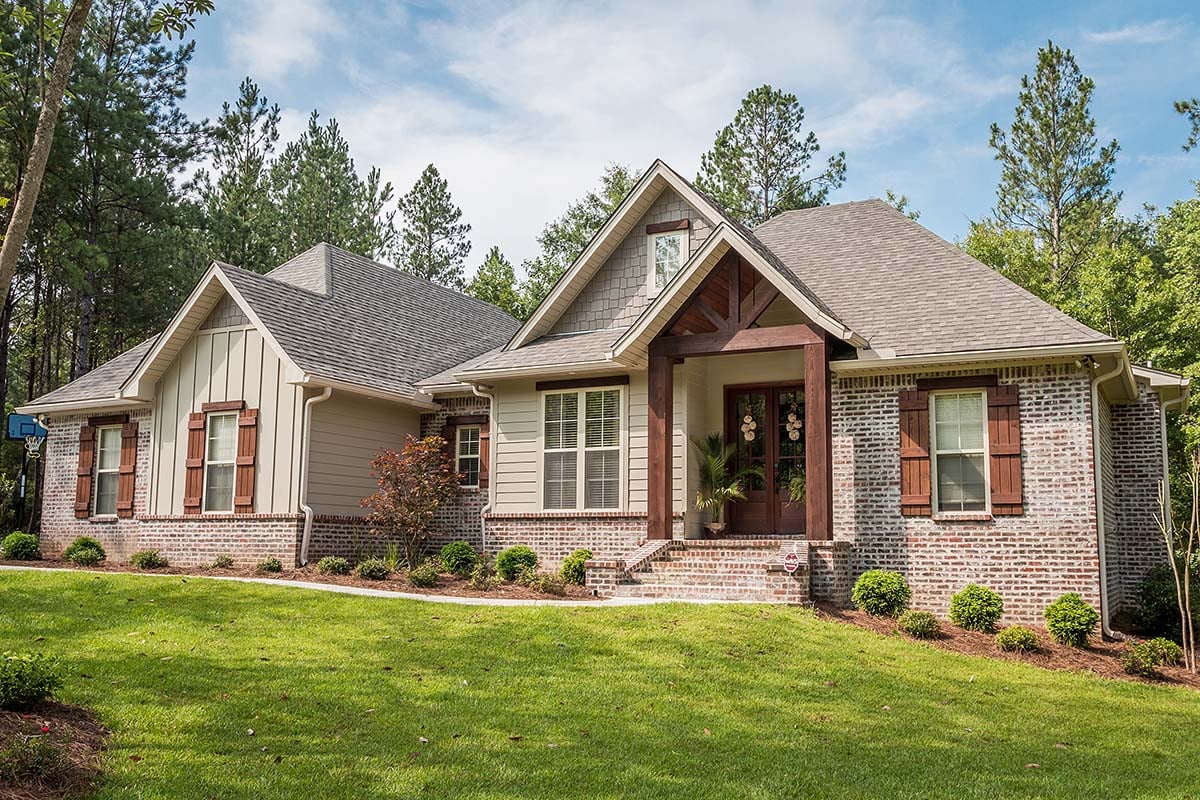
* prices shown w/o any discounts appliedHouse Plan 56903 | Order Code: 00WEB | Elevation
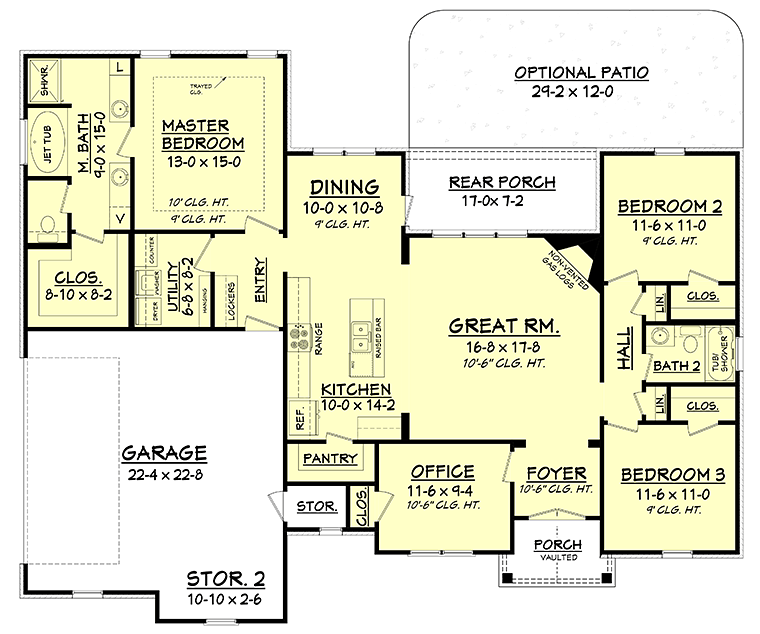
House Plan 56903 | Order Code: 00WEB | First Floor Plan
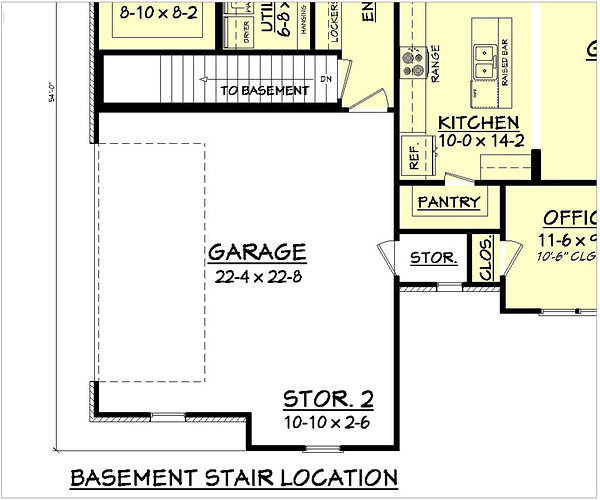
House Plan 56903 | Order Code: 00WEB | Alternate Level One
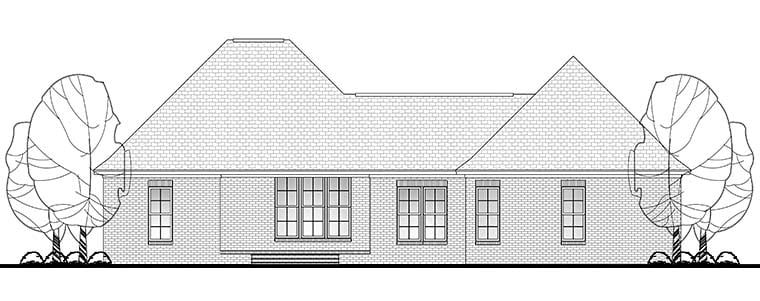
House Plan 56903 | Order Code: 00WEB | Rear Elevation
Specifications
Available Foundation Types:
Plan Pricing
Materials list and 2x6 exterior wall options may take one additional week for delivery.
Unlimited License To Build included with CAD file sale.
CAD file sale also includes PDF file.
Materials list will NOT reflect any options that have an additional fee because those are modifications. If you buy a materials list, it will only reflect the standard original plan. All of our CAD files are delivered in .DWG format and do not contain any type of 3D capability. Files are delivered in 2004 format so that older software versions will be able to open the files.
Special Features:
Architectural Styles
Country, Craftsman, TraditionalCountry Craftsman Traditional House Plan with 1,769 Sq Ft, 3 Bed, 2 Bath, 2 Car Garage
Experience the perfect blend of style and efficiency with this stunning Country Craftsman Traditional house plan, offering 1,769 square feet of thoughtfully designed living space. With three spacious bedrooms, two full bathrooms, and a generous 2-car attached garage, this home is ideal for families seeking comfort, convenience, and timeless curb appeal.
The exterior showcases a classic combination of country charm and craftsman details, featuring a welcoming front porch and elegant rooflines that make a lasting impression in any neighborhood. The rear porch and dedicated deck or patio area provide exceptional spaces for relaxing outdoors or entertaining guests.
Step inside to discover a bright, open-concept main living area, where raised ceilings and large rooms create an airy, inviting atmosphere. The great room seamlessly connects to a modern kitchen equipped with a spacious pantry—perfect for both daily living and entertaining. A dedicated dropzone just inside the garage entry helps keep your home organized, while multiple storage options maximize the use of every square foot.
The primary suite is conveniently located on the main floor and features a tranquil retreat with ample closet space and a well-appointed bathroom designed for relaxation. Two additional bedrooms offer flexibility for family, guests, or a home office, ensuring everyone has their own private space.
Bonus features abound, including a dedicated office for remote work or study, generous storage areas, and a functional dropzone to manage daily routines with ease. The attached two-car garage provides secure parking and extra storage, while foundation options—slab, crawlspace, basement, or walkout basement—allow you to personalize the home to your site and lifestyle needs.
Outdoor living is elevated by a spacious rear porch and patio area, perfect for morning coffee or evening gatherings. This versatile plan is crafted for families, professionals, or anyone seeking a smart, stylish, and comfortable home designed for modern living.
Embrace the best in country, craftsman, and traditional design with this exceptional house plan—where every detail is tailored for lasting value and everyday enjoyment.
House Plan 56903 | Order Code: 00WEB
FamilyHomePlans.com
800-482-0464
Plan Modifications
Receive a FREE modification estimate.Plan modification is a way of turning a stock plan into your unique custom plan. It's still just a small fraction of the price you would pay to create a home plan from scratch. We believe that modification estimates should be FREE!
We provide a modification service so that you can customize your new home plan to fit your budget and lifestyle.
Email Designer This is the best and quickest way to get a modification quote!
Please include your preferred Foundation Type and a Specific List of Changes. You can also attach a Sketch of Changes.
It's as simple as that!
House Plan 56903 | Order Code: 00WEB
FamilyHomePlans.com
800-482-0464
COPYRIGHT NOTICE. It is illegal to build this plan without a legally obtained set of plans. It is illegal to copy or redraw these plans. Violation of U.S. copyright laws are punishable with fines of up to $200,000. After the purchase of plans, changes may be made by a qualified professional.