
Specifications
Available Foundation Types:
Plan Pricing
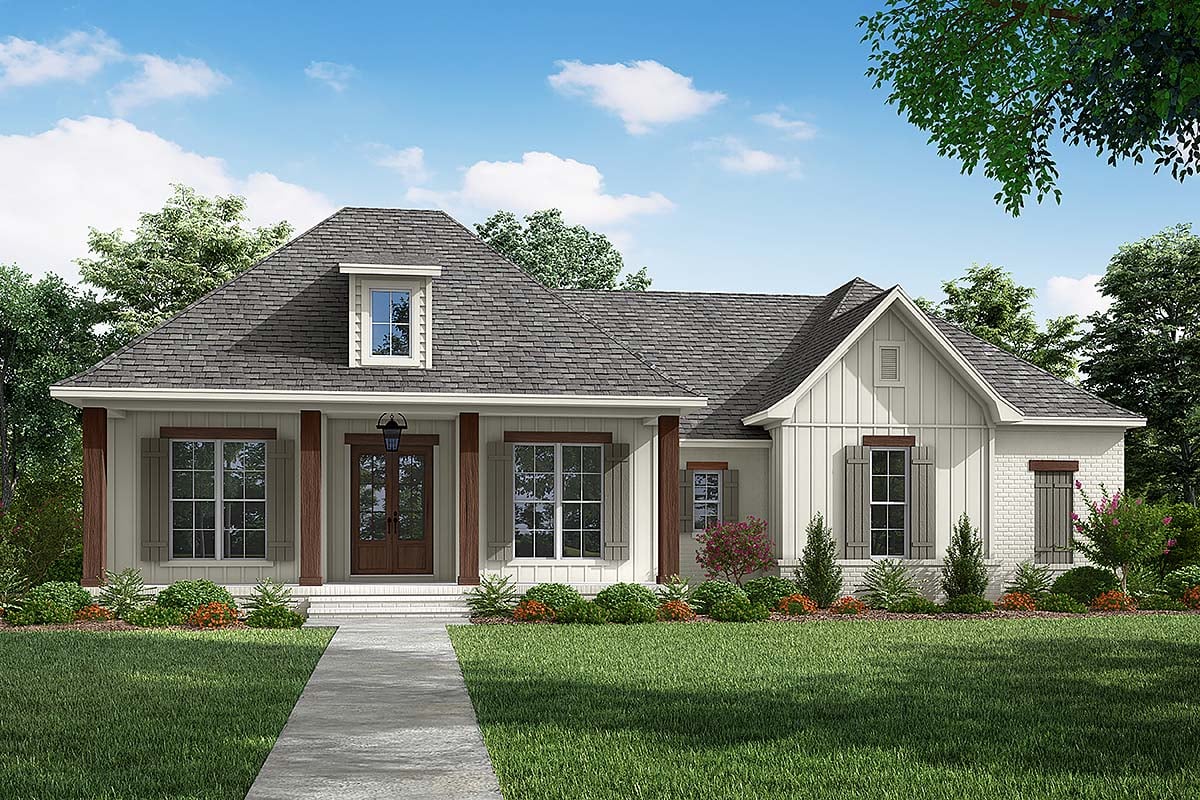
* prices shown w/o any discounts appliedHouse Plan 56908 | Order Code: 00WEB | Elevation
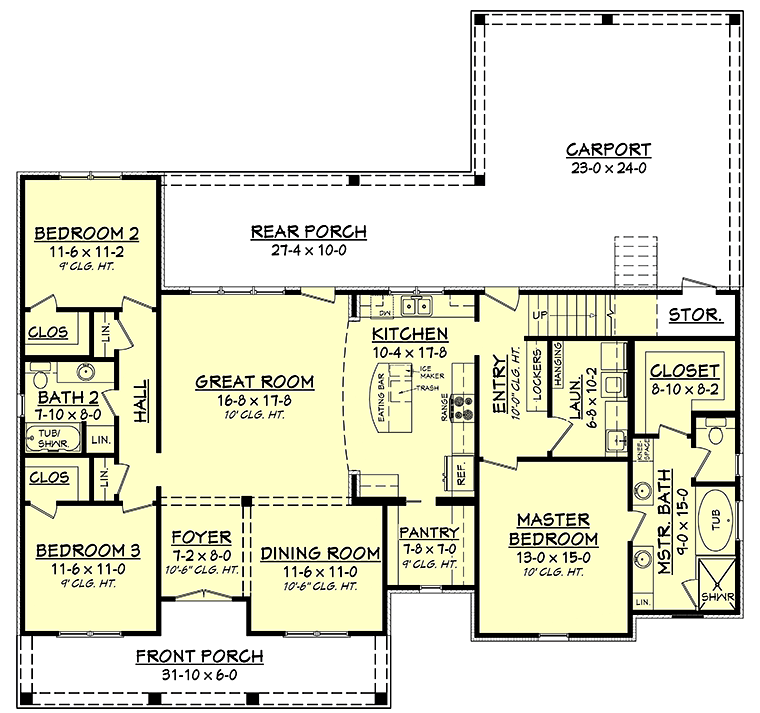
House Plan 56908 | Order Code: 00WEB | First Floor Plan
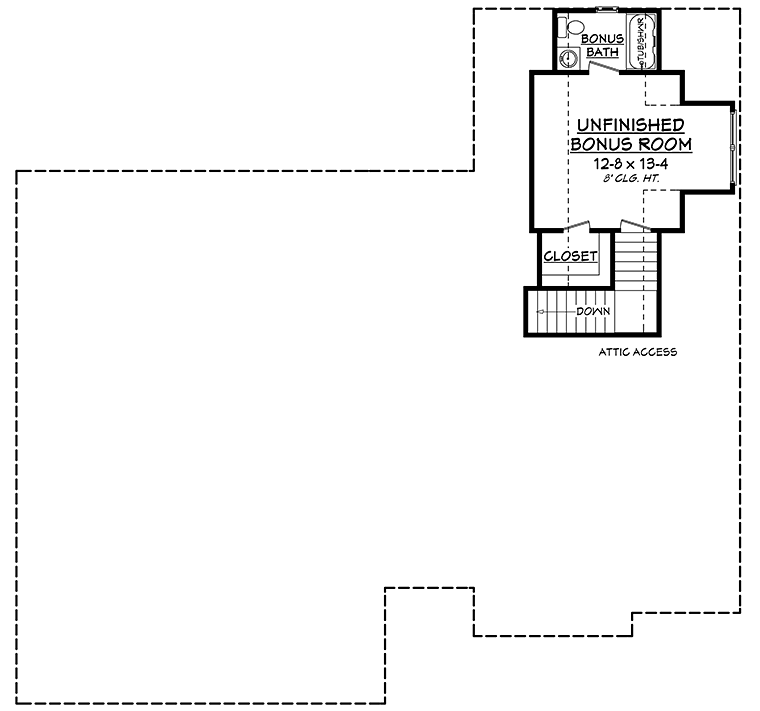
House Plan 56908 | Order Code: 00WEB | Second Floor Plan
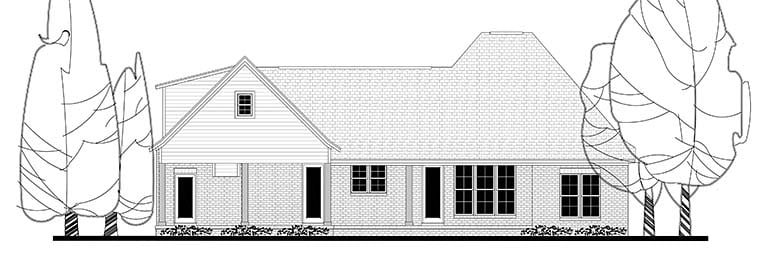
House Plan 56908 | Order Code: 00WEB | Rear Elevation
Specifications
Available Foundation Types:
Plan Pricing
Unlimited License To Build included with CAD file sale.
CAD file sale also includes PDF file.
Materials list will NOT reflect any options that have an additional fee because those are modifications. If you buy a materials list, it will only reflect the standard original plan. All of our CAD files are delivered in .DWG format and do not contain any type of 3D capability. Files are delivered in 2004 format so that older software versions will be able to open the files.
Special Features:
Architectural Styles
Acadian, Country, European, French Country, SouthernAcadian Country House Plan with 1,900 Sq Ft, 3 Bed, 2 Bath, 2 Car Garage
Discover timeless Southern elegance and modern comfort with this Acadian Country house plan, offering 1,900 sq ft of thoughtfully designed living space, 3 spacious bedrooms, 2 full bathrooms, and an attached 2-car garage. Perfect for families or those who love to entertain, this two-story design maximizes every square foot for both function and style.
The inviting exterior is highlighted by a charming front porch—ideal for relaxing evenings and welcoming guests with classic curb appeal. Distinctive architectural elements blend Acadian, French Country, and European influences, creating a warm and welcoming facade that stands out in any neighborhood.
Step inside to a formal foyer that leads to an elegant dining room, seamlessly flowing into a generous open living area. High ceilings and thoughtful layout ensure the great room feels bright and airy, while a brick accent wall adds character and a touch of rustic sophistication. The kitchen is a true centerpiece, featuring a central island with an eating bar, ample workspace, and a large walk-in pantry—perfect for everything from quick breakfasts to gourmet meals. Views to the rear porch make indoor-outdoor living effortless.
The primary suite offers a private sanctuary with a spacious layout and a walk-in closet, while two additional bedrooms—each with their own walk-in closets—provide comfortable retreats for family or guests. A versatile bonus area upstairs adds flexibility, ready to serve as a game room, guest suite, home office, or hobby space.
Enjoy outdoor living year-round with both front and rear porches, designed for relaxation, entertaining, and savoring the best of Southern living. Available foundation options include basement, crawlspace, or slab, allowing you to customize the home to your lot and preferences.
This Acadian Country house plan is tailored for those seeking classic appeal, modern amenities, and a lifestyle centered around comfort, gathering, and timeless design.
House Plan 56908 | Order Code: 00WEB
FamilyHomePlans.com
800-482-0464
Plan Modifications
Receive a FREE modification estimate.Plan modification is a way of turning a stock plan into your unique custom plan. It's still just a small fraction of the price you would pay to create a home plan from scratch. We believe that modification estimates should be FREE!
We provide a modification service so that you can customize your new home plan to fit your budget and lifestyle.
Email Designer This is the best and quickest way to get a modification quote!
Please include your preferred Foundation Type and a Specific List of Changes. You can also attach a Sketch of Changes.
It's as simple as that!
House Plan 56908 | Order Code: 00WEB
FamilyHomePlans.com
800-482-0464
COPYRIGHT NOTICE. It is illegal to build this plan without a legally obtained set of plans. It is illegal to copy or redraw these plans. Violation of U.S. copyright laws are punishable with fines of up to $200,000. After the purchase of plans, changes may be made by a qualified professional.