
Specifications
Available Foundation Types:
Plan Pricing
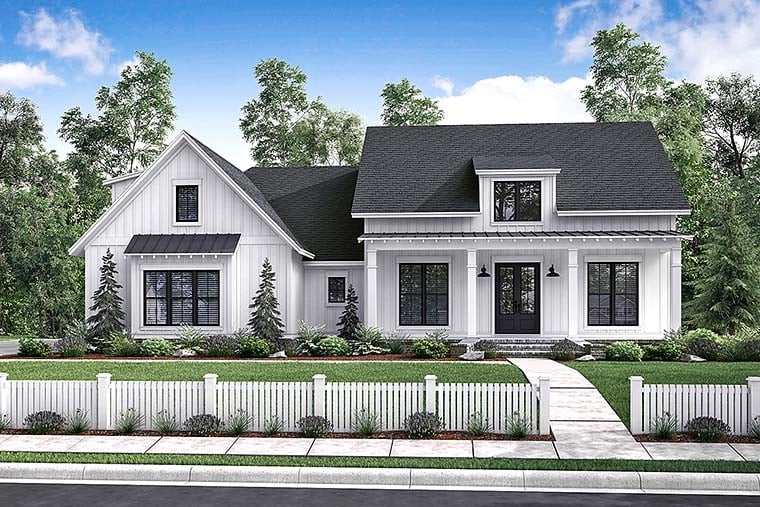
* prices shown w/o any discounts appliedHouse Plan 56912 | Order Code: 00WEB | Elevation
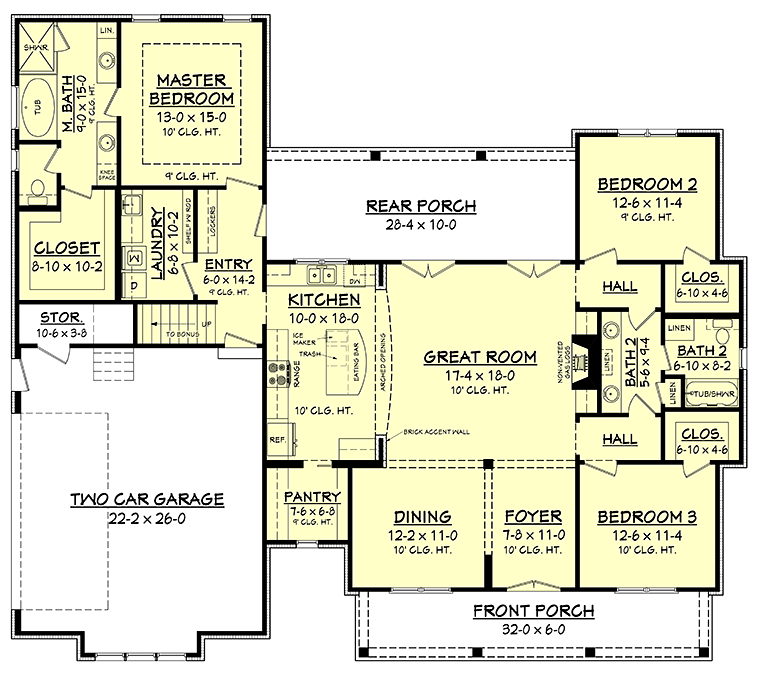
House Plan 56912 | Order Code: 00WEB | First Floor Plan
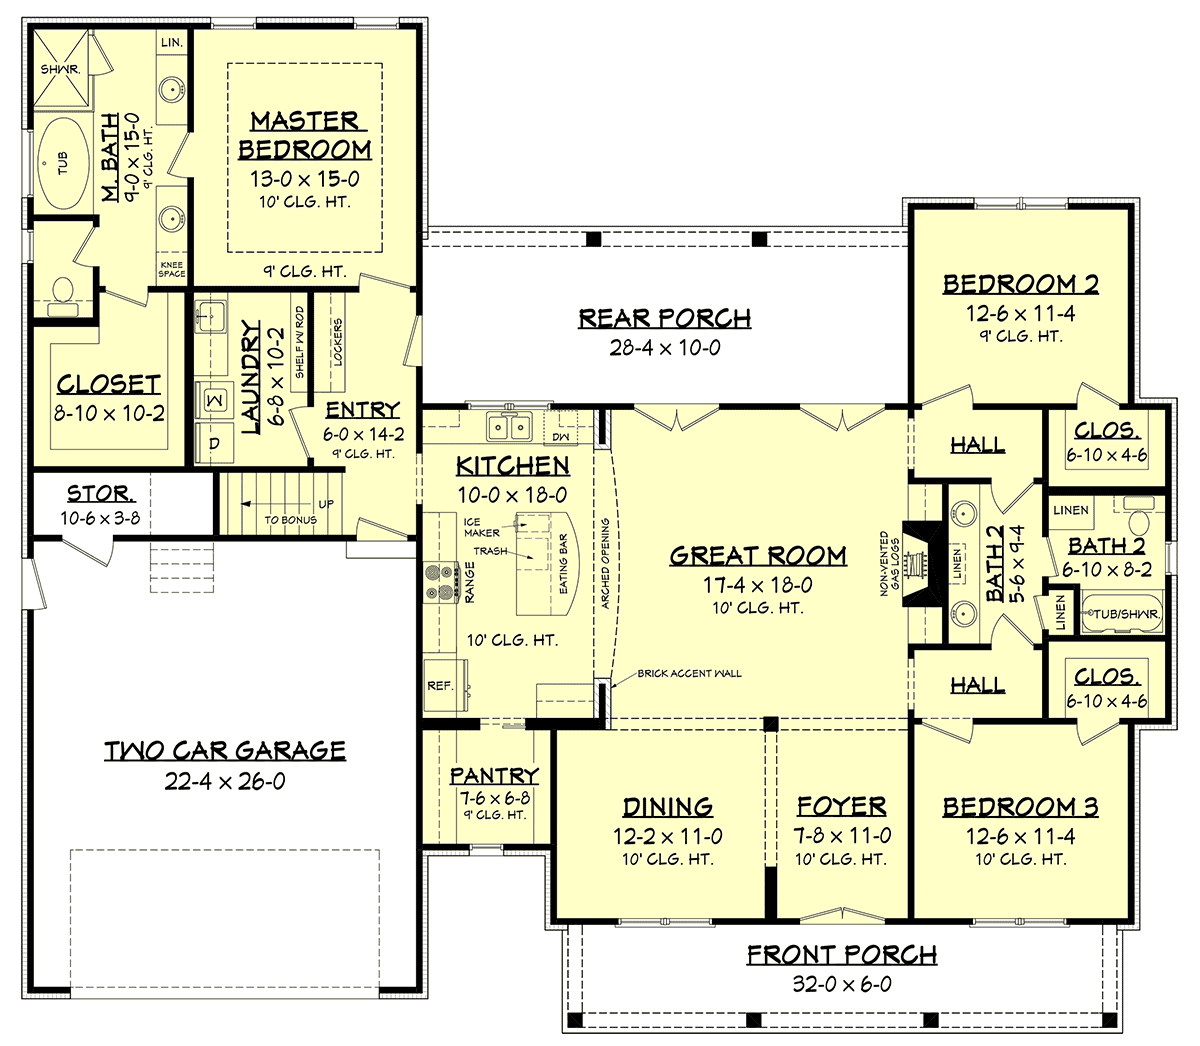
House Plan 56912 | Order Code: 00WEB | Alternate Level One
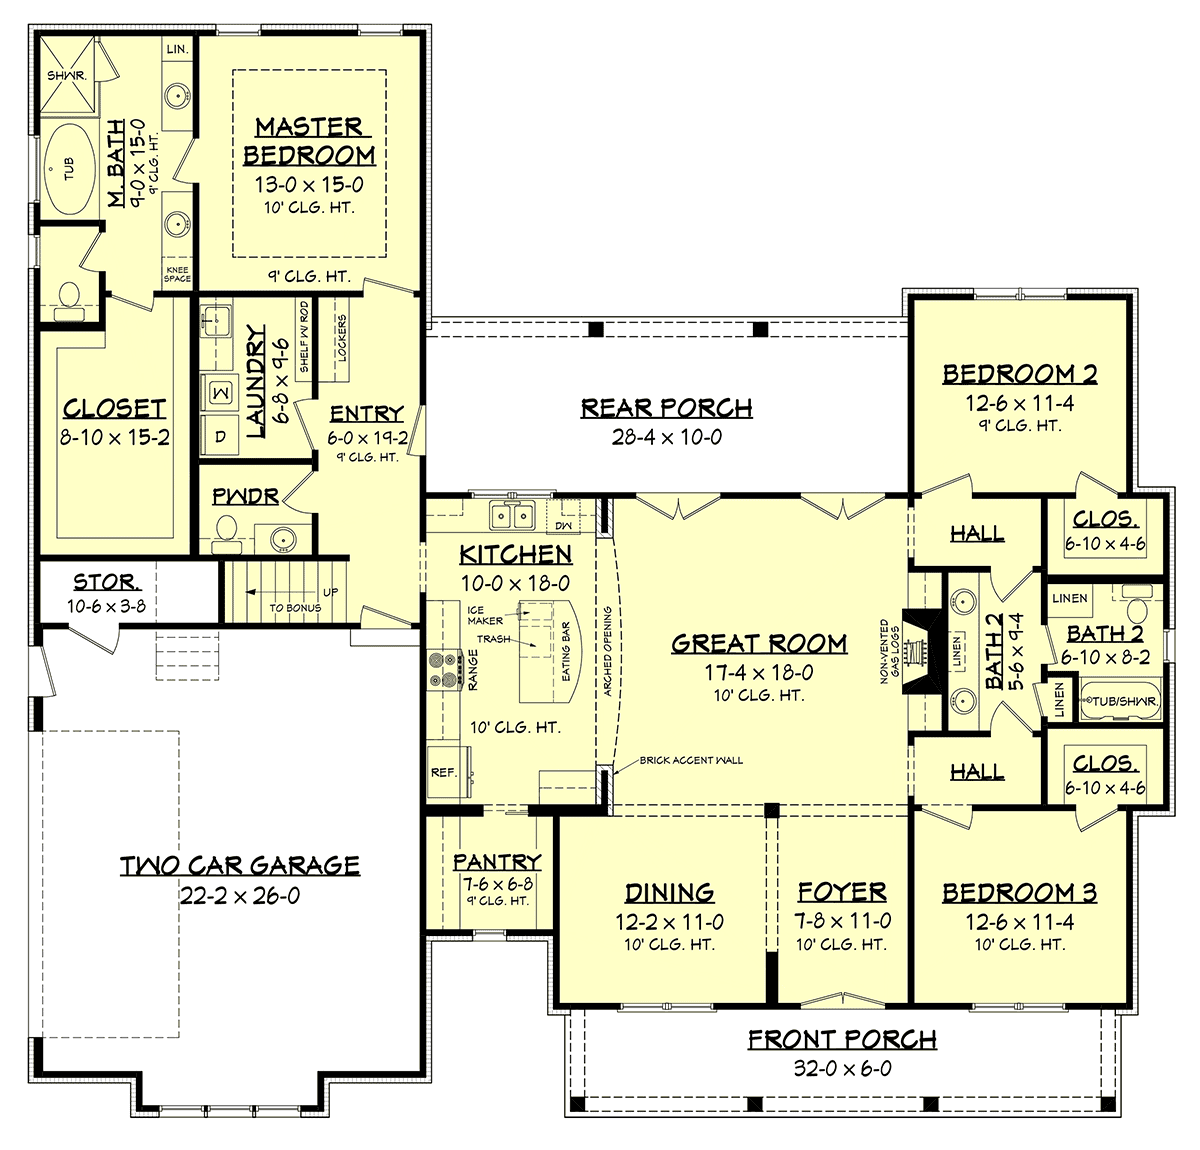
House Plan 56912 | Order Code: 00WEB | Alternate Level One
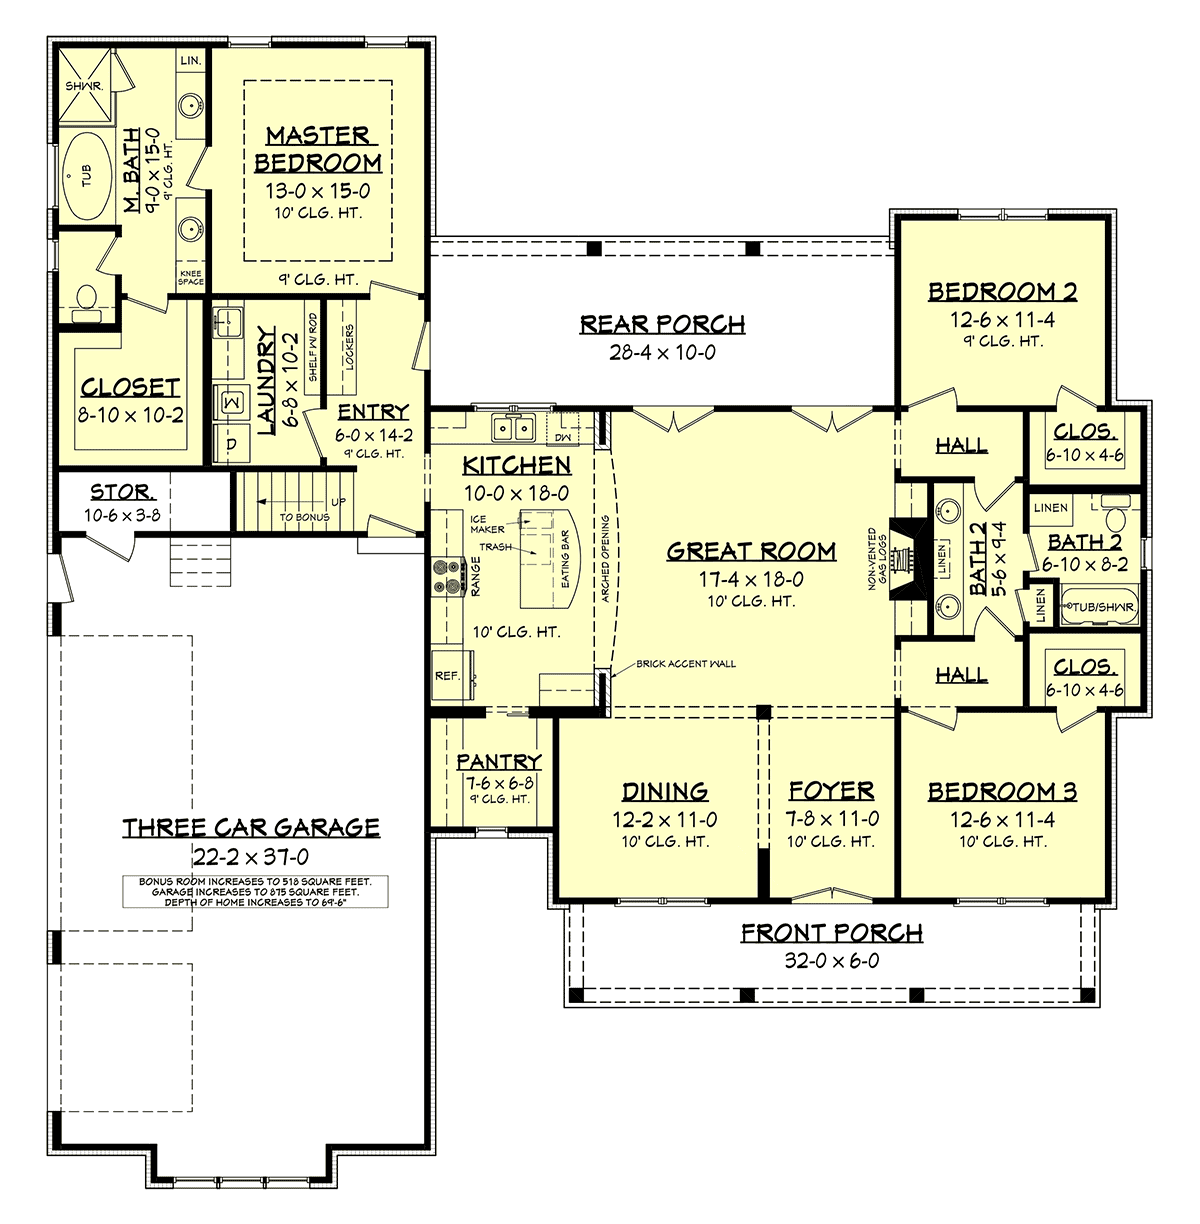
House Plan 56912 | Order Code: 00WEB | Alternate Level One
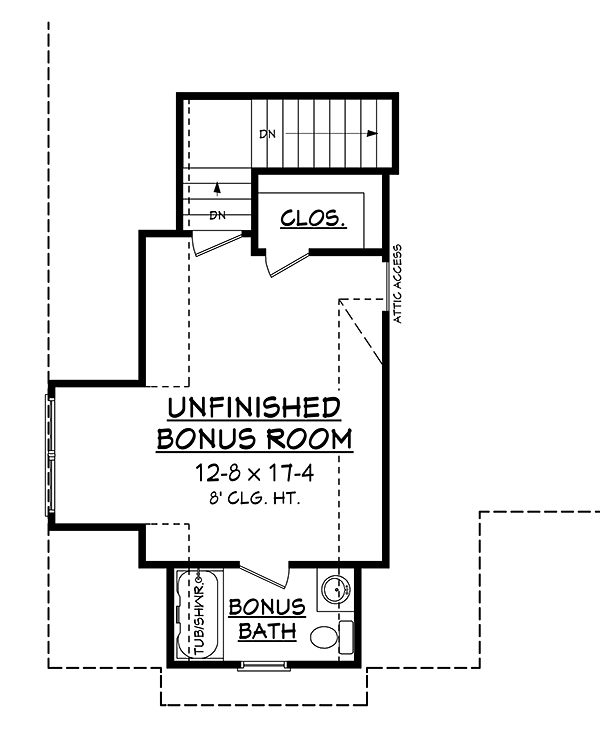
House Plan 56912 | Order Code: 00WEB | Second Floor Plan
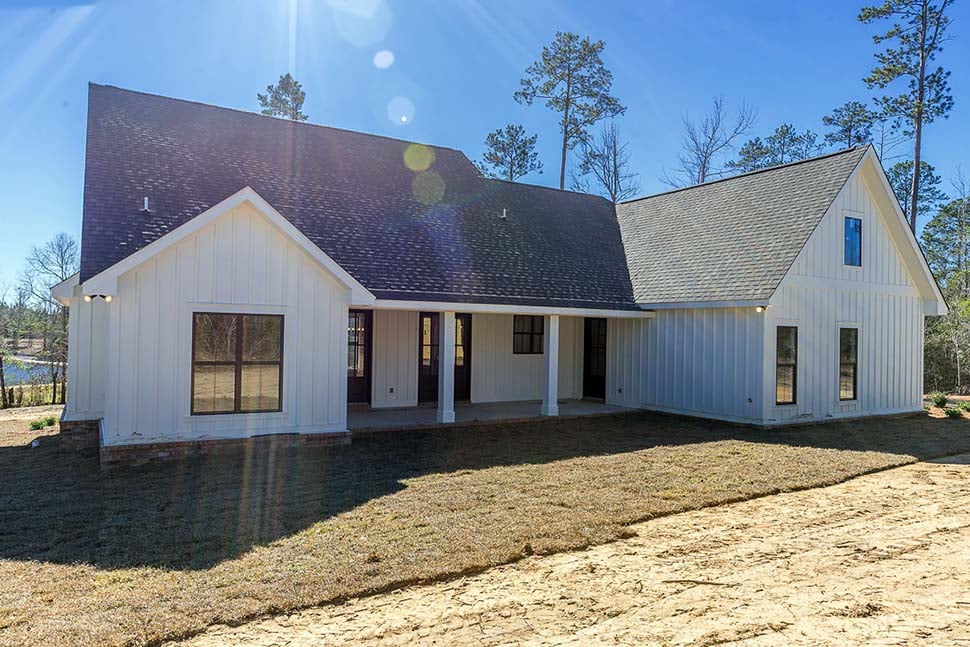
House Plan 56912 | Order Code: 00WEB | Rear Elevation
Specifications
Available Foundation Types:
Plan Pricing
Ask a sales Rep about the following options: 2 Car Front Garage: $195 3 Car Side Garage: $295 Add Half Bath: $195 Selection of any combination of options could result in delays up to 5 business days. Materials list and 2x6 exterior wall options may take one additional week for delivery.
Unlimited License To Build included with CAD file sale.
CAD file sale also includes PDF file.
Materials list will NOT reflect any options that have an additional fee because those are modifications. If you buy a materials list, it will only reflect the standard original plan. All of our CAD files are delivered in .DWG format and do not contain any type of 3D capability. Files are delivered in 2004 format so that older software versions will be able to open the files.
Special Features:
Architectural Styles
Acadian, Country, Craftsman, FarmhouseFarmhouse Plan with 2077 Sq Ft, 3 Bedrooms, 2 Full Baths and a 2 Car Garage
There's no shortage of curb appeal for beautiful Farmhouse Plan With Photos 56912. White vertical siding is a nod to the classic white-washed farmhouse. Dark gray shingles and metal awnings create a contrast against the white. This 2,077 square foot home offers 3 bedrooms, 2 baths, and 2 covered porches. As an extra feature, an upstairs bonus space is provided that would be perfect for a guest suite or that family game room. With so much to offer, make this your next home today!
Farmhouse Plan With Photos Inside and Out
Featured interior photos showcase Farmhouse Style in several ways:
Firstly, the plan has open and airy living space and incorporates rustic materials. The formal entry and dining room open into a large open living area with raised ceilings and brick accent wall. The homeowner installed a wood beam on the ceiling and gave it a rich honey-colored stain. Imagine a stack of antique books lining the shelves on the built-ins around the fireplace. Warm-toned wooden flooring enhances the farmhouse aesthetic.
Secondly, the kitchen functions as the heart of the home. The large kitchen has views to the rear porch and features an island with eating bar as well as a large pantry. The children will gather at the island to have an afternoon snack. Red brick is utilized in the kitchen island to match the columns in the great room. We love the tall shaker-style cabinets, subway tile backsplash, and beautiful stone counters.
Thirdly, Farmhouse Plan With Photos 56912 shows us how to organize in style. For example, the homeowner has incorporated an old-fashioned hall tree in the garage entryway. This beautiful piece includes cabinets and hooks to store coats and bookbags. It will help eliminate clutter reaching into other areas of the house. Also functional, there is a large laundry room with utility sink and shelf storage.
Bedrooms and Bonus Room
The 3 bedrooms are well-sized and all include large walk-in closets. Two children's bedrooms are located on the right side of the home, opposite from the master suite. The split floor plan is very popular in today's new homes. Mom and Dad appreciate this layout because they have separation when the kids are being extra noisy. The master bedroom measures 13' wide by 15' deep and has a stepped ceiling. The ensuite includes 2 vanities, 2 linen closets, private toilet room, large walk-in closet, whirlpool tub, and separate shower.
Upstairs, we find a big bonus room. It includes a full bathroom, walk-in closet, and attic access. Finish the bonus room during initial construction, or wait until your budget allows. Either way, the bonus room instantly adds value to your home. Speaking of value, the side load garage has room for 3 vehicles plus a dedicated storage room.
House Plan 56912 | Order Code: 00WEB
FamilyHomePlans.com
800-482-0464
Plan Modifications
Receive a FREE modification estimate.Plan modification is a way of turning a stock plan into your unique custom plan. It's still just a small fraction of the price you would pay to create a home plan from scratch. We believe that modification estimates should be FREE!
We provide a modification service so that you can customize your new home plan to fit your budget and lifestyle.
Email Designer This is the best and quickest way to get a modification quote!
Please include your preferred Foundation Type and a Specific List of Changes. You can also attach a Sketch of Changes.
It's as simple as that!
House Plan 56912 | Order Code: 00WEB
FamilyHomePlans.com
800-482-0464
COPYRIGHT NOTICE. It is illegal to build this plan without a legally obtained set of plans. It is illegal to copy or redraw these plans. Violation of U.S. copyright laws are punishable with fines of up to $200,000. After the purchase of plans, changes may be made by a qualified professional.