
Specifications
Available Foundation Types:
Plan Pricing
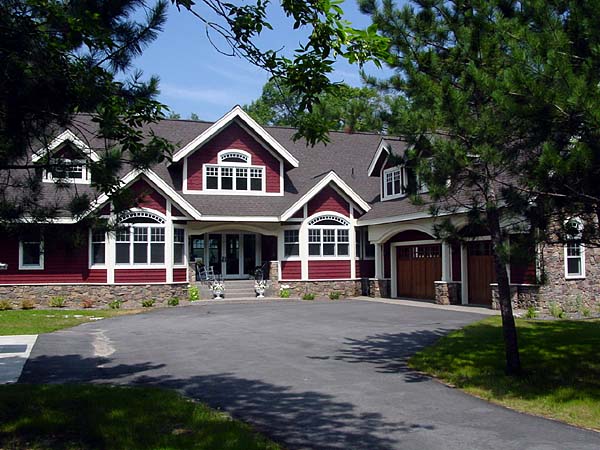
* prices shown w/o any discounts appliedHouse Plan 57550 | Order Code: 00WEB | Elevation
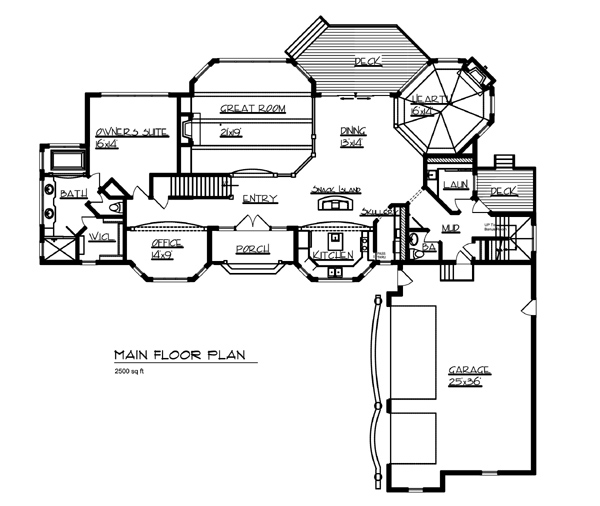
House Plan 57550 | Order Code: 00WEB | First Floor Plan
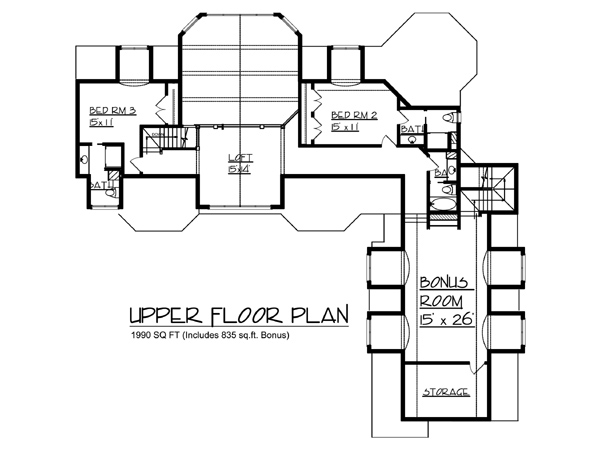
House Plan 57550 | Order Code: 00WEB | Second Floor Plan
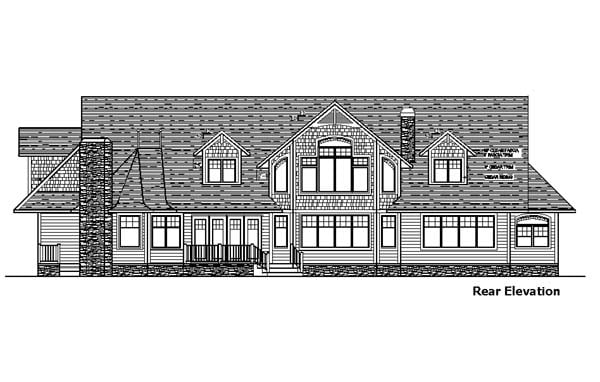
House Plan 57550 | Order Code: 00WEB | Rear Elevation
Specifications
Available Foundation Types:
Plan Pricing
Foundation is actually a daylight basement
* prices shown w/o any discounts appliedIf ever there was a “perfect” lake house, this might be it. Charming details, fabulous views and special features abound in this 3,655 square foot home. With its L-shaped “footprint” and engaging trim details, the exterior beckons a closer look inside. Once indoors, the entry area takes in fabulous views of the great room, dining area, hearth room. The two+ story-high great room is designed to take advantage of the views and light, with symmetrical windows from front to rear, framed by a series of similarly shaped decorative beams. The hearth room, on a 45-degree angle, was designed to mimic the wonderful historical architecture of a famous outdoor band shell in Minneapolis. . The kitchen freely interacts with these living areas and includes a snack island with upper display cabinetry to converse with guests while keeping them out of the kitchen without being told! A second island is for food prep, complete with vegetable sink and storage baskets below. A "Skullery" next to the kitchen houses specialty plates and silver apart from the everyday wares kept in the kitchen. There is a second dishwasher in the skullery, and display cabinetry, as well as a pass-through from the kitchen and a separate window for sunlight. Nestled away from these active areas is the owners suite, complete with the expected amenities. Upstairs, two guest suites abide under the dormers front and rear to feel like a turn of the previous century cottage. Centered between the secondary bedrooms, a loft overlooks the great room and offers expansive views of the outdoors through generous windows. One of the most intriguing areas of the home is the bonus room above the garage, where four "bunkhouses" were designed to perfectly fit a twin bed within the dormer, complete with bookshelves, reading lights and curtains to draw closed just like a train berth.
House Plan 57550 | Order Code: 00WEB
FamilyHomePlans.com
800-482-0464
Plan Modifications
Plan modification is a way of turning a stock plan into your unique custom plan. It's still just a small fraction of the price you would pay to create a home plan from scratch. You will receive a FREE, no obligation, modification estimate to get exactly the home plan you've been dreaming of. Simply contact the modification department 1 of 3 ways:Call 866-465-5866 and talk to a live person that can give you and FREE modification estimate over the phone!
Email Us - Please Include your telephone number, plan number, foundation type, state you are building in and a specific list of changes.
Fax: 651-602-5050 - Make sure to include a cover sheet with your contact info. Make attention to the FamilyHomePlans.com Modification Department.
House Plan 57550 | Order Code: 00WEB
FamilyHomePlans.com
800-482-0464
COPYRIGHT NOTICE. It is illegal to build this plan without a legally obtained set of plans. It is illegal to copy or redraw these plans. Violation of U.S. copyright laws are punishable with fines of up to $200,000. After the purchase of plans, changes may be made by a qualified professional.