
Specifications
Available Foundation Types:
Plan Pricing
* prices shown w/o any discounts appliedHouse Plan 57894 | Order Code: 00WEB | Elevation
House Plan 57894 | Order Code: 00WEB | First Floor Plan
Specifications
Available Foundation Types:
Plan Pricing
* prices shown w/o any discounts appliedArchitectural Styles
Cottage, Florida, SouthernSouthern Cottage with Two Bedrooms and Full Wrap Around Porch at Family Home Plans
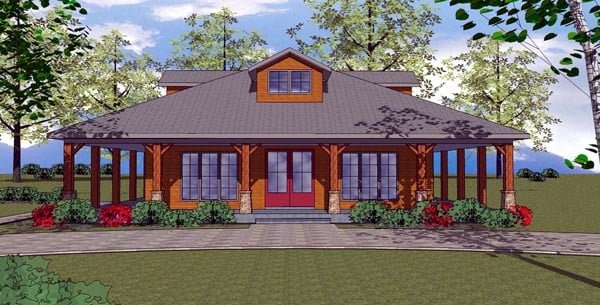
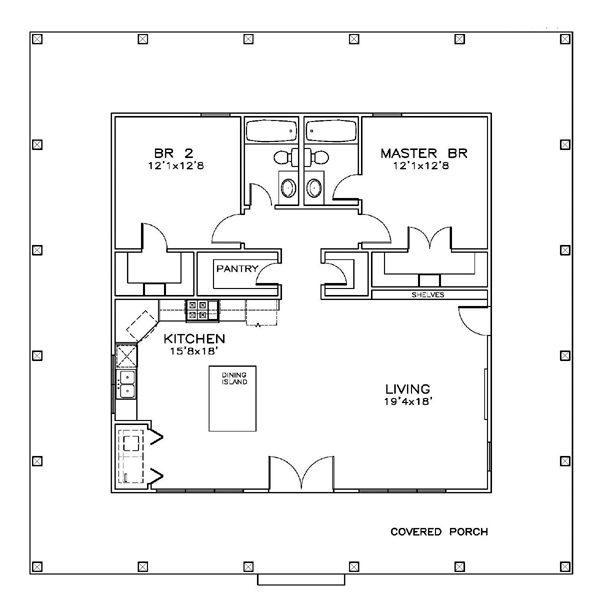
Small Southern Cottage Plan 57894 has 1,225 square feet of air-conditioned interior living space. This 2 bedroom and 2 bathroom floor plan will make a great vacation home plan. The exterior really sets it apart. Homeowners will snap this house up because of the incredible outdoor living space. The small floor plan is perfect for the beach, and the covered wrap porch will offer cool shade to the perimeter of the house. Features include: French doors at the entry, a full kitchen with island, large living room, walk in pantry, and large bedrooms with walk in closets.
Southern Cottage Plan with Open Living Space
Southern Cottage Plan 57894 is a small house plan with functional design. Firstly, the living space is open. Enter through a set of French doors. It will be easy to get your new furniture inside through this wide set of doors. Arrange plush couches in the living room, and notice that traffic flows freely in the open floor plan. Guests can sit at the island in the kitchen, and there is no separation between the host and their guests. Conversation is without interruption, and platters of delicious food can be carried out to the porch when you want to dine outside. The only question is: on which side of the house will you set up your feast?
Secondly, as we started to mention before, the porch can also be counted as functional. It provides shade on all sides of the house, effectively lowering that monthly air conditioning bill. When you do want to dine outside, move the party around depending on which side is better shaded at that time of day. Aside from functional, the porch also lends to your curb appeal. Most houses have a small porch or semi-wrap porch. However, this design pulls out all the stops with a FULL wrap porch. Thirdly, notice that the bedrooms offer a private getaway with great separation from the living space.
Vacation Home Plan with Comfortable Bedrooms
Southern Cottage Plan 57894 only has two bedrooms, but you will find it's just enough. Smaller homes are affordable, and most will choose this floor plan because it includes everything you need for temporary comfort, and there is no wasted space. Two bedrooms are located in the rear of the floor plan, and the master bedroom has a private full bathroom. Bedroom 2 shares the guest bathroom. There is a lot of storage—and that's a perk not always found in a small house plan. Both bedrooms have a walk-in closet.
Speaking of storage, the hallway is a great use of space. To the right, the door opens to a great coat/shoe closet. To the left, you will find a walk-in pantry. Keep extra food supplies here, or use this space to keep fishing supplies. Store anything that you need to make it a great vacation!
House Plan 57894 | Order Code: 00WEB
FamilyHomePlans.com
800-482-0464
Plan Modifications
Receive a FREE modification estimate in one of 3 ways. Our modification team is ready to help you adjust any plan to fit your needs. The ReDesign process is simple and estimates are free!1. Complete this On-Line Request Form
2. Print, complete and fax this PDF Form to us at 1-800-675-4916.
3. Want to talk to an expert? Call us at 913-938-8097 (Canadian customers, please call 800-361-7526) to discuss modifications.
Note: - a sketch of the changes or the website floor plan marked up to reflect changes is a great way to convey the modifications in addition to a written list.
We Work Fast!
When you submit your ReDesign request, a designer will contact you within 24 business hours with a quote.
You can have your plan redesigned in as little as 14 - 21 days!
We look forward to hearing from you!
Start today planning for tomorrow!
House Plan 57894 | Order Code: 00WEB
FamilyHomePlans.com
800-482-0464
COPYRIGHT NOTICE. It is illegal to build this plan without a legally obtained set of plans. It is illegal to copy or redraw these plans. Violation of U.S. copyright laws are punishable with fines of up to $200,000. After the purchase of plans, changes may be made by a qualified professional.