
Garage-Living Apartment Plan 58287 | Order Code: 00WEB
FamilyHomePlans.com
800-482-0464
Specifications
Available Foundation Types:
Plan Pricing
* prices shown w/o any discounts appliedGarage-Living Plan 58287 | Order Code: 00WEB | Elevation
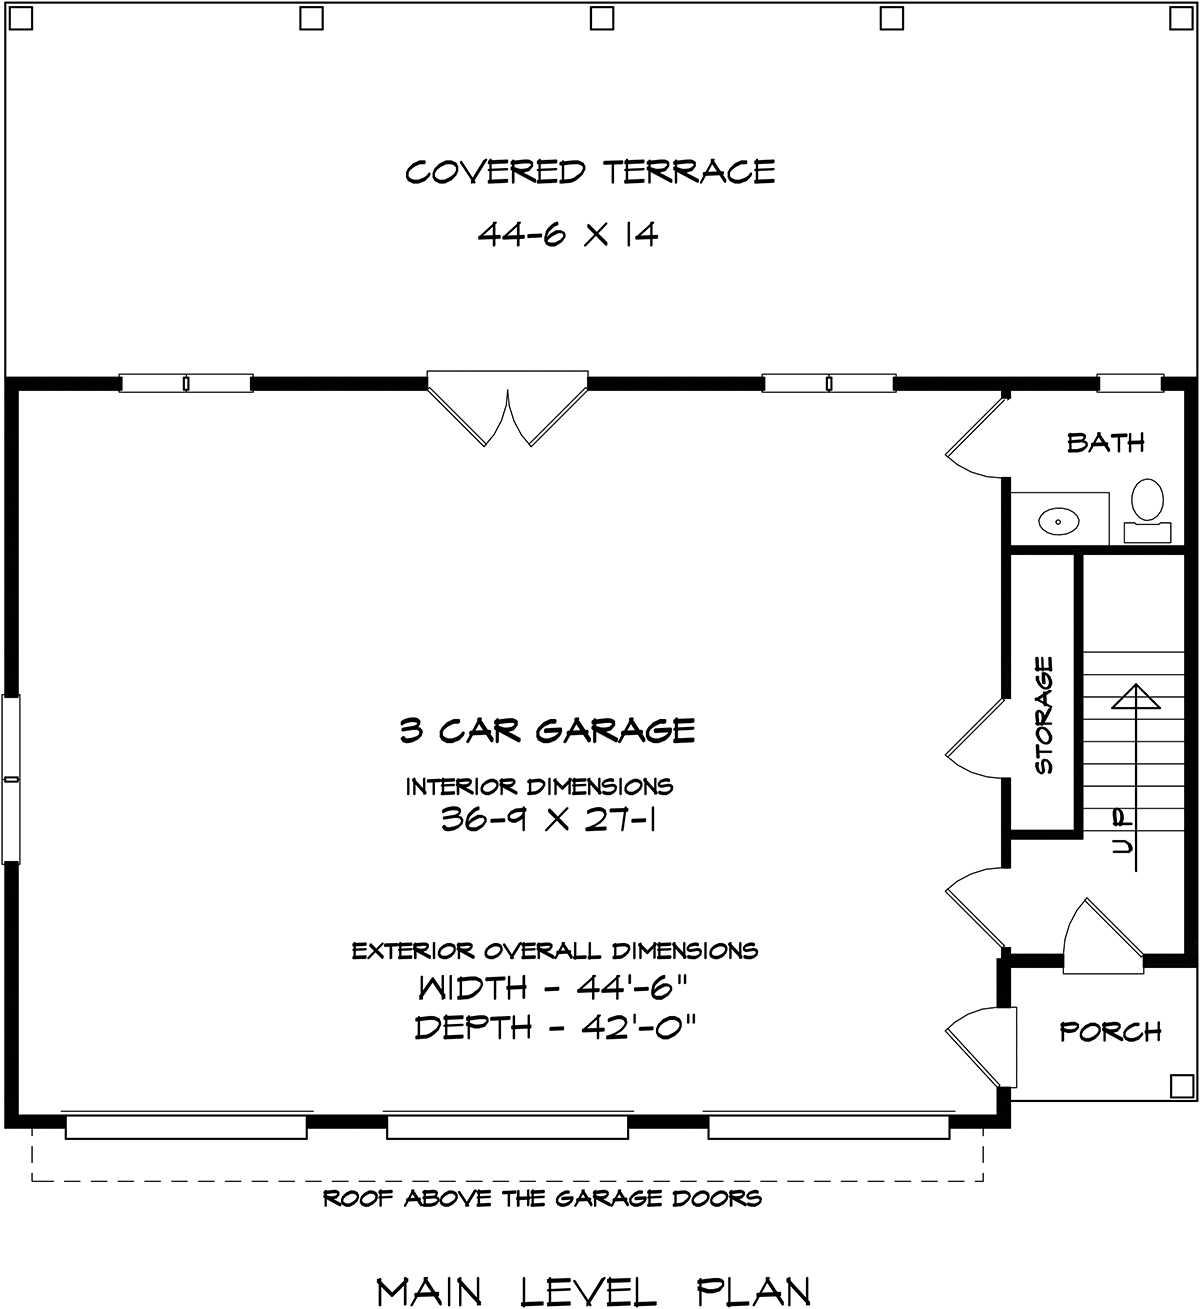
Garage-Living Plan 58287 | Order Code: 00WEB | First Floor Plan
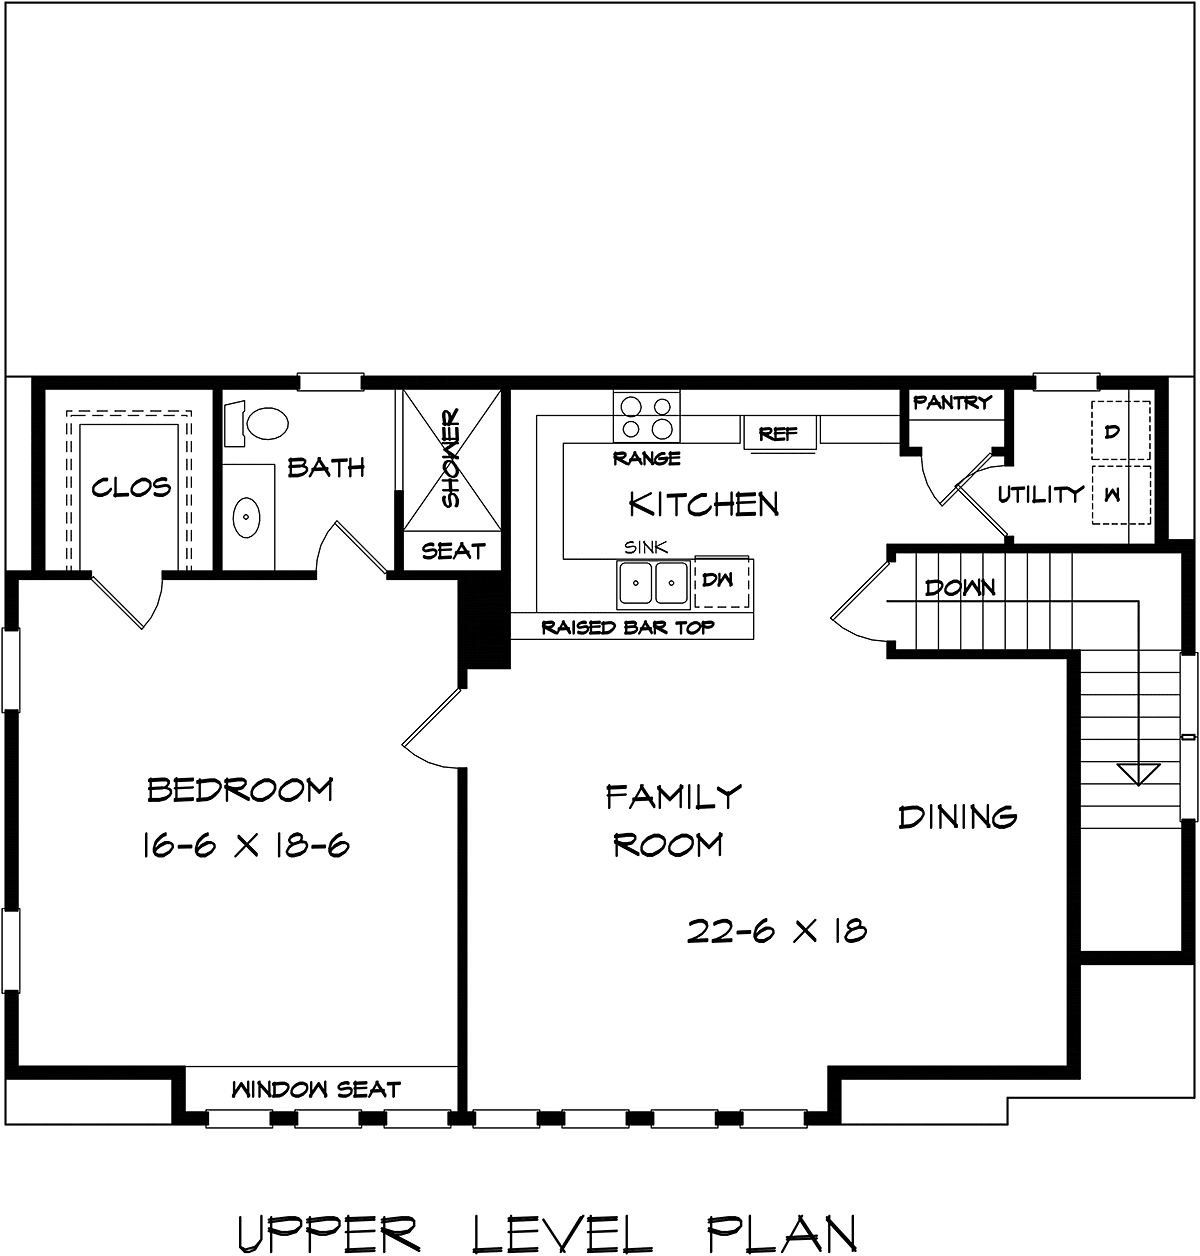
Garage-Living Plan 58287 | Order Code: 00WEB | Second Floor Plan
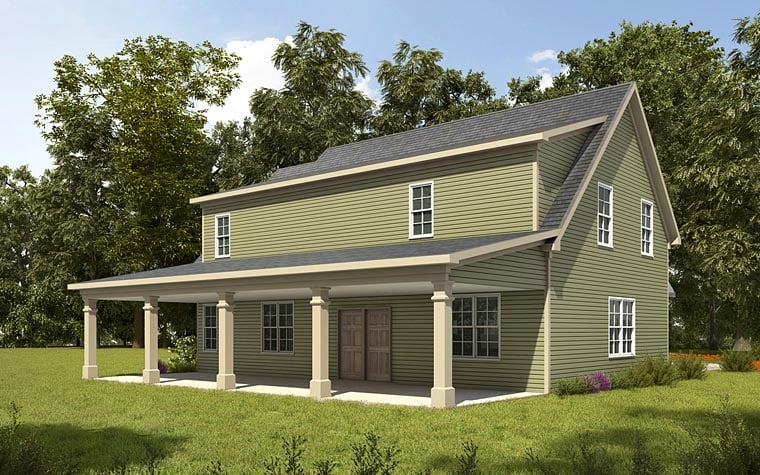
Garage-Living Plan 58287 | Order Code: 00WEB | Rear Elevation
Specifications
Available Foundation Types:
Plan Pricing
Designer does not allow modifications be made to PDF. Please order CAD file for modifications.
* prices shown w/o any discounts appliedSpecial Features:
Architectural Styles
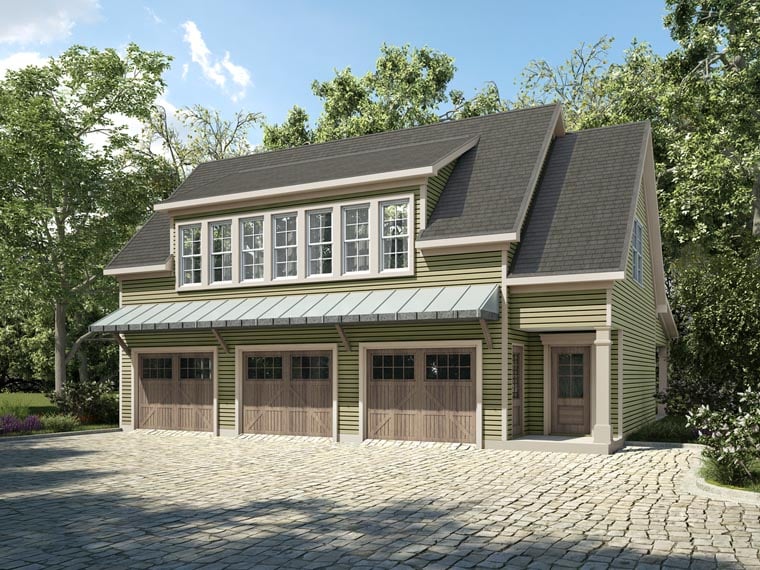
Country, Craftsman, TraditionalCountry Craftsman Garage Apartment Plan 58287 with 1,234 Sq Ft, 1 Bedroom, 1.5 Baths, 3-Car Garage and Covered Porch
Garage Apartment Plan 58287 combines timeless Country, Craftsman, and Traditional architecture with comfortable living accommodations above a spacious three-car garage. Featuring 1,234 square feet of living space, 1 bedroom, 1.5 bathrooms, and an impressive 623-square-foot rear covered porch, this versatile carriage house design is ideal for guest accommodations, extended-family living, a vacation retreat, or a potential accessory dwelling unit (ADU).
The exterior reflects the welcoming character of classic American residential architecture. Traditional proportions and Country Craftsman styling create attractive curb appeal, while the drive-under garage allows the living quarters to occupy the upper level. The result is a distinctive carriage house that combines residential comfort with valuable parking and storage space.
The ground-level three-car garage provides generous accommodations for vehicles, recreational equipment, tools, and seasonal belongings. Homeowners who need additional workspace may appreciate the flexibility to incorporate organized storage or a hobby area, depending on their parking requirements.
Upstairs, the 1,234-square-foot residence features an inviting open-concept floor plan connecting the family room, dining area, and kitchen. This thoughtful arrangement creates a comfortable gathering space where everyday activities flow naturally, making the apartment feel welcoming and spacious.
The kitchen includes a convenient pantry for organized food storage and meal preparation. Its connection to the dining and family areas encourages conversation and creates an enjoyable setting for casual entertaining or relaxing evenings at home.
The spacious primary bedroom offers a private retreat with room for comfortable furnishings and everyday relaxation. One full bathroom and an additional half bathroom provide practical convenience for residents and visiting guests. Nine-foot ceilings on both levels enhance the sense of openness throughout the building.
A defining feature is the expansive 623-square-foot rear covered porch. This exceptional outdoor living area provides generous space for comfortable seating, outdoor dining, and entertaining while offering protection from direct sunlight and light rain. Its connection to the upper-level residence creates an inviting extension of the interior living space.
A slab foundation option supports practical construction planning. With independent residential accommodations above a substantial garage, this design offers flexibility for homeowners seeking a detached guest house, downsized residence, or private retreat.
Whether used for extended family, occasional visitors, or an ADU where permitted, Garage Apartment Plan 58287 delivers an appealing combination of traditional architecture, comfortable living space, and exceptional outdoor amenities. Confirm local zoning and occupancy requirements before construction.
Better Living by Good Design.
Garage-Living Plan 58287 | Order Code: 00WEB
FamilyHomePlans.com
800-482-0464
Plan Modifications
Receive a FREE modification estimate:Plan modification is a way of turning a stock plan into your unique custom plan. It's still just a small fraction of the price you would pay to create a home plan from scratch. We believe that modification estimates should be FREE!
We provide a modification service so that you can customize your new home plan to fit your budget and lifestyle.
Simply contact the modification department via...
Email Us This is the best and quickest way to get a modification quote!
Please include your Telephone Number, Plan Number, Foundation Type, State you are building in and a Specific List of Changes.
It's as simple as that!
Garage-Living Plan 58287 | Order Code: 00WEB
FamilyHomePlans.com
800-482-0464
COPYRIGHT NOTICE. It is illegal to build this plan without a legally obtained set of plans. It is illegal to copy or redraw these plans. Violation of U.S. copyright laws are punishable with fines of up to $200,000. After the purchase of plans, changes may be made by a qualified professional.