

Specifications
Available Foundation Types:
Plan Pricing
* prices shown w/o any discounts appliedHouse Plan 58570 | Order Code: 00WEB | Elevation
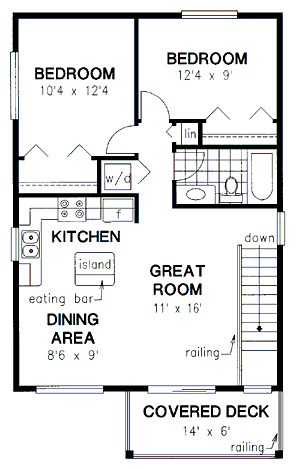
House Plan 58570 | Order Code: 00WEB | First Floor Plan
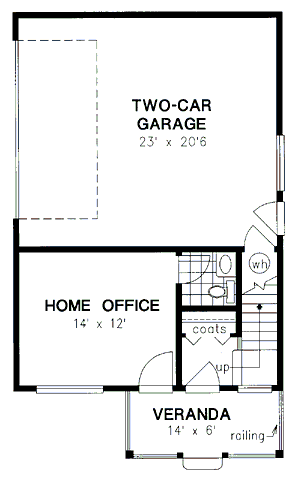
House Plan 58570 | Order Code: 00WEB | Lower Floor Plan
Specifications
Available Foundation Types:
Plan Pricing
** 1 Set order does not include a License-To-Build. For bidding purposes only. Customer can upgrade order within 90 days.
* prices shown w/o any discounts appliedArchitectural Styles
Narrow Lot, TraditionalNarrow Lot Traditional House Plan 58570 – 2 Bedroom Home with Living Space Above Garage and Home Office
Narrow lot traditional house plan 58570 offers 1,128 square feet of efficiently designed living space with 2 bedrooms, 1.5 bathrooms, and a 2 car garage, making it an excellent choice for compact urban lots, infill property, or efficient modern living.
Blending Traditional architecture with Arts and Crafts inspired detailing, this two story home combines practical garage storage with comfortable upper level living space in a smart narrow footprint design.
The exterior showcases timeless curb appeal with classic rooflines, balanced proportions, and charming Arts and Crafts influenced architectural finishes that create warmth and character.
Designed specifically for narrow lots, the home’s compact 24 foot wide footprint maximizes functionality while fitting comfortably on smaller building sites.
The lower level includes a spacious attached 2 car garage along with a flexible home office area and convenient powder room, creating a practical work from home setup separated from the main living spaces.
This arrangement allows homeowners to maintain privacy and productivity while keeping the upper living quarters peaceful and efficient.
Upstairs, the primary living space opens into a bright and comfortable layout designed for everyday living and entertaining.
The open concept arrangement creates smooth flow between the living room, kitchen, and dining areas while maximizing natural light and usable space.
Two comfortable bedrooms provide private retreat spaces while sharing access to a full bathroom designed for functionality and convenience.
The efficient floor plan delivers excellent use of every square foot, making the home ideal for small families, couples, first time buyers, or downsizing homeowners seeking modern efficiency with traditional character.
Built on a slab foundation with durable construction and efficient layout planning, this home offers low maintenance living within a stylish narrow lot design.
Better Living by Good Design
House Plan 58570 | Order Code: 00WEB
FamilyHomePlans.com
800-482-0464
Plan Modifications
Receive a FREE modification estimate in one of 3 ways. Our modification team is ready to help you adjust any plan to fit your needs. The ReDesign process is simple and estimates are free!1. Complete this On-Line Request Form
2. Print, complete and fax this PDF Form to us at 1-800-675-4916.
3. Want to talk to an expert? Call us at 913-938-8097 (Canadian customers, please call 800-361-7526) to discuss modifications.
Note: - a sketch of the changes or the website floor plan marked up to reflect changes is a great way to convey the modifications in addition to a written list.
We Work Fast!
When you submit your ReDesign request, a designer will contact you within 24 business hours with a quote.
You can have your plan redesigned in as little as 14 - 21 days!
We look forward to hearing from you!
Start today planning for tomorrow!
House Plan 58570 | Order Code: 00WEB
FamilyHomePlans.com
800-482-0464
COPYRIGHT NOTICE. It is illegal to build this plan without a legally obtained set of plans. It is illegal to copy or redraw these plans. Violation of U.S. copyright laws are punishable with fines of up to $200,000. After the purchase of plans, changes may be made by a qualified professional.