
Specifications
Available Foundation Types:
Plan Pricing
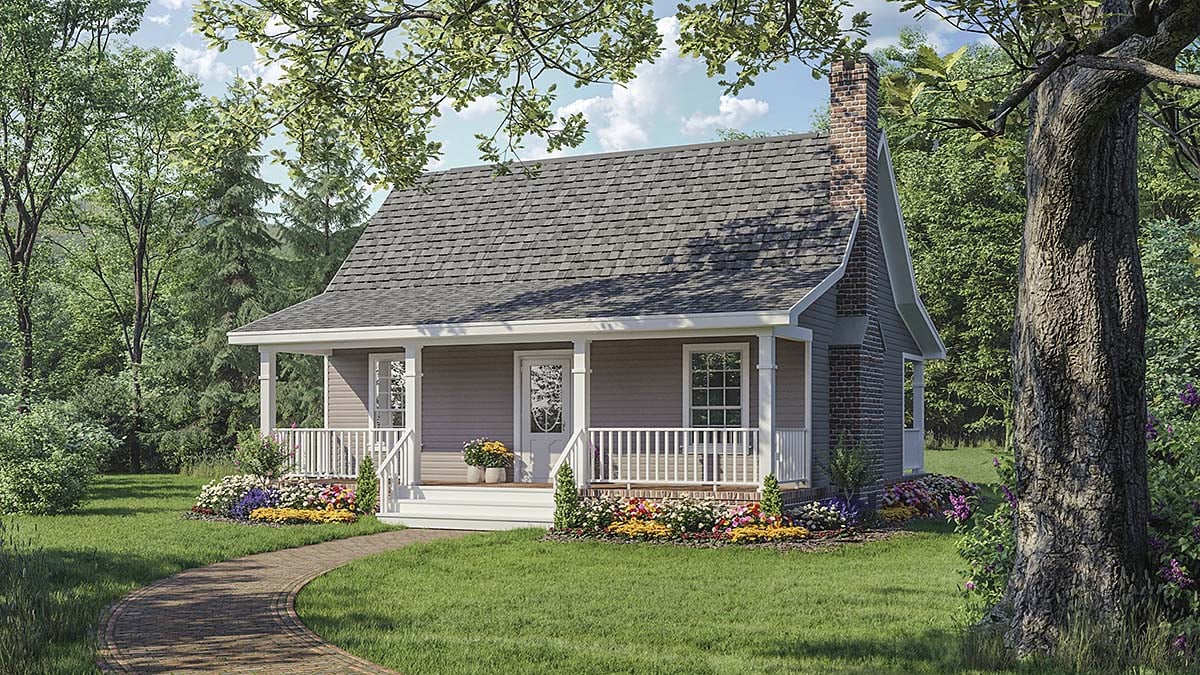
* prices shown w/o any discounts appliedHouse Plan 59039 | Order Code: 00WEB | Elevation
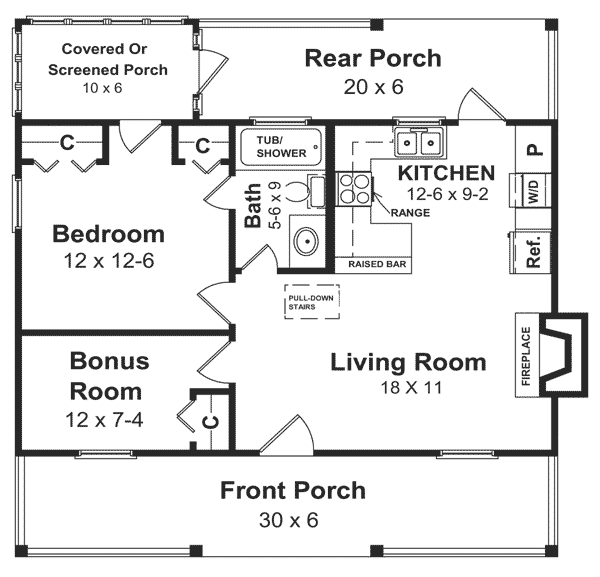
House Plan 59039 | Order Code: 00WEB | First Floor Plan

House Plan 59039 | Order Code: 00WEB | Alternate Level One
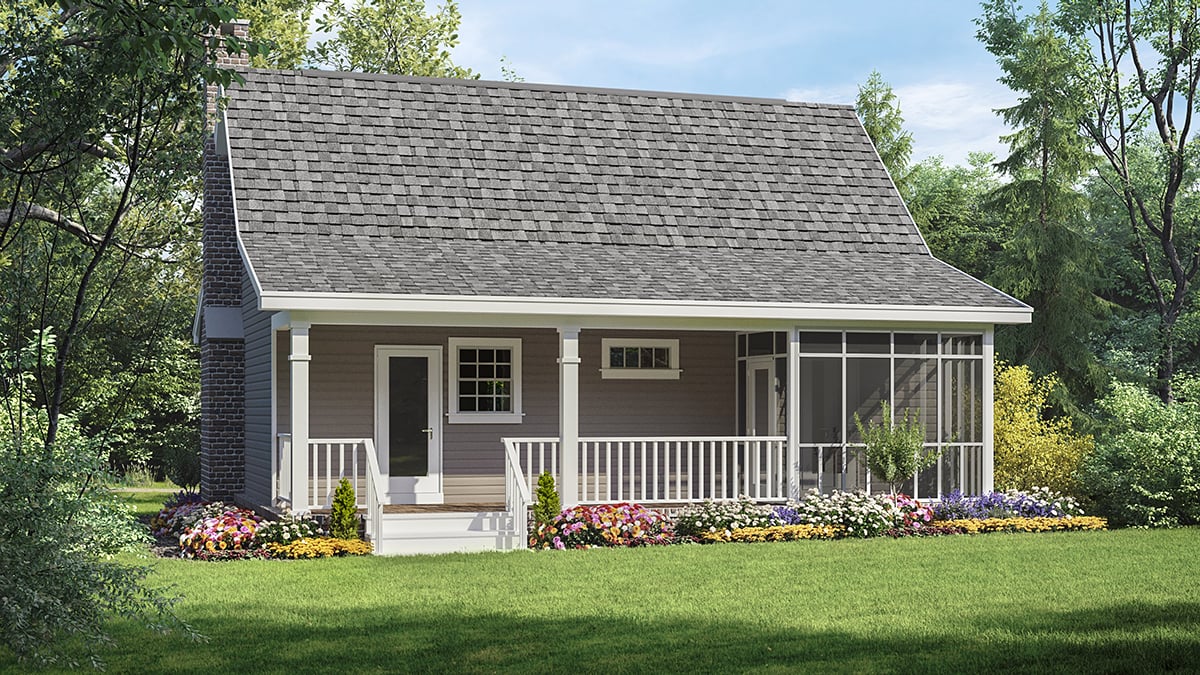
House Plan 59039 | Order Code: 00WEB | Rear Elevation
Specifications
Available Foundation Types:
Plan Pricing
** 1 Set order does not include a License-To-Build. For bidding purposes only. Customer can upgrade order within 90 days.
* prices shown w/o any discounts appliedSpecial Features:
Architectural Styles
Cottage, Country, SouthernPerfect Get-a-way Home Plans | Vacation Home Design
1 Bedroom Cabin Plan 59039 is designed for a weekend get-a-way for the woods, the lake, or the beach. Relax in all summer/winter long in this cottage featuring everything you need for the ideal short vacation. This home may have a wood-burning fireplace OR gas logs, your choice. Expansive 12' x 30' attic storage space floored for all the "stuff" you need, and featuring an 8 ft. ceiling in the middle of the room. It's a quaint house with down-home style and comfort.
1 Bedroom Cabin Plan with Main Level Bonus Room
1 Bedroom Cabin Plan is fully-stocked when it comes to a small house plan. Firstly, the kitchen measures 12'6 wide by 9'2 deep, and it includes refrigerator, sink, range, and cabinet space to serve as your pantry. There is just enough counter space to make cooking a breeze. Plus, the raised bar island serves as your dining area so you don't need to take up any space for a table. However, if you want to dine at a large table, the back door leads out to the porch and your big picnic table.
Secondly, no space is wasted when it comes to laundry duty. Choose a stacked washer and dryer and hook it up in the kitchen. It's a great space-saver in this small construction plan. Thirdly, there is a bonus room because you might need to add a few cots. Bring some friends on your fishing weekend and set them up in the bonus room. Or, use the bonus room to store your gear. Everyone has access to the full guest bathroom which includes a tub/shower combination.
Small Cabin Plan with Room to Expand
1 Bedroom Cabin Plan 59039 doesn't have to be small. Choose to build this plan with the optional basement foundation and finish the space. In that case, you double your accommodations. The main level floor plan changes a bit because your bonus room is switched out for a basement staircase. That's ok though because you're able to add more bedrooms and possibly recreation space in the basement. Talk to our modifications department about designing the perfect finished basement for your family.
Don't forget the best parts of this plan. The one bedroom has two closets and an exit door to the covered screened porch. Now you can relax on the porch while also being protected from the mosquitoes. Just think—when was the last time you left all your worries behind? When was the last time you sat outside and listened to the crickets chirp? Now is the time to build your vacation cottage.
House Plan 59039 | Order Code: 00WEB
FamilyHomePlans.com
800-482-0464
Plan Modifications
Receive a FREE modification estimate:Plan modification is a way of turning a stock plan into your unique custom plan. It's still just a small fraction of the price you would pay to create a home plan from scratch. We believe that modification estimates should be FREE!
We provide a modification service so that you can customize your new home plan to fit your budget and lifestyle.
Simply contact the modification department via...
Email Us This is the best and quickest way to get a modification quote!
Please include your Telephone Number, Plan Number, Foundation Type, State you are building in and a Specific List of Changes.
It's as simple as that!
House Plan 59039 | Order Code: 00WEB
FamilyHomePlans.com
800-482-0464
COPYRIGHT NOTICE. It is illegal to build this plan without a legally obtained set of plans. It is illegal to copy or redraw these plans. Violation of U.S. copyright laws are punishable with fines of up to $200,000. After the purchase of plans, changes may be made by a qualified professional.