
Garage Apartment Plan 59452 | Order Code: 00WEB
FamilyHomePlans.com
800-482-0464
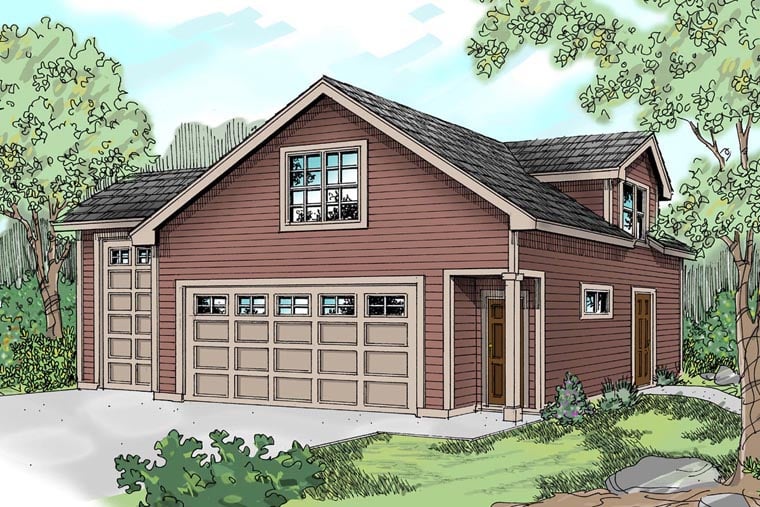
Specifications
Available Foundation Types:
Plan Pricing
* prices shown w/o any discounts appliedGarage Plan 59452 | Order Code: 00WEB | Elevation
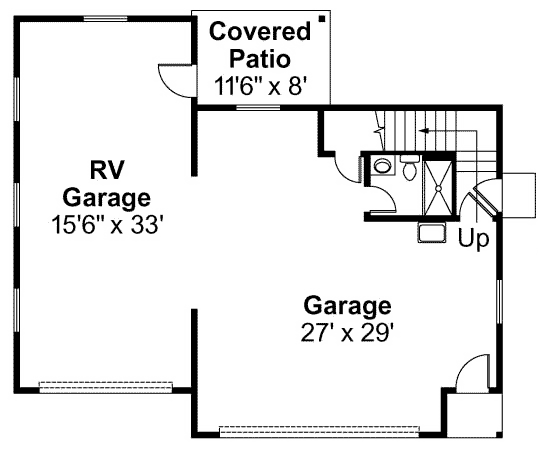
Garage Plan 59452 | Order Code: 00WEB | First Floor Plan
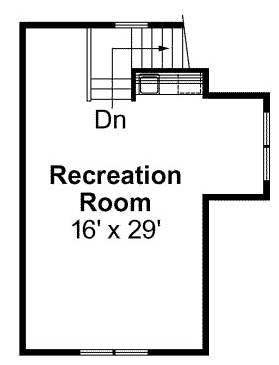
Garage Plan 59452 | Order Code: 00WEB | Second Floor Plan
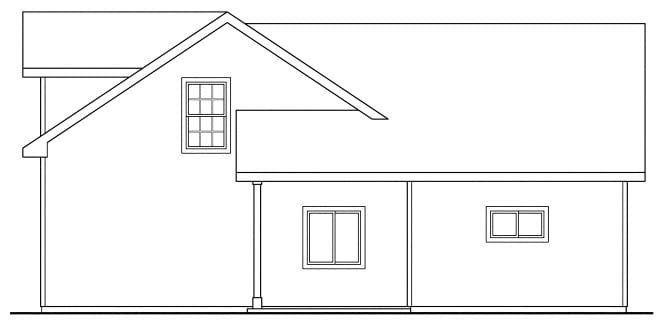
Garage Plan 59452 | Order Code: 00WEB | Rear Elevation
Specifications
Available Foundation Types:
Plan Pricing
** 1 Set order does not include a License-To-Build. For bidding purposes only. Customer can upgrade order within 90 days.
* prices shown w/o any discounts appliedArchitectural Styles
Country, Craftsman, TraditionalGarage home plans. This traditional garage plan can park up to four cars. The largest door is 18' wide and 8' tall, and can house two cars. The other door is 12' wide and 13' tall and could house a recreational vechicle or two cars. This garage also has a full bathroom on the first floor and a recreation room on the second floor.
Garage Plan 59452 | Order Code: 00WEB
FamilyHomePlans.com
800-482-0464
Plan Modifications
Receive a FREE modification estimate:1) Please Email Us your changes. (Itemized list of changes with details)
Garage Plan 59452 | Order Code: 00WEB
FamilyHomePlans.com
800-482-0464
COPYRIGHT NOTICE. It is illegal to build this plan without a legally obtained set of plans. It is illegal to copy or redraw these plans. Violation of U.S. copyright laws are punishable with fines of up to $200,000. After the purchase of plans, changes may be made by a qualified professional.