
Garage Apartment Plan 59475 | Order Code: 26WEB
FamilyHomePlans.com
800-482-0464
Specifications
Available Foundation Types:
Plan Pricing
* prices shown w/o any discounts appliedGarage Plan 59475 | Order Code: 26WEB | Elevation
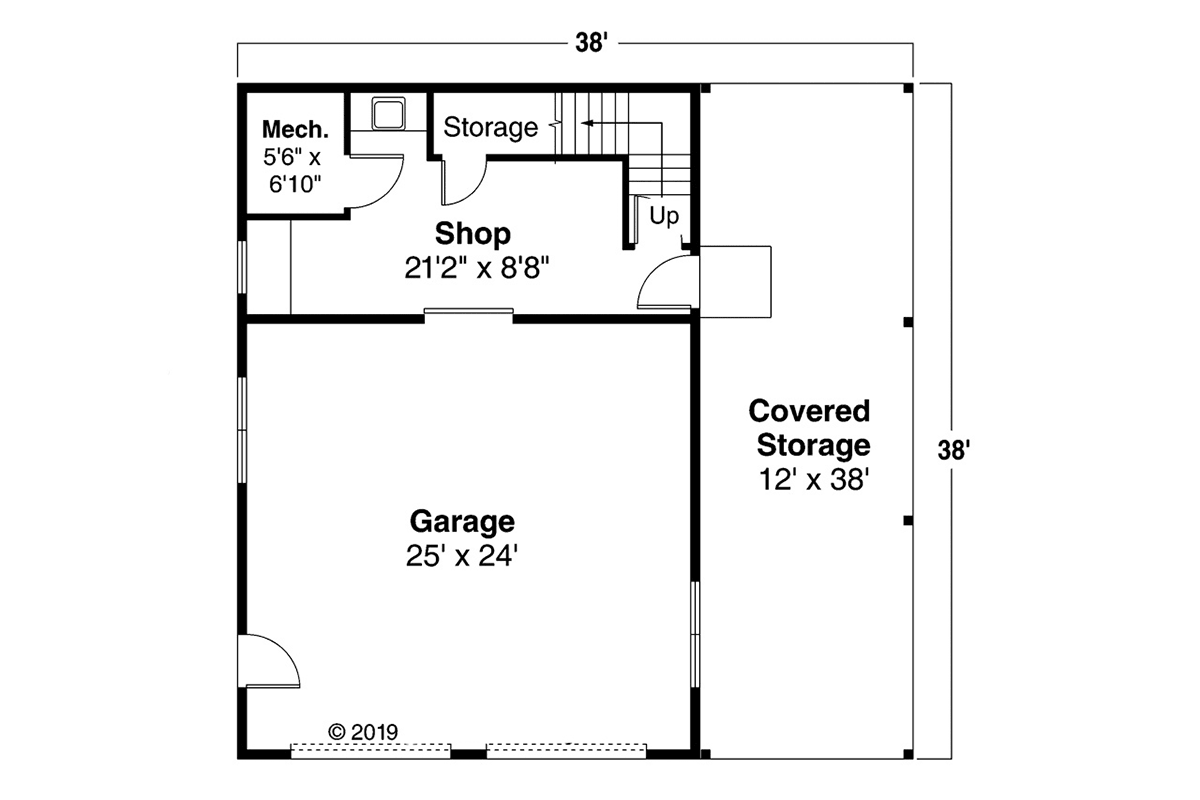
Garage Plan 59475 | Order Code: 26WEB | First Floor Plan
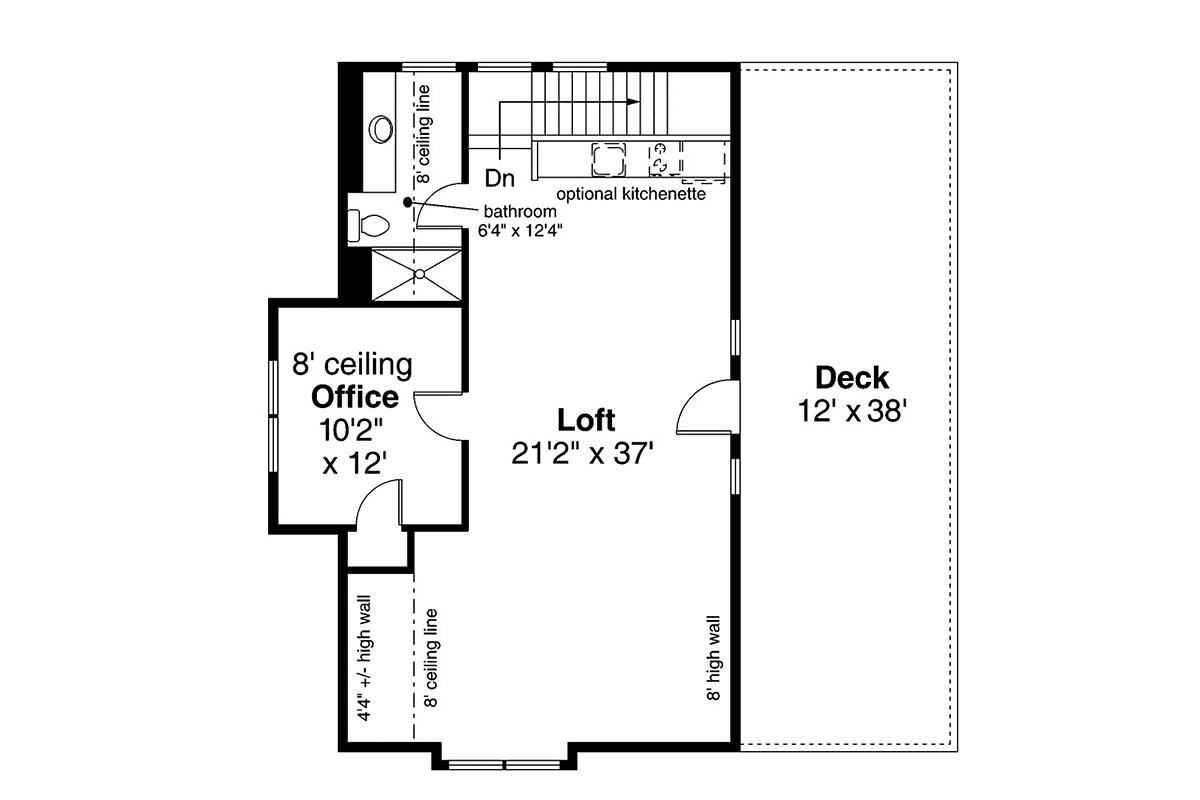
Garage Plan 59475 | Order Code: 26WEB | Second Floor Plan
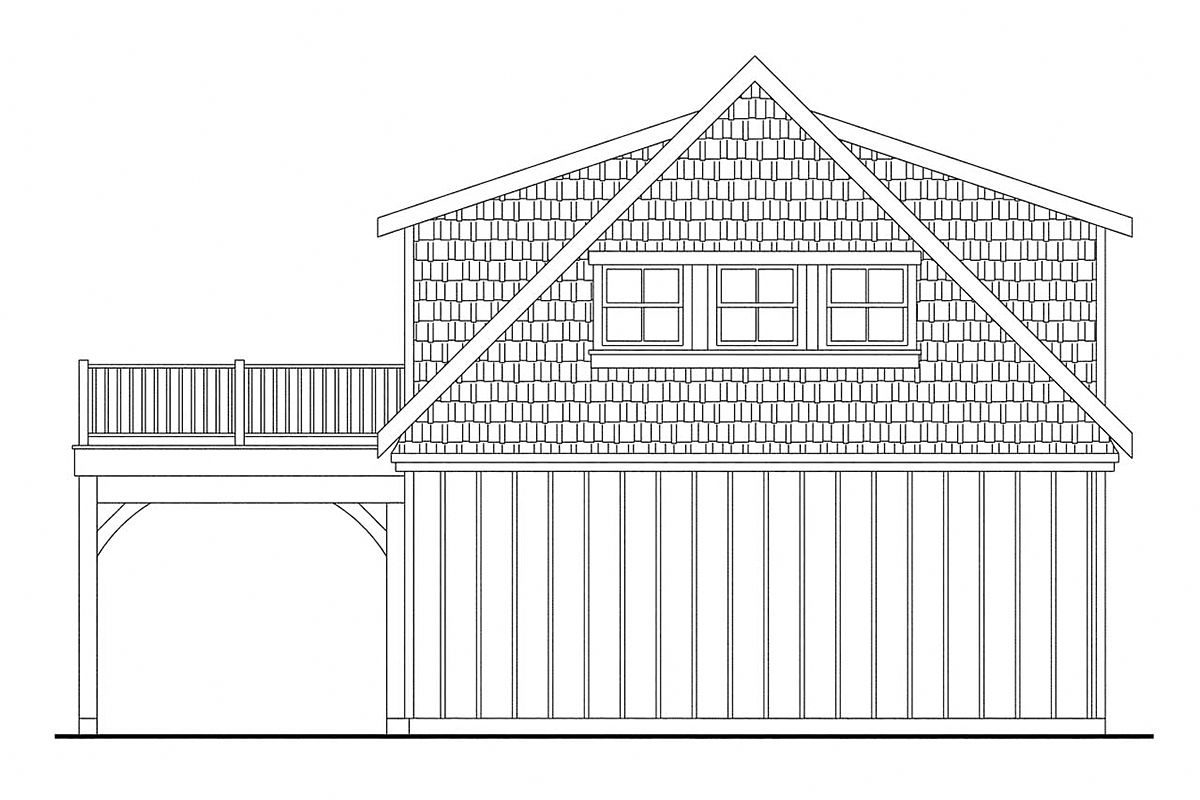
Garage Plan 59475 | Order Code: 26WEB | Rear Elevation
Specifications
Available Foundation Types:
Plan Pricing
** 1 Set order does not include a License-To-Build. For bidding purposes only. Customer can upgrade order within 90 days.
* prices shown w/o any discounts appliedArchitectural Styles
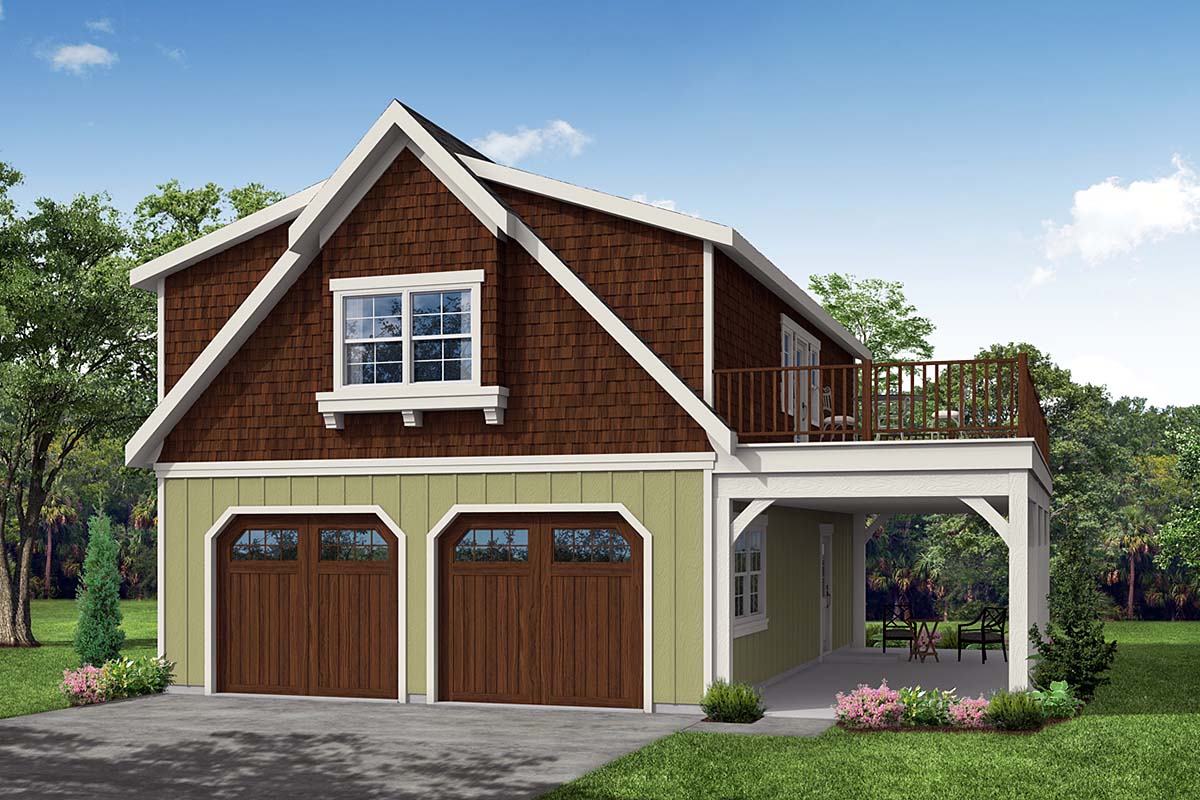
Bungalow, Cottage, CraftsmanBungalow Craftsman Cottage House Plan with 838 Sq Ft, 2 Car Garage
Discover the charm and versatility of this Bungalow, Craftsman, and Cottage-inspired house plan, offering 838 sq ft of upper living space paired with a spacious drive-under 2 car garage. Perfectly designed for those seeking a compact yet stylish residence or an efficient garage apartment, this plan combines practicality and curb appeal in a thoughtful two-story layout.
The exterior boasts classic Craftsman details with a welcoming front porch spanning 456 sq ft, providing a relaxing spot to enjoy the outdoors and connect with neighbors. The balanced roofline, shingle accents, and inviting entry create an attractive street presence that complements a variety of neighborhoods.
Inside, the main upper living area features 9-foot ceilings and an open-concept loft layout, allowing for flexible use of space. Large windows fill the interior with natural light, enhancing the bright and airy atmosphere. The layout is optimized for modern living, with the potential for a future kitchenette that can accommodate a sink, range, and refrigerator—ideal for independent living, guest quarters, or rental opportunities.
A private office space on the upper level provides a quiet retreat for working from home or creative pursuits, while the convenient 3/4 bath ensures comfort for residents and guests alike. Ample storage and a dedicated shop area at the back of the garage deliver extra functionality, perfect for hobbyists or those needing a workshop.
Step outside to enjoy the generous deck, an inviting extension of the living space that's perfect for entertaining, relaxing, or enjoying morning coffee in the open air. The drive-under garage keeps vehicles protected and offers direct access to the living area above.
This Craftsman bungalow house plan is an excellent choice for homeowners seeking a flexible garage apartment, guest house, or compact retreat. With its blend of classic style, functional amenities, and efficient use of space, it provides a unique lifestyle solution for families, professionals, or those looking for a versatile accessory dwelling unit.
Garage Plan 59475 | Order Code: 26WEB
FamilyHomePlans.com
800-482-0464
Plan Modifications
Receive a FREE modification estimate:1) Please Email Us your changes. (Itemized list of changes with details)
Garage Plan 59475 | Order Code: 26WEB
FamilyHomePlans.com
800-482-0464
COPYRIGHT NOTICE. It is illegal to build this plan without a legally obtained set of plans. It is illegal to copy or redraw these plans. Violation of U.S. copyright laws are punishable with fines of up to $200,000. After the purchase of plans, changes may be made by a qualified professional.