
Specifications
Available Foundation Types:
Plan Pricing
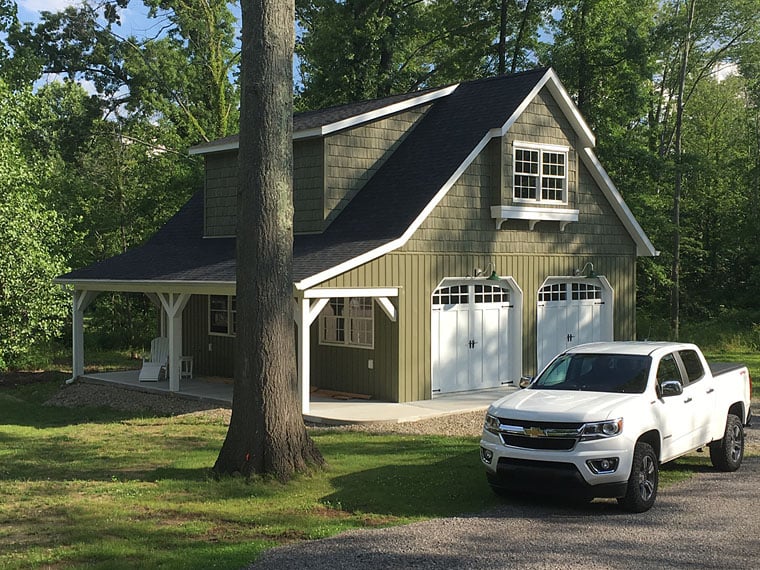
* prices shown w/o any discounts appliedGarage Plan 59479 | Order Code: 00WEB | Elevation
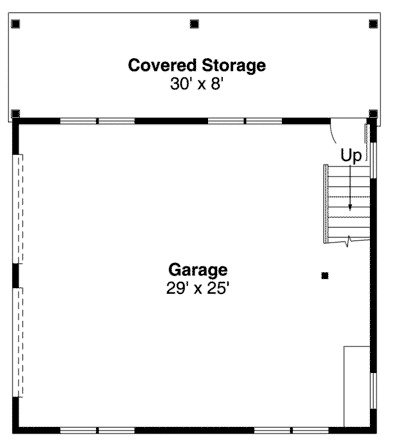
Garage Plan 59479 | Order Code: 00WEB | First Floor Plan
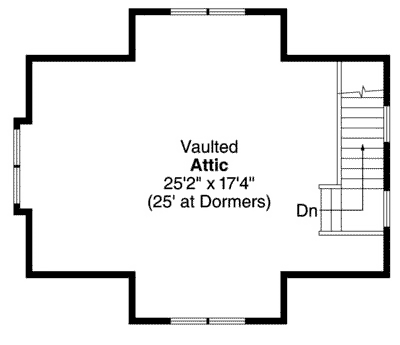
Garage Plan 59479 | Order Code: 00WEB | Second Floor Plan
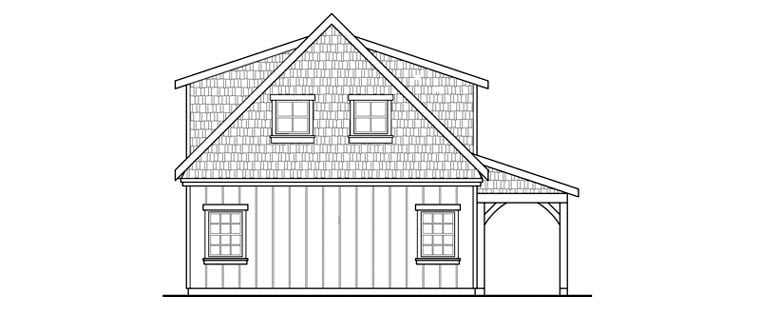
Garage Plan 59479 | Order Code: 00WEB | Rear Elevation
Specifications
Available Foundation Types:
Plan Pricing
** 1 Set order does not include a License-To-Build. For bidding purposes only. Customer can upgrade order within 90 days.
* prices shown w/o any discounts appliedSpecial Features:
Architectural Styles
Country, Craftsman, FarmhouseCraftsman Garage Plan 59479 with 780 Sq Ft, 2-Car Garage, Vaulted Bonus Room and Covered Porch
Craftsman Country Farmhouse Garage Plan 59479 combines traditional architectural character with practical parking, storage, and flexible upper-level space. This detached 2-car garage offers 780 square feet of garage area, two generous overhead doors, a spacious vaulted bonus attic, and an impressive 240-square-foot covered porch. Designed to complement a variety of Craftsman, Country, and Farmhouse homes, this versatile garage plan provides valuable additional space without sacrificing curb appeal.
The exterior features clean architectural lines, a balanced roofline with a 4:12 pitch, and timeless styling that coordinates beautifully with traditional residential architecture. The generous covered porch adds an inviting dimension rarely found in ordinary detached garages. With 240 square feet of sheltered outdoor space, homeowners can create a comfortable seating area, enjoy a shaded break between projects, or simply relax while overlooking the property.
Inside, the 780-square-foot garage provides enclosed parking for two vehicles, with separate 9-foot-wide by 8-foot-high overhead doors for convenient access. The generous interior also offers possibilities for storing lawn equipment, bicycles, seasonal decorations, tools, and recreational gear. Homeowners who enjoy woodworking, automotive projects, or other hobbies will appreciate the flexibility of a dedicated detached structure.
A staircase at the rear of the garage leads to a substantial upper-level bonus attic. The vaulted ceiling rises approximately 11'6" at its highest point, creating an impressive sense of volume and expanding the usefulness of this additional space. Depending on construction specifications and local building requirements, the area may be suitable for storage, a hobby studio, or other approved uses.
The garage is designed with a slab foundation and conventional stick-framed roofing, offering a familiar construction approach for builders. Its combination of enclosed parking, upper-level storage potential, and covered outdoor space makes it an appealing addition to country acreage, suburban properties, or homes needing more room for vehicles and hobbies.
For homeowners considering a future garage apartment, the vaulted bonus area offers an interesting starting point for exploring possible modifications. Residential occupancy would require appropriate design changes, including code-compliant access, utilities, and living accommodations. Our talented team can assist with evaluating modification possibilities.
With its attractive Craftsman Farmhouse exterior, generous garage capacity, vaulted upper level, and welcoming covered porch, Plan 59479 provides an excellent combination of practical utility and enduring architectural appeal.
Better Living by Good Design.
Garage Plan 59479 | Order Code: 00WEB
FamilyHomePlans.com
800-482-0464
Plan Modifications
Receive a FREE modification estimate:1) Please Email Us your changes. (Itemized list of changes with details)
Garage Plan 59479 | Order Code: 00WEB
FamilyHomePlans.com
800-482-0464
COPYRIGHT NOTICE. It is illegal to build this plan without a legally obtained set of plans. It is illegal to copy or redraw these plans. Violation of U.S. copyright laws are punishable with fines of up to $200,000. After the purchase of plans, changes may be made by a qualified professional.