
Specifications
Available Foundation Types:
Plan Pricing
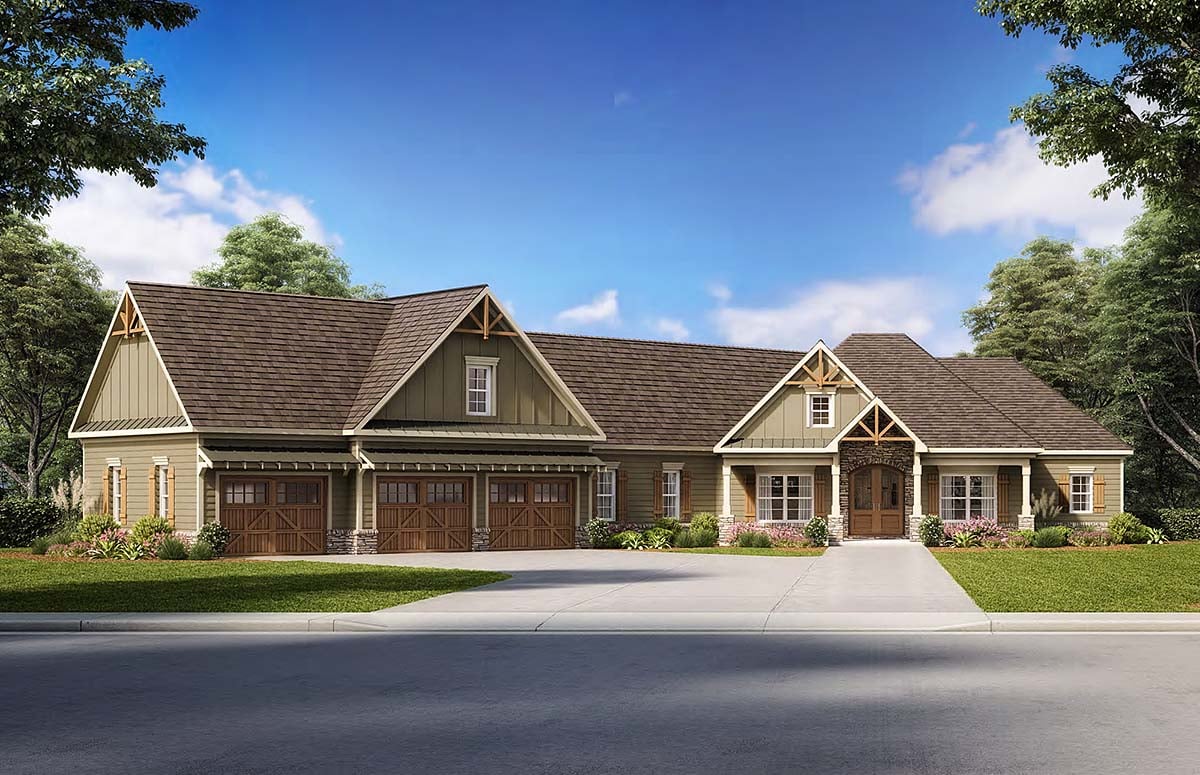
* prices shown w/o any discounts appliedHouse Plan 60028 | Order Code: 00WEB | Elevation
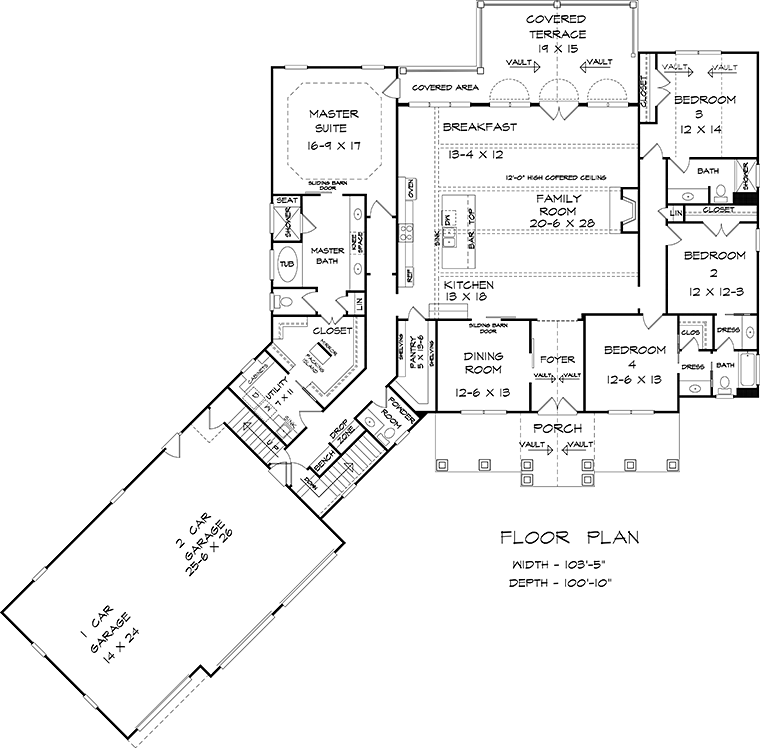
House Plan 60028 | Order Code: 00WEB | First Floor Plan
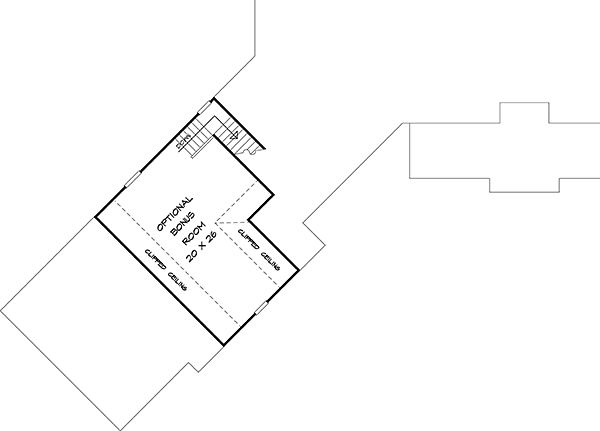
House Plan 60028 | Order Code: 00WEB | Second Floor Plan
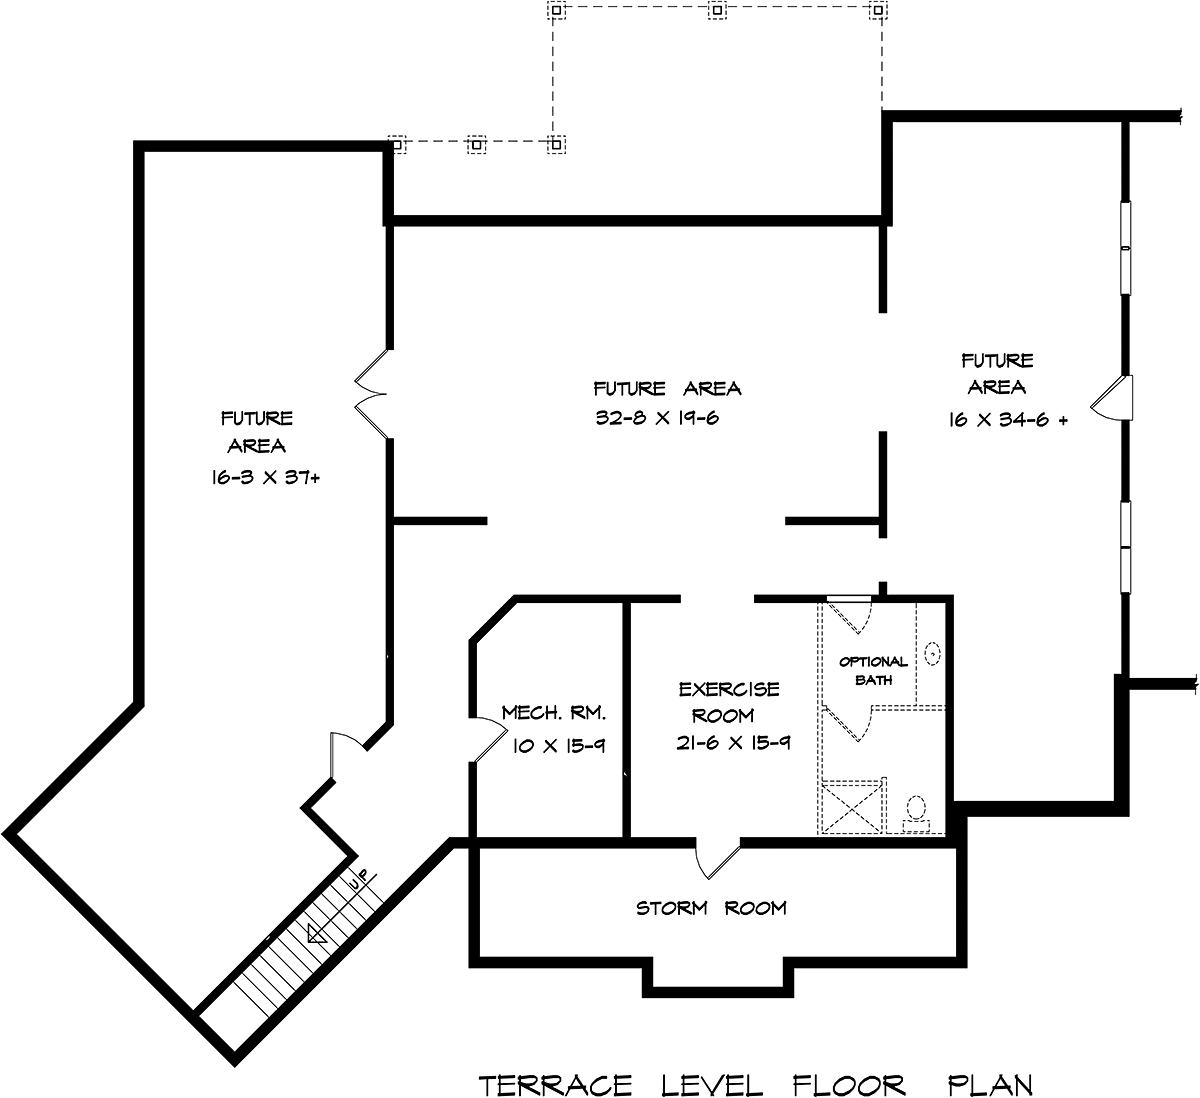
House Plan 60028 | Order Code: 00WEB | Lower Floor Plan
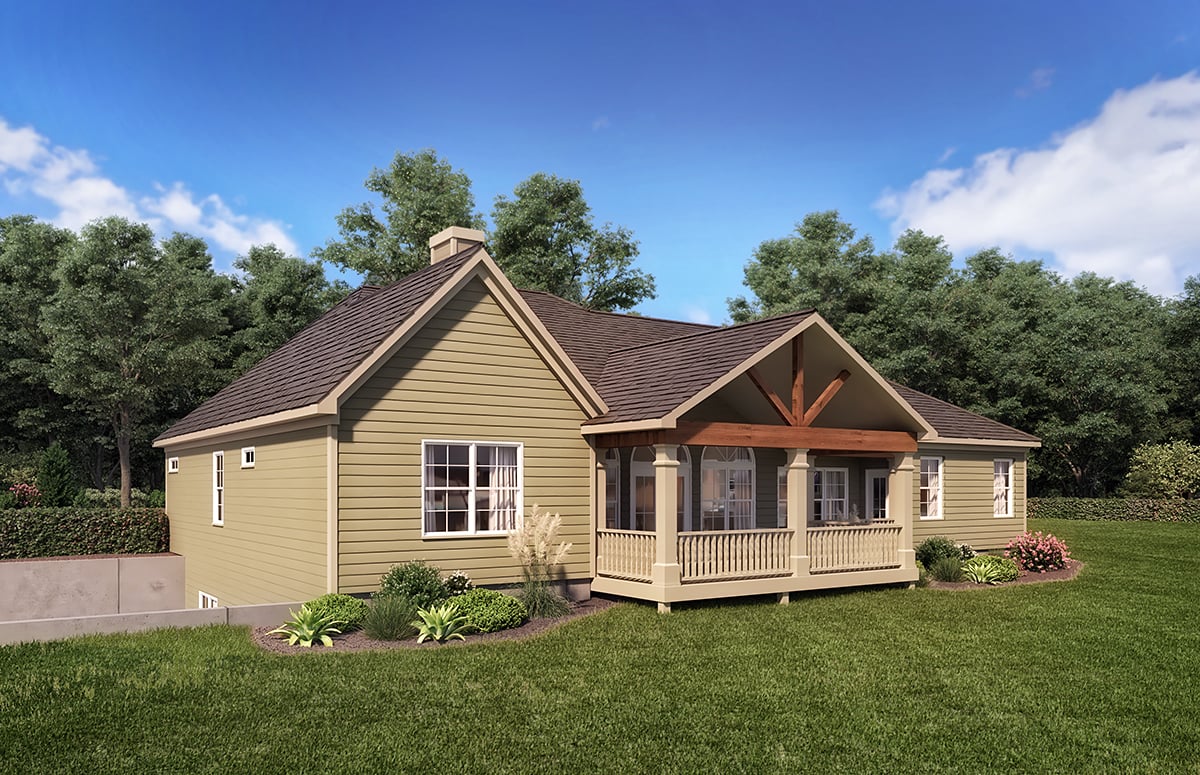
House Plan 60028 | Order Code: 00WEB | Rear Elevation
Specifications
Available Foundation Types:
Plan Pricing
Designer does not allow modifications be made to PDF. Please order CAD file for modifications.
* prices shown w/o any discounts appliedSpecial Features:
Architectural Styles
Cottage, Country, CraftsmanCottage Country Craftsman House Plan with 3,145 Sq Ft, 4 Bed, 3.5 Bath, 3 Car Garage
Discover the perfect blend of comfort and elegance with this Cottage Country Craftsman house plan, offering 3,145 sq ft of thoughtfully designed living space, 4 spacious bedrooms, 3.5 baths, and a 3-car attached garage. This one-story home is ideal for families seeking generous room sizes, flexible spaces, and refined architectural details.
The charming exterior showcases classic Craftsman and Country influences, enhanced by inviting porches totaling 647 sq ft—perfect for relaxing outdoors or welcoming guests. The home's impressive curb appeal is further highlighted by its balanced roofline, stick-framed construction, and subtle cottage accents that create a timeless look.
Step inside to a massive central family room designed for both everyday living and entertaining. The open layout seamlessly connects the living area to the formal dining room, making it easy to host gatherings or enjoy family meals. A cozy fireplace adds warmth and ambiance, while large windows bring in natural light and frame views of the covered terrace. The well-appointed kitchen features a walk-in pantry for ample storage and is perfectly positioned to serve both casual and formal dining spaces.
The private primary suite is a true retreat, featuring a spacious bedroom, luxurious en-suite bath, and generous closet space. Secondary bedrooms are thoughtfully arranged in a split layout for privacy, with Bedroom 3 enjoying its own private bath and Bedrooms 2 and 4 sharing a convenient Jack and Jill bathroom—ideal for children or guests.
Enhancing the home's functionality are bonus features such as a versatile bonus room above the garage (adding 545 sq ft of potential living space), a dedicated dropzone for easy organization, and a practical powder room. The attached 3-car garage offers abundant storage and everyday convenience.
Outdoor living is a highlight, with the covered terrace providing a perfect spot for alfresco dining or relaxing with family and friends. Multiple foundation options—including basement, crawlspace, and slab—ensure flexibility for different building sites.
This Craftsman-inspired house plan is tailored for families or anyone seeking a spacious, stylish, and highly functional home that adapts to a range of lifestyles.
House Plan 60028 | Order Code: 00WEB
FamilyHomePlans.com
800-482-0464
Plan Modifications
Receive a FREE modification estimate:Plan modification is a way of turning a stock plan into your unique custom plan. It's still just a small fraction of the price you would pay to create a home plan from scratch. We believe that modification estimates should be FREE!
We provide a modification service so that you can customize your new home plan to fit your budget and lifestyle.
Simply contact the modification department via...
Email Us This is the best and quickest way to get a modification quote!
Please include your Telephone Number, Plan Number, Foundation Type, State you are building in and a Specific List of Changes.
It's as simple as that!
House Plan 60028 | Order Code: 00WEB
FamilyHomePlans.com
800-482-0464
COPYRIGHT NOTICE. It is illegal to build this plan without a legally obtained set of plans. It is illegal to copy or redraw these plans. Violation of U.S. copyright laws are punishable with fines of up to $200,000. After the purchase of plans, changes may be made by a qualified professional.