
Specifications
Available Foundation Types:
Plan Pricing
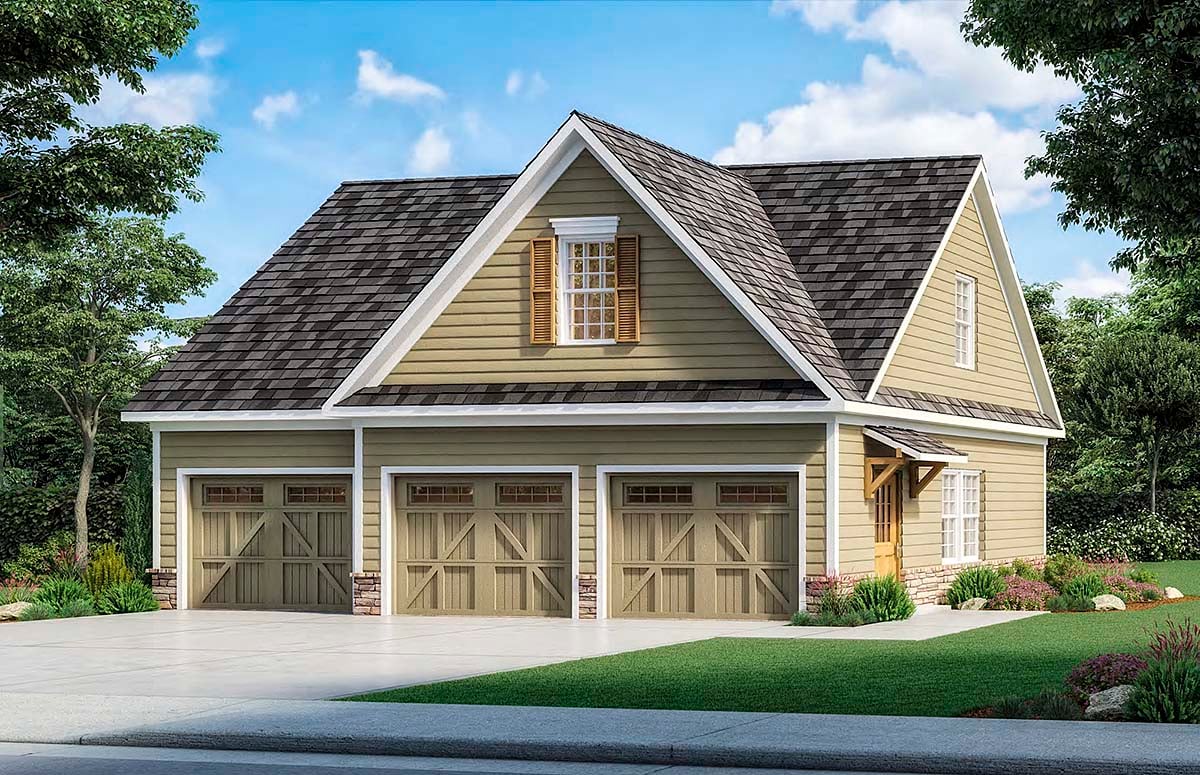
* prices shown w/o any discounts appliedGarage Plan 60091 | Order Code: 00WEB | Elevation
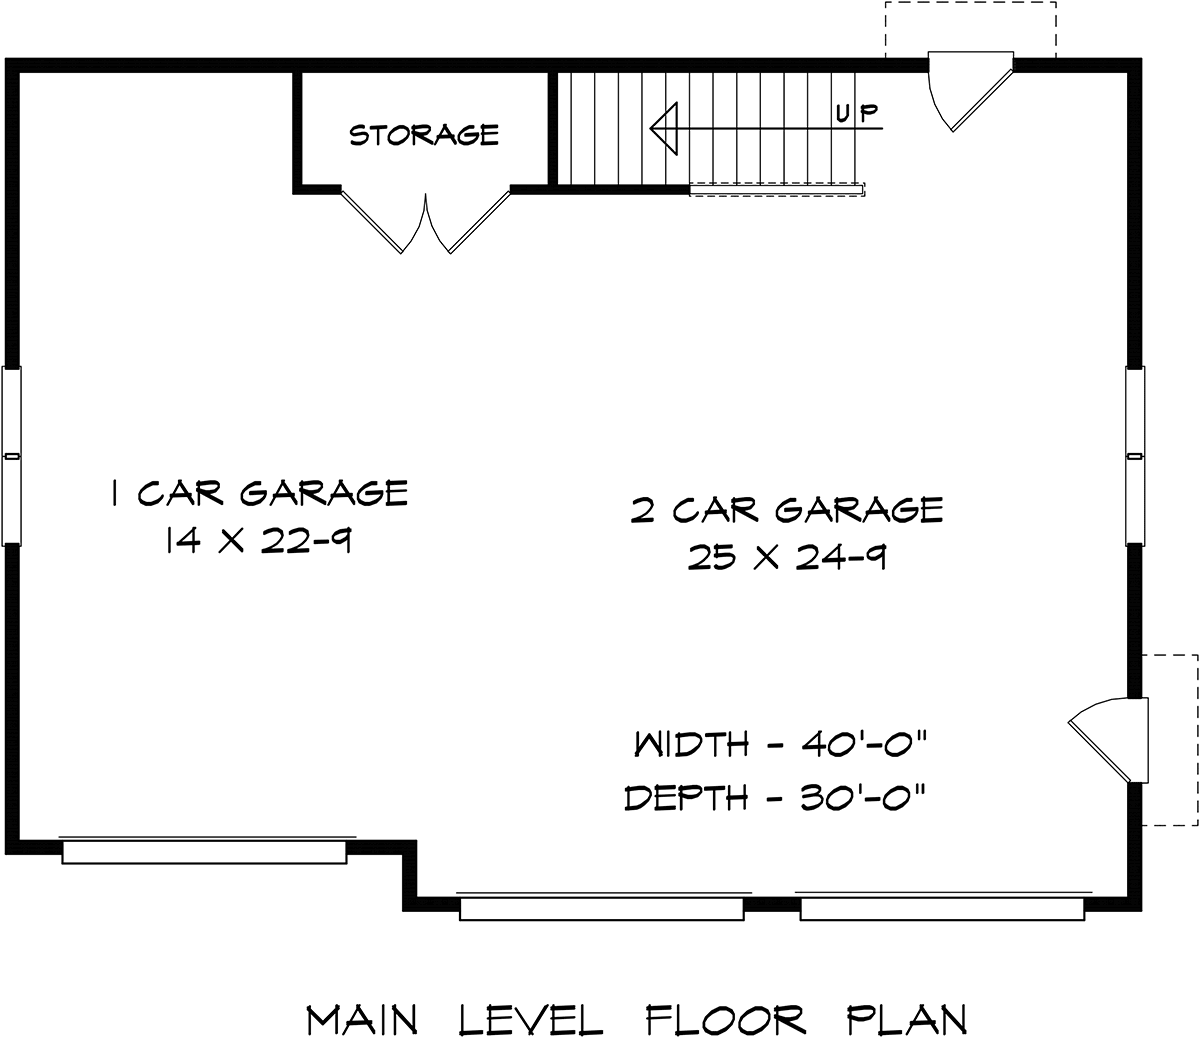
Garage Plan 60091 | Order Code: 00WEB | First Floor Plan
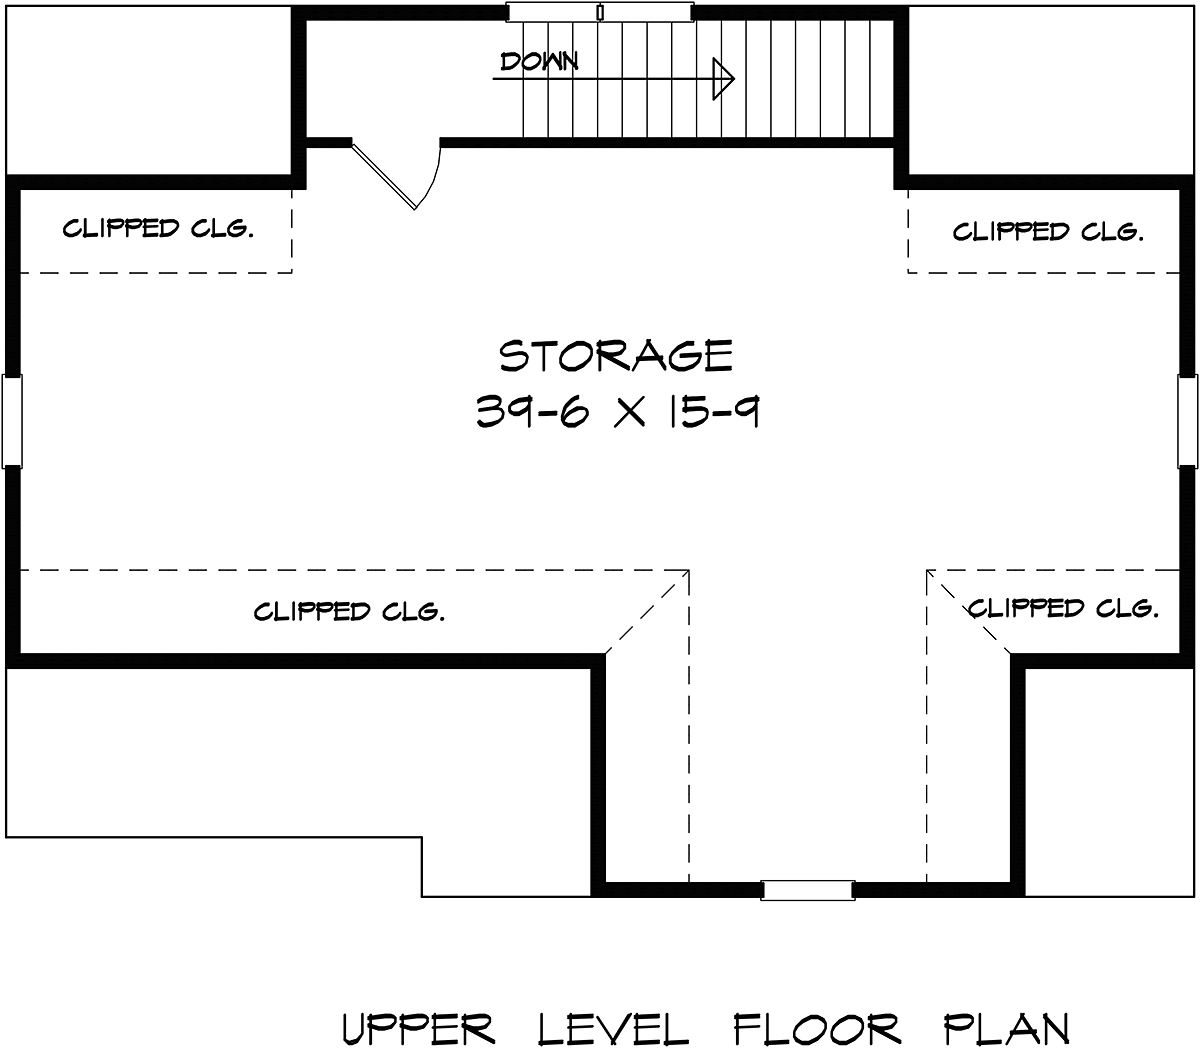
Garage Plan 60091 | Order Code: 00WEB | Second Floor Plan
Specifications
Available Foundation Types:
Plan Pricing
Designer does not allow modifications be made to PDF. Please order CAD file for modifications.
* prices shown w/o any discounts appliedArchitectural Styles
CraftsmanGarage House Plan 60091 with 3 Car Garage
Discover the versatility and classic appeal of Garage Plan 60091, a Craftsman-inspired garage design that combines timeless style with practical storage solutions for your vehicles and more. With a spacious footprint measuring 40 feet wide by 30 feet deep, this two-story garage plan provides ample room for up to three cars, making it ideal for homeowners seeking both functionality and curb appeal.
The exterior showcases Craftsman detailing, highlighted by a pitched roof with a 12:12 primary roof pitch and refined lines that evoke a sense of enduring quality. The detached structure allows for flexible placement on your property, while the attractive elevation ensures that this garage will complement a wide range of home styles. Optional features such as stick roof framing and a maximum ridge height of 25 feet create a visually striking and substantial presence.
Inside, the main level offers 1,172 square feet of garage space, providing plenty of room for vehicles, recreational equipment, workshop needs, or additional storage. The thoughtful layout maximizes accessibility and organization, making it easy to maneuver cars or set up a dedicated hobby area. Generous 9-foot ceiling heights on both the main and upper levels enhance the sense of openness and utility.
Upstairs, an impressive 836 square foot bonus area delivers even more possibilities. Whether you envision a home office, studio, exercise room, or extra storage, this flexible space adapts to your lifestyle and evolving needs. Natural light and convenient access add to the comfort and usability of the upper floor.
Designed with a durable slab foundation, Garage Plan 60091 ensures ease of construction and long-lasting performance. It's an excellent choice for homeowners looking to expand their property with a premium garage solution that offers style, space, and smart features.
This Craftsman garage plan is perfect for car enthusiasts, hobbyists, and families desiring extra storage or workspace, all while enhancing the beauty and value of their home.
Garage Plan 60091 | Order Code: 00WEB
FamilyHomePlans.com
800-482-0464
Plan Modifications
Receive a FREE modification estimate:Plan modification is a way of turning a stock plan into your unique custom plan. It's still just a small fraction of the price you would pay to create a home plan from scratch. We believe that modification estimates should be FREE!
We provide a modification service so that you can customize your new home plan to fit your budget and lifestyle.
Simply contact the modification department via...
Email Us This is the best and quickest way to get a modification quote!
Please include your Telephone Number, Plan Number, Foundation Type, State you are building in and a Specific List of Changes.
It's as simple as that!
Garage Plan 60091 | Order Code: 00WEB
FamilyHomePlans.com
800-482-0464
COPYRIGHT NOTICE. It is illegal to build this plan without a legally obtained set of plans. It is illegal to copy or redraw these plans. Violation of U.S. copyright laws are punishable with fines of up to $200,000. After the purchase of plans, changes may be made by a qualified professional.