

Specifications
Available Foundation Types:
Plan Pricing
* prices shown w/o any discounts appliedHouse Plan 60118 | Order Code: 00WEB | Elevation
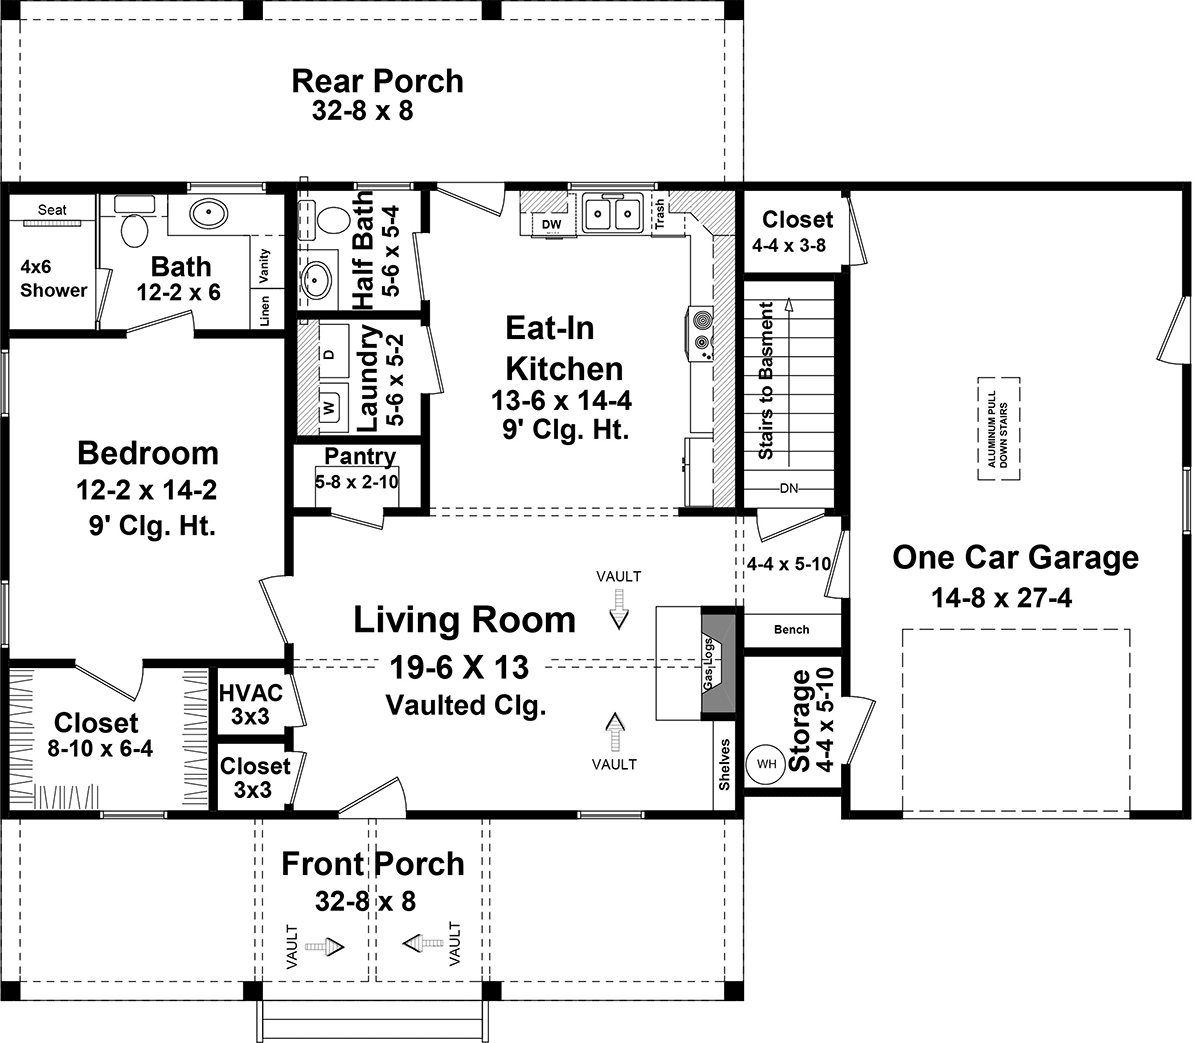
House Plan 60118 | Order Code: 00WEB | First Floor Plan
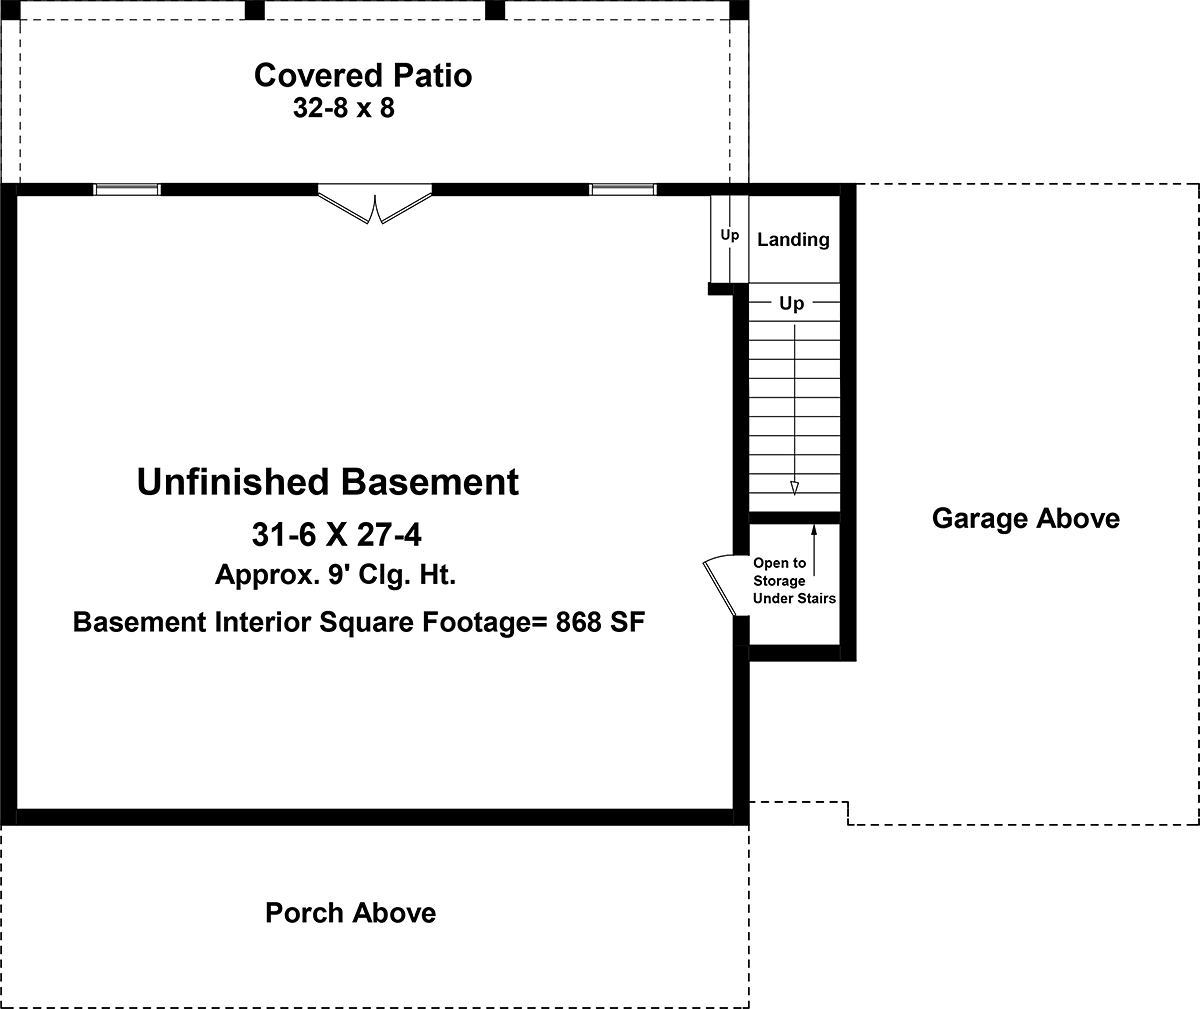
House Plan 60118 | Order Code: 00WEB | Lower Floor Plan
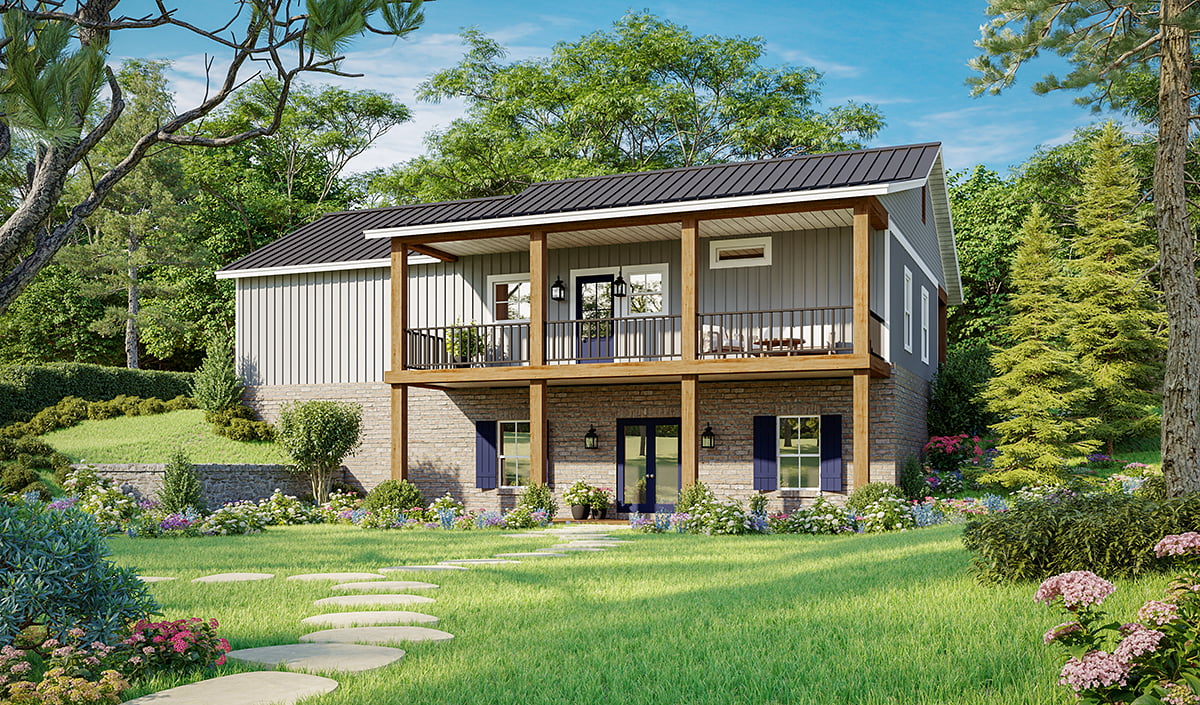
House Plan 60118 | Order Code: 00WEB | Rear Elevation
Specifications
Available Foundation Types:
Plan Pricing
** 1 Set order does not include a License-To-Build. For bidding purposes only. Customer can upgrade order within 90 days.
* prices shown w/o any discounts appliedSpecial Features:
Architectural Styles
Cottage, Country, Farmhouse, RanchCountry Farmhouse Ranch House Plan 60118 with 945 Sq Ft, 1 Bedroom, Covered Porches and 1-Car Garage
Discover how beautifully simple living can be with Country Farmhouse Ranch House Plan 60118. Offering 945 square feet of thoughtfully designed living space, this charming one-bedroom home proves that exceptional design isn't measured by size alone. Whether you're searching for a starter home, downsizing into a more manageable lifestyle, building a guest house, creating a vacation retreat, or adding comfortable living space to an existing property, this versatile ranch house plan delivers timeless style, outstanding functionality, and everyday comfort. Featuring 1 bedroom, 1.5 bathrooms, and a 1-car attached garage, House Plan 60118 is designed to make every square foot count.
The welcoming exterior combines Country, Farmhouse, and Ranch architectural influences into a home full of warmth and curb appeal. Board-and-batten siding, decorative timber accents, and a striking black metal roof create a timeless farmhouse appearance, while matching covered front and rear porches provide inviting outdoor spaces that naturally expand the home's living area. Whether enjoying your morning coffee on the front porch or relaxing on the rear porch at sunset, these generous outdoor spaces encourage a slower, more enjoyable pace of life.
Inside, the vaulted living room creates an immediate sense of openness that makes the home feel much larger than its footprint suggests. Built-in shelving adds character while providing attractive display and storage space, and the gas fireplace creates a cozy focal point for relaxing evenings throughout the year. Large windows invite natural light inside, creating bright, welcoming interiors that feel connected to the surrounding landscape.
The spacious eat-in kitchen is designed for both efficiency and everyday enjoyment. A generous pantry keeps groceries and kitchen essentials neatly organized, while the open layout allows the kitchen to remain connected to the living area, making meal preparation part of the conversation. Convenient access to the rear covered porch encourages outdoor dining, weekend cookouts, and seamless indoor-outdoor living.
The private owner's suite provides a peaceful retreat with a spacious bedroom, oversized bathroom, and a generous walk-in closet. The large walk-in shower enhances both comfort and accessibility, while the thoughtfully designed layout creates a relaxing personal space that supports homeowners through every stage of life. A nearby half bath offers added convenience for guests without disturbing the privacy of the owner's suite.
Practical features throughout the home make daily living effortless. A dedicated laundry room simplifies household chores, while basement stair access provides additional flexibility for future expansion or valuable storage depending on the chosen foundation. The attached 1-car garage offers secure parking along with convenient storage for lawn equipment, bicycles, tools, and seasonal belongings.
House Plan 60118 has become a popular choice far beyond its role as a primary residence. Many homeowners select this design as a comfortable guest house, allowing extended family and visitors to enjoy complete privacy. Others choose it as a vacation getaway where maintenance remains low while comfort remains high. Its efficient size, timeless architecture, and exceptional livability also make it an outstanding starter home for first-time buyers seeking quality design without unnecessary space.
Beautifully balancing Country charm, Farmhouse character, and Ranch simplicity, House Plan 60118 offers a flexible home that adapts to a variety of lifestyles while delivering lasting comfort and timeless appeal. Whether serving as your first home, retirement retreat, guest house, or weekend escape, this thoughtfully designed plan proves that great living often comes in a beautifully efficient package.
Better Living by Good Design.
House Plan 60118 | Order Code: 00WEB
FamilyHomePlans.com
800-482-0464
Plan Modifications
Receive a FREE modification estimate:Plan modification is a way of turning a stock plan into your unique custom plan. It's still just a small fraction of the price you would pay to create a home plan from scratch. We believe that modification estimates should be FREE!
We provide a modification service so that you can customize your new home plan to fit your budget and lifestyle.
Simply contact the modification department via...
Email Us This is the best and quickest way to get a modification quote!
Please include your Telephone Number, Plan Number, Foundation Type, State you are building in and a Specific List of Changes.
It's as simple as that!
House Plan 60118 | Order Code: 00WEB
FamilyHomePlans.com
800-482-0464
COPYRIGHT NOTICE. It is illegal to build this plan without a legally obtained set of plans. It is illegal to copy or redraw these plans. Violation of U.S. copyright laws are punishable with fines of up to $200,000. After the purchase of plans, changes may be made by a qualified professional.