
Specifications
Available Foundation Types:
Plan Pricing
* prices shown w/o any discounts appliedHouse Plan 60137 | Order Code: 00WEB | Elevation
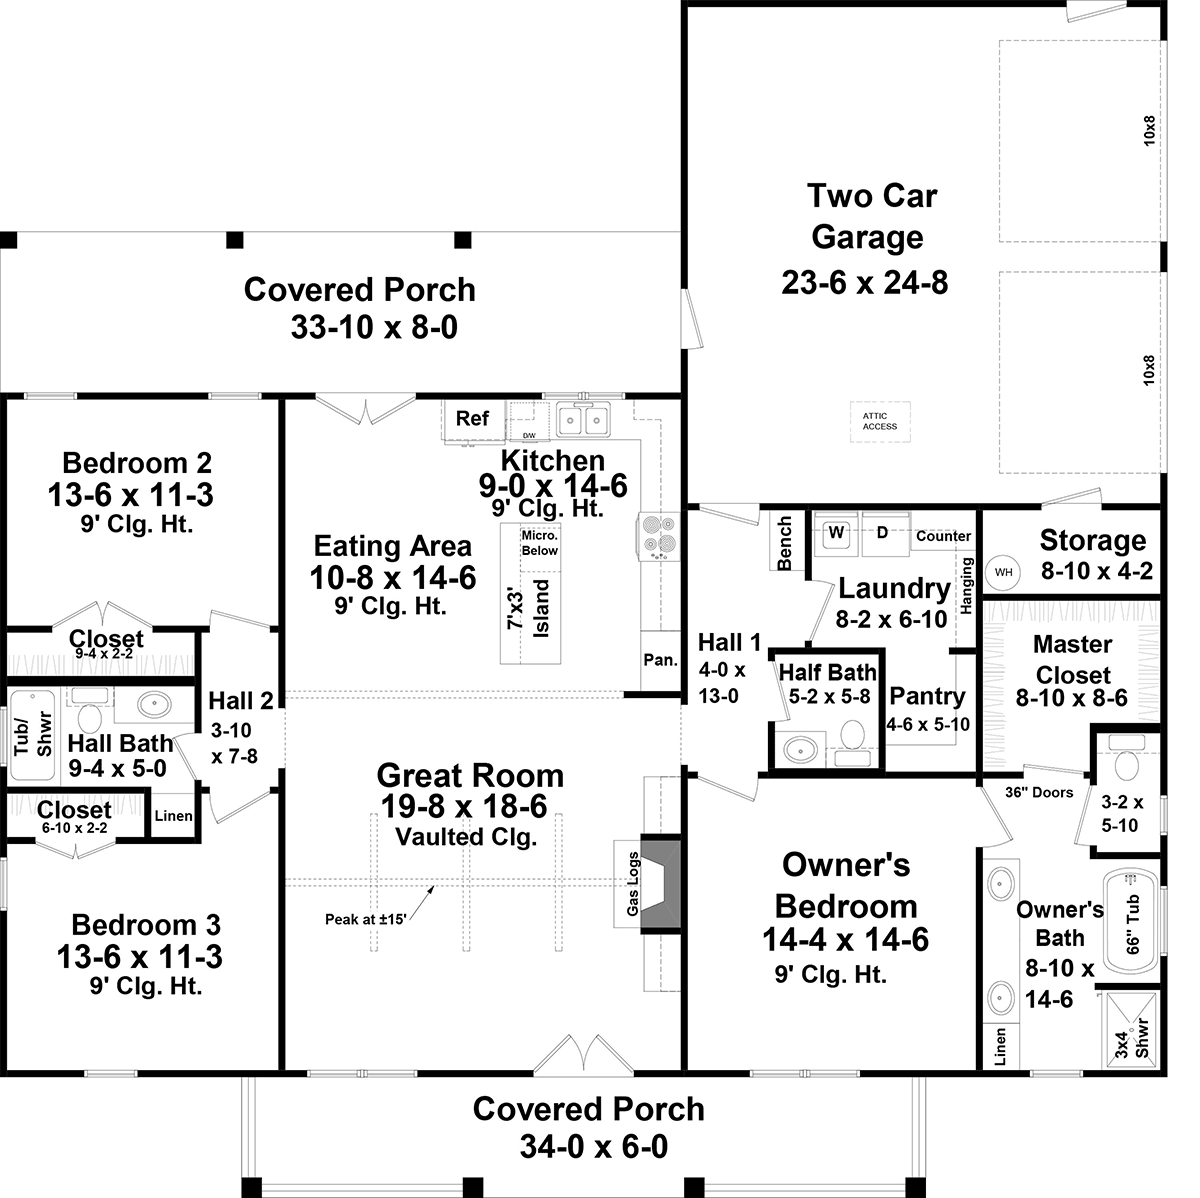
House Plan 60137 | Order Code: 00WEB | First Floor Plan
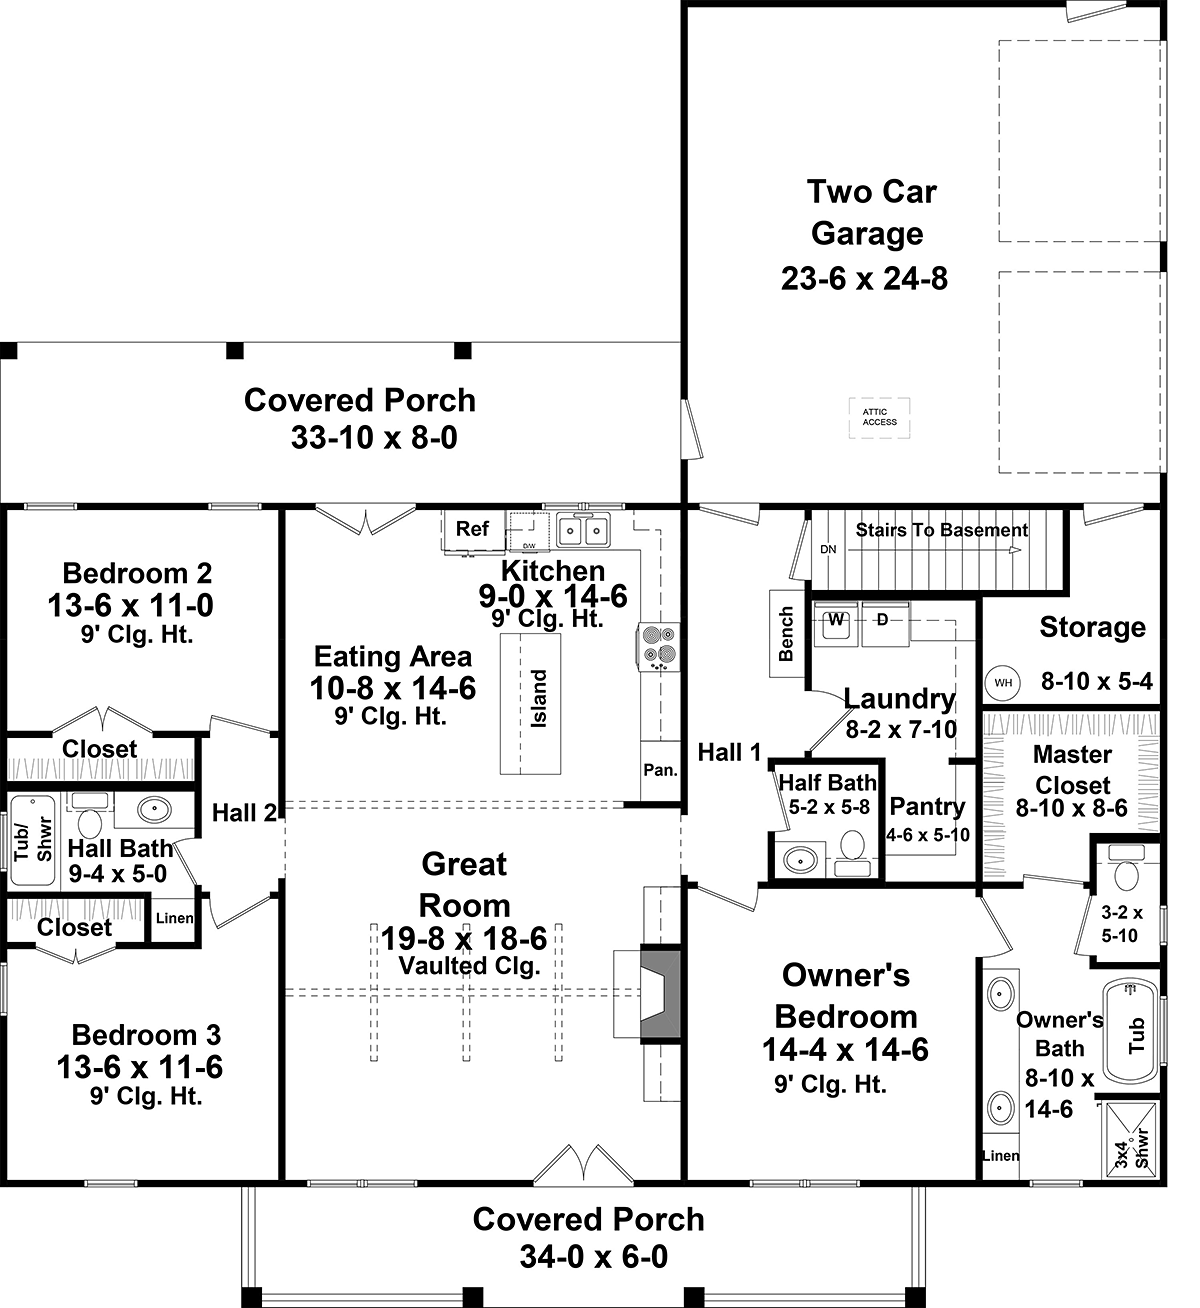
House Plan 60137 | Order Code: 00WEB | Alternate Level One
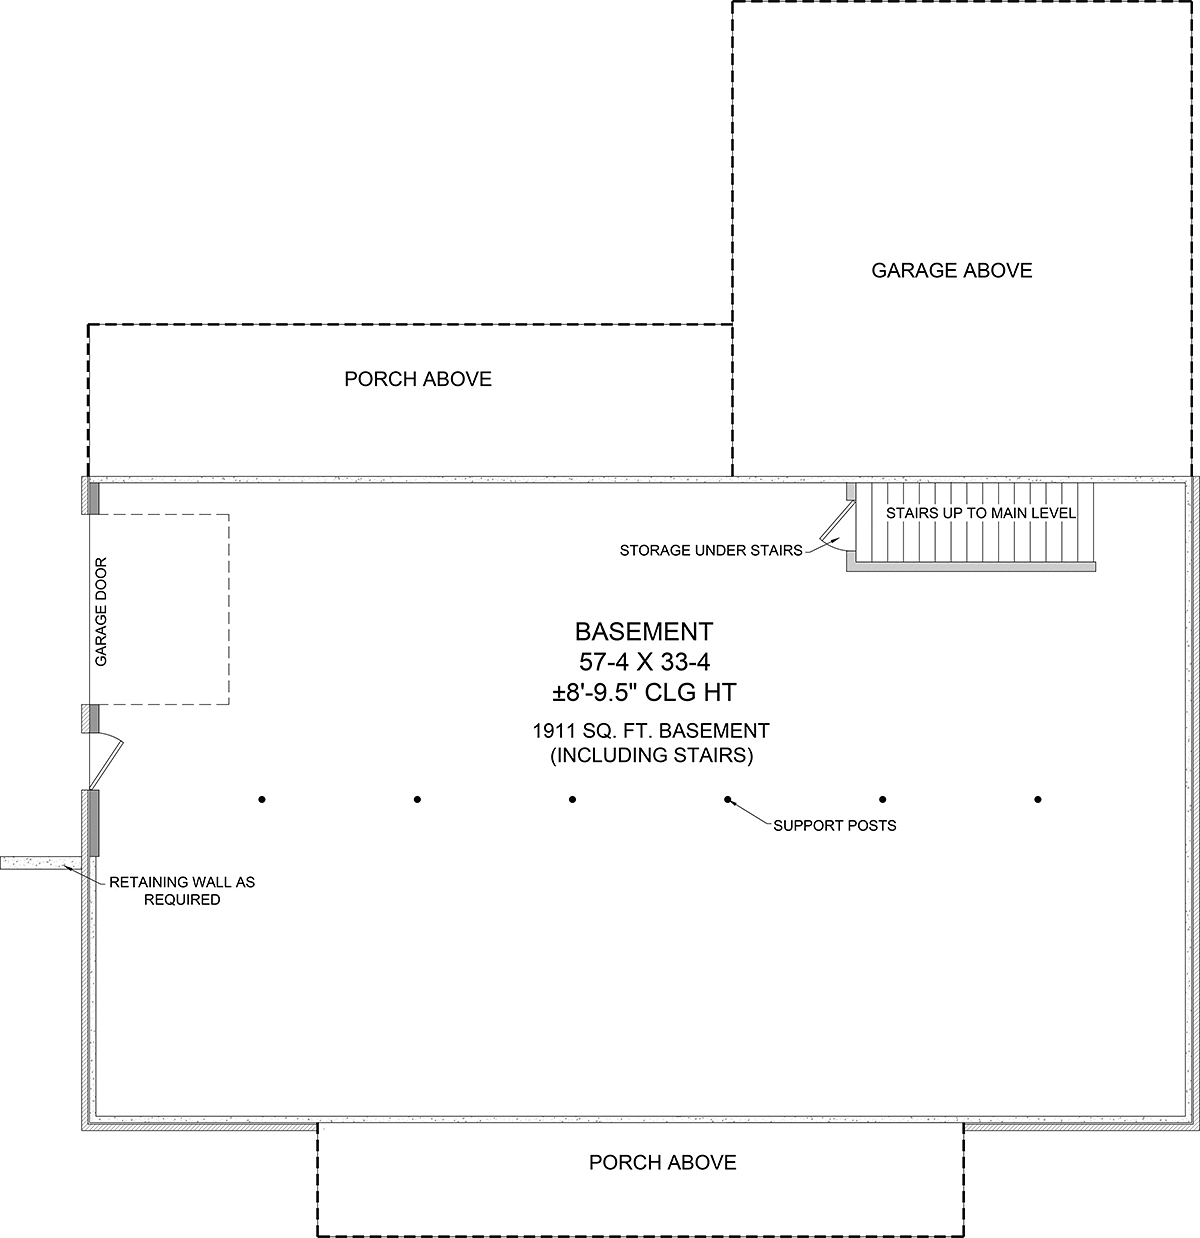
House Plan 60137 | Order Code: 00WEB | Lower Floor Plan
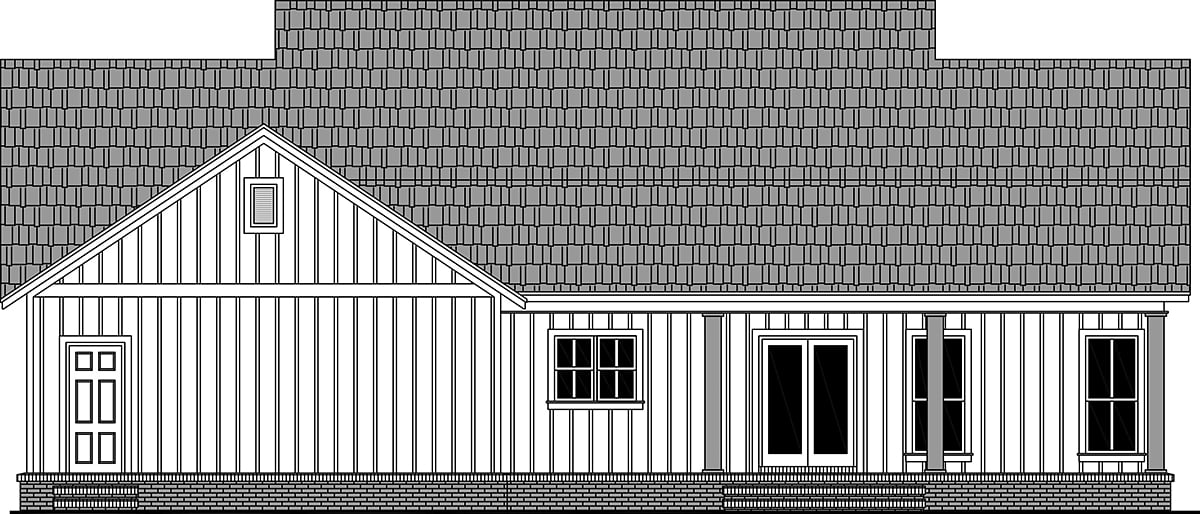
House Plan 60137 | Order Code: 00WEB | Rear Elevation
Specifications
Available Foundation Types:
Plan Pricing
** 1 Set order does not include a License-To-Build. For bidding purposes only. Customer can upgrade order within 90 days.
* prices shown w/o any discounts appliedSpecial Features:
Architectural Styles
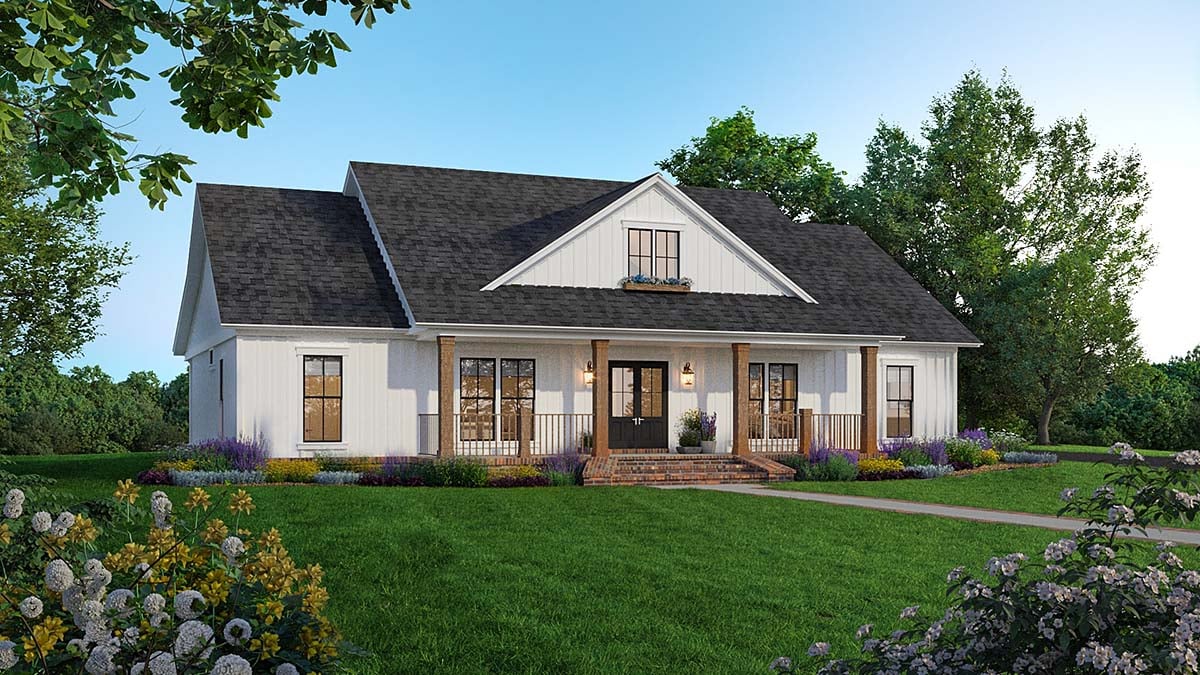
Country, Farmhouse, RanchCountry Farmhouse Ranch House Plan 60137 with 1,800 Sq Ft, 3 Bedrooms, Rear Garage and Covered Porches
Country Farmhouse Ranch House Plan 60137 delivers comfortable one-story living with 1,800 square feet, 3 bedrooms, 2.5 bathrooms, and an attached 2-car rear garage. A 34-foot-wide front porch, vaulted great room, gas log fireplace, island kitchen, combined pantry and laundry room, split-bedroom layout, and expansive covered rear porch make this an inviting home for families who appreciate efficient design. By moving the garage doors away from the front façade, the plan also preserves the welcoming residential character that makes Country Farmhouse architecture so appealing.
The exterior combines white vertical siding, dark roofing, red brick, and natural wood porch columns for a timeless mix of Farmhouse materials. The covered front porch measures approximately 34 feet wide by 6 feet deep, providing plenty of room for rocking chairs, planters, and comfortable seating. With the garage positioned toward the rear and its doors facing the side, the front elevation remains focused on the home rather than vehicle access.
Step through the entrance and the great room, kitchen, and dining area come together in an open arrangement designed for connection. A vaulted ceiling gives the great room additional volume, while a gas log fireplace creates a warm focal point. Built-ins surrounding the fireplace provide opportunities for photographs, books, artwork, and favorite collections.
The kitchen keeps the cook involved with family and guests while providing an efficient workspace. A 7-foot by 3-foot island includes an eating bar for casual meals, conversation, or serving during gatherings. Locating the microwave in the island also leaves the cooking wall available for a statement range hood, allowing homeowners to create a kitchen with both functionality and visual appeal.
Storage and household organization are thoughtfully incorporated into the floor plan. The laundry and pantry functions share a spacious area near the entry, making efficient use of square footage. The laundry area provides folding counter space and a hanging rack, while the walk-in pantry measures approximately 4 feet 6 inches by 5 feet 10 inches for groceries, appliances, and household supplies.
Near the garage entrance, a built-in bench provides a convenient place to remove shoes and manage everyday belongings before entering the main living spaces. A nearby powder room adds convenience for family and guests. Together, these hardworking features create an organized transition zone without requiring an oversized mudroom.
The split-bedroom layout places the primary suite apart from Bedrooms 2 and 3 for increased privacy. The primary bedroom is paired with a generous private bath and walk-in closet, creating a comfortable retreat. Wider 36-inch bathroom doors improve accessibility and help make the suite more accommodating for long-term living.
On the opposite side of the home, two secondary bedrooms share a spacious full bathroom with convenient linen storage. This arrangement works well for children, family members, or overnight guests while maintaining separation from the primary suite.
Outdoor living receives nearly as much attention as the interior. The covered rear porch measures approximately 33 feet 10 inches wide by 8 feet deep, creating substantial space for grilling, dining, and relaxing outside. Its connection with the rear garage also makes moving gardening supplies, outdoor equipment, or entertaining necessities around the property more convenient.
House Plan 60137 combines Country Farmhouse curb appeal with the simplicity of Ranch living. From its garage-free front elevation and generous porches to its vaulted great room, fireplace, split bedrooms, island kitchen, and clever household storage, this 1,800-square-foot home makes practical family living feel welcoming.
Better Living by Good Design.
House Plan 60137 | Order Code: 00WEB
FamilyHomePlans.com
800-482-0464
Plan Modifications
Receive a FREE modification estimate:Plan modification is a way of turning a stock plan into your unique custom plan. It's still just a small fraction of the price you would pay to create a home plan from scratch. We believe that modification estimates should be FREE!
We provide a modification service so that you can customize your new home plan to fit your budget and lifestyle.
Simply contact the modification department via...
Email Us This is the best and quickest way to get a modification quote!
Please include your Telephone Number, Plan Number, Foundation Type, State you are building in and a Specific List of Changes.
It's as simple as that!
House Plan 60137 | Order Code: 00WEB
FamilyHomePlans.com
800-482-0464
COPYRIGHT NOTICE. It is illegal to build this plan without a legally obtained set of plans. It is illegal to copy or redraw these plans. Violation of U.S. copyright laws are punishable with fines of up to $200,000. After the purchase of plans, changes may be made by a qualified professional.