
Specifications
Available Foundation Types:
* May require additional drawing time.
Plan Pricing
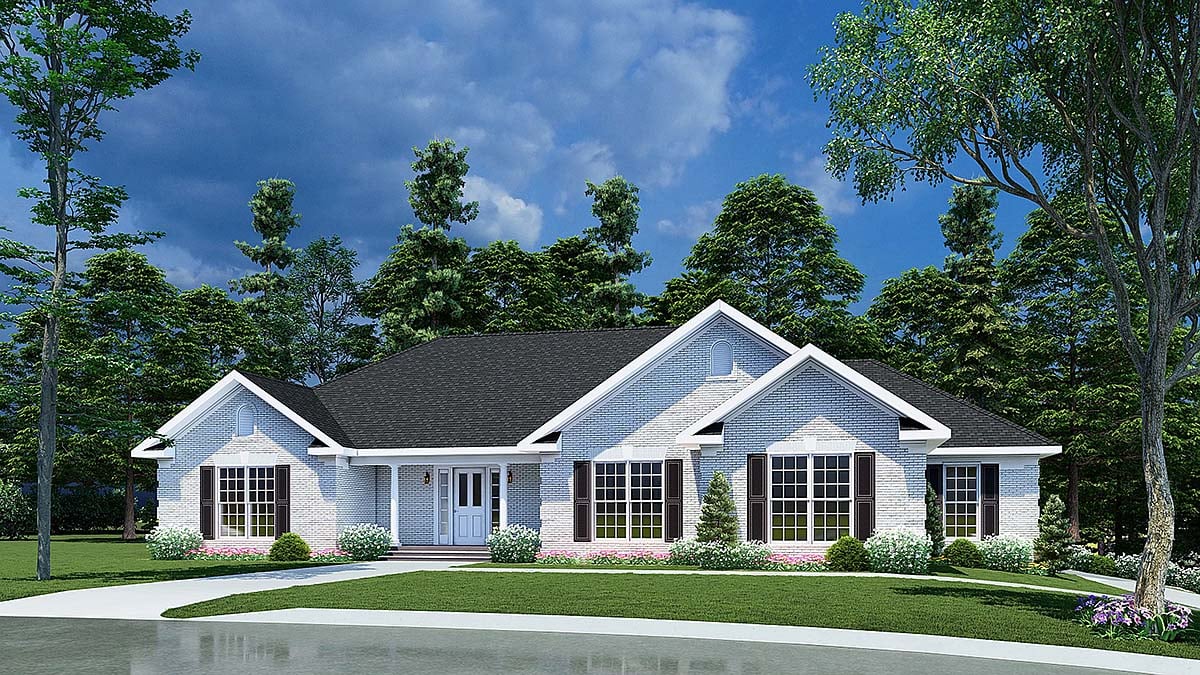
* prices shown w/o any discounts appliedHouse Plan 61351 | Order Code: 00WEB | Elevation
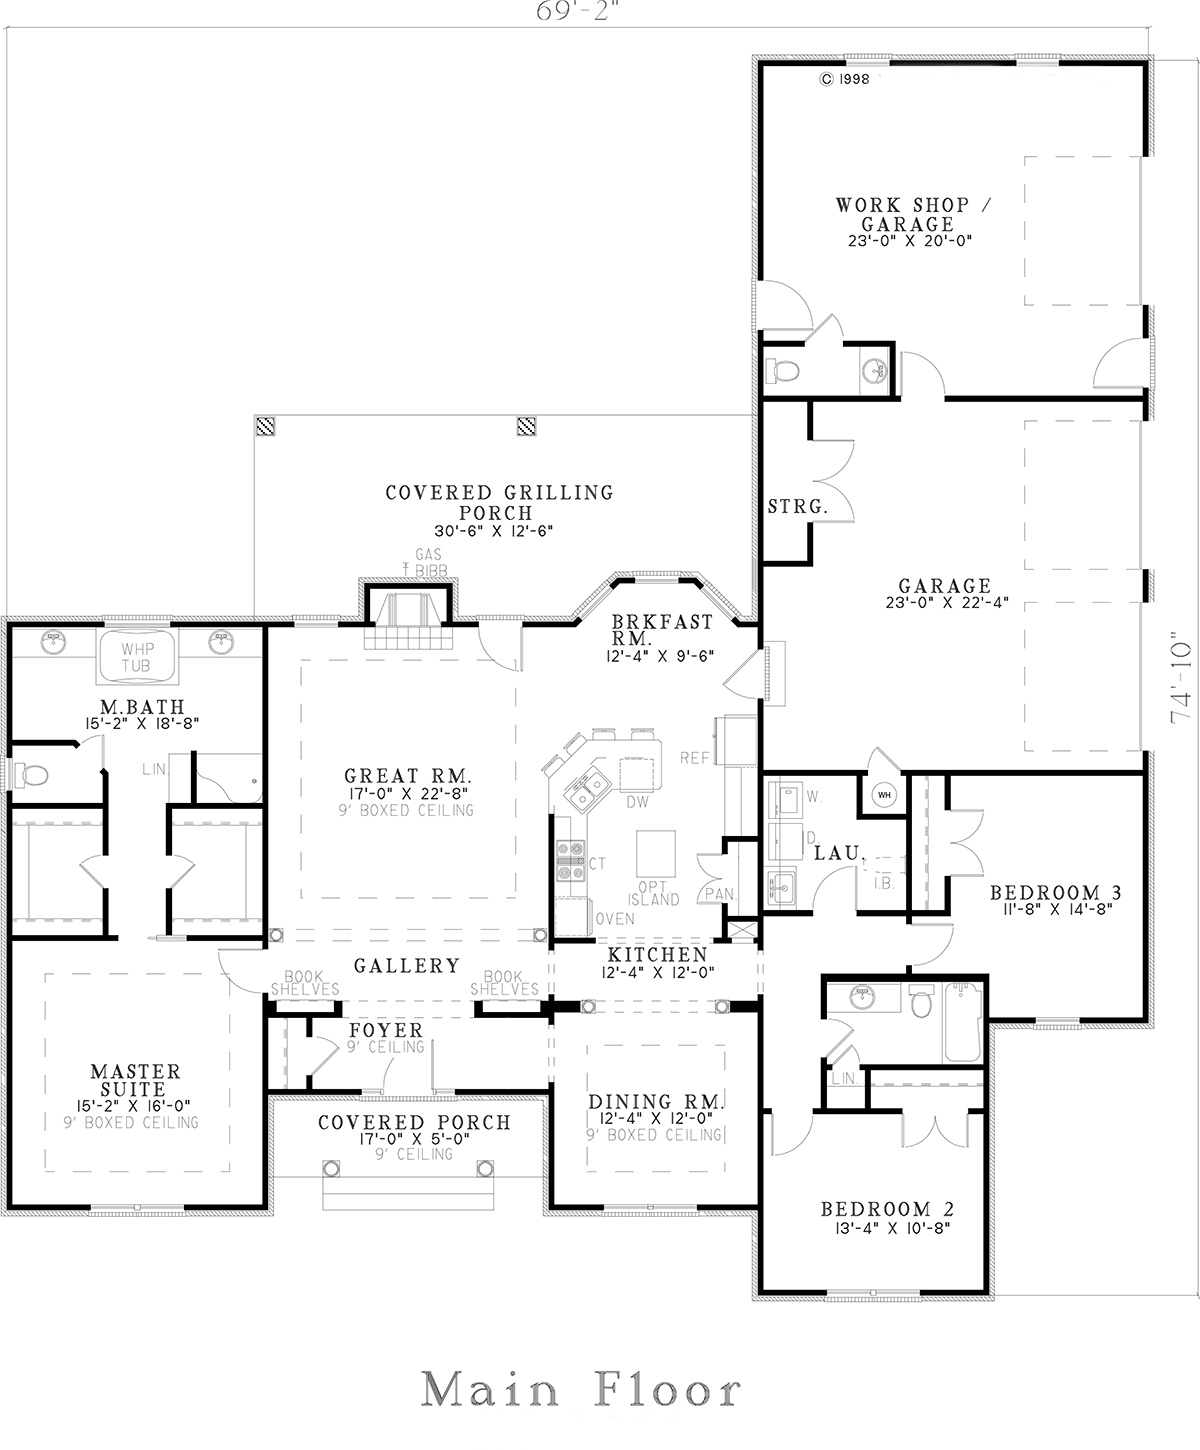
House Plan 61351 | Order Code: 00WEB | First Floor Plan

House Plan 61351 | Order Code: 00WEB | Alternate Level One
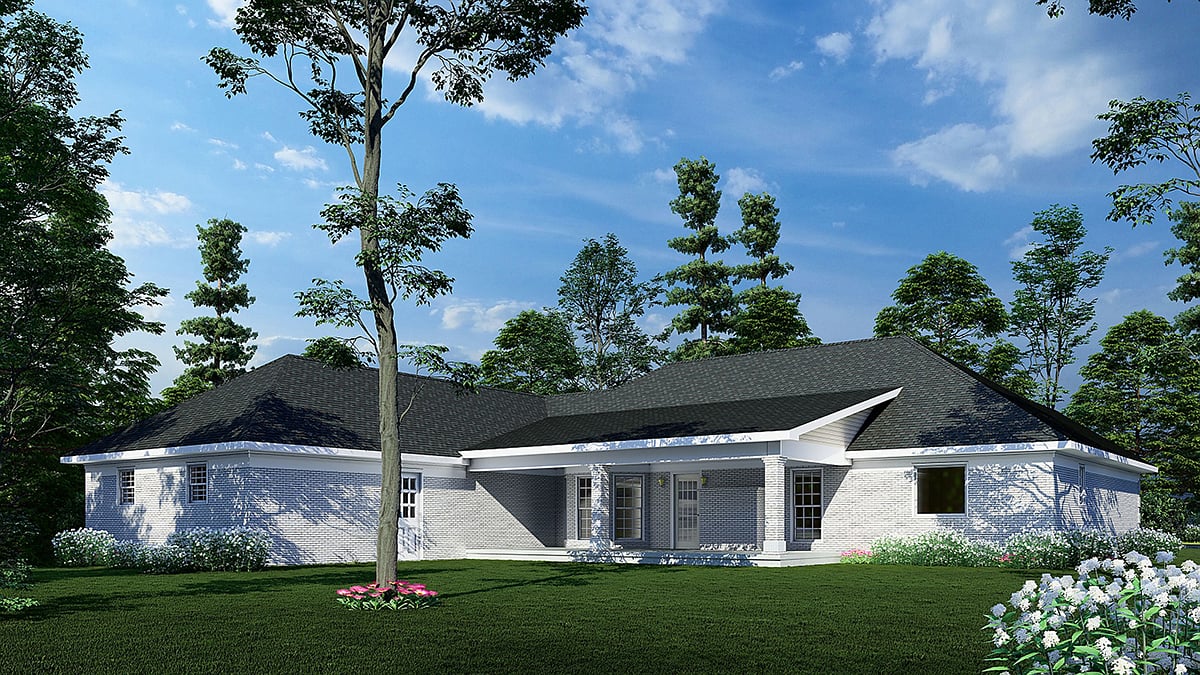
House Plan 61351 | Order Code: 00WEB | Rear Elevation
Specifications
Available Foundation Types:
Plan Pricing
Master Closets -- 5'6" x 7'8"
laundry room--8'7" x 8'2"
Bath (between 1 and 2 bedrooms)--9'6" x 5'0"
Foyer -- 14'4" x 4'4"
Orders placed with overnight/2-day shipping may be delayed by two business days due to a review process.
* prices shown w/o any discounts appliedArchitectural Styles
European, TraditionalEuropean Traditional House Plan with 2,096 Sq Ft, 3 Bed, 2.5 Bath, 3 Car Garage
Step into classic elegance with this European Traditional house plan, offering 2,096 square feet of refined living space designed for comfort and sophisticated entertaining. With 3 spacious bedrooms, 2.5 baths, and a generous 3-car attached garage, this single-story home caters to families and those who appreciate timeless architectural details.
From its impressive curb appeal, the exterior welcomes you with a blend of traditional European lines and a covered front porch—perfect for greeting guests or simply enjoying the outdoors. The 482-square-foot porch space expands your living area, ideal for relaxing evenings or lively gatherings.
Inside, the heart of the home unfolds into a massive great room featuring an elegant fireplace, soaring ceilings, and seamless transitions to the formal dining area. Perfect for hosting dinner parties, the gallery hallway is lined with built-in bookshelves, adding both character and practicality. A stylish French door leads from the main living space to a vast covered grilling porch, inviting guests to mingle outdoors in any season.
The primary suite is a private sanctuary, thoughtfully situated on the main floor. Enjoy dual walk-in closets and an oversized bath with his and her vanities, luxurious soaking tub, and separate shower—creating a retreat that feels indulgent every day. Secondary bedrooms are generously sized and share a well-appointed bath, offering comfort and privacy for family or guests.
Additional features include a large laundry room for convenience, a formal foyer that sets a welcoming tone, and flexible foundation options—choose from slab, crawlspace, basement, or walkout basement to suit your lot and lifestyle needs.
This home is designed for those who appreciate a harmonious blend of traditional European style, functional spaces, and modern amenities. Whether you're entertaining in the open-concept living areas or enjoying quiet moments in your private suite, this house plan promises to enhance every aspect of your daily life.
House Plan 61351 | Order Code: 00WEB
FamilyHomePlans.com
800-482-0464
Plan Modifications
Receive a FREE modification estimate:Plan modification is a way of turning a stock plan into your unique custom plan. It's still just a small fraction of the price you would pay to create a home plan from scratch. We believe that modification estimates should be FREE!
We provide a modification service so that you can customize your new home plan to fit your budget and lifestyle.
Email Us This is the best and quickest way to get a modification quote!
Please include your Telephone Number, Plan Number, Foundation Type, State you are building in and a Specific List of Changes and Sketch is possible.
It's as simple as that!
House Plan 61351 | Order Code: 00WEB
FamilyHomePlans.com
800-482-0464
COPYRIGHT NOTICE. It is illegal to build this plan without a legally obtained set of plans. It is illegal to copy or redraw these plans. Violation of U.S. copyright laws are punishable with fines of up to $200,000. After the purchase of plans, changes may be made by a qualified professional.