
Specifications
Available Foundation Types:
Plan Pricing
* prices shown w/o any discounts appliedHouse Plan 61439 | Order Code: 00WEB | Elevation
House Plan 61439 | Order Code: 00WEB | First Floor Plan
House Plan 61439 | Order Code: 00WEB | Rear Elevation
Specifications
Available Foundation Types:
Plan Pricing
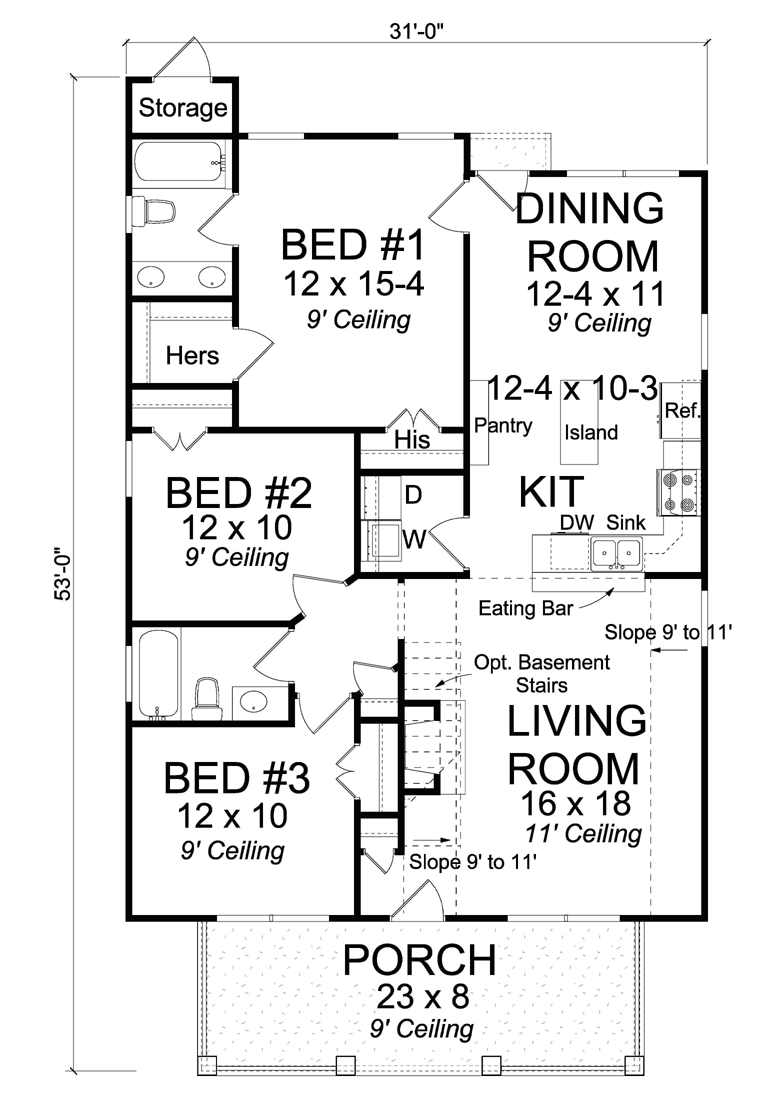
Master Closet – 5-4 x 4-2 & 5-6 x 2
Master Bath – 5-4 x 8-4
Utility Room – 5-6 x 5-2
Bathroom 2 – 8-4 x 5
Pantry – 4-6 x 1
Kitchen Island – 4-6 x 3
Special Features:
Architectural Styles
Cottage, Country, Southern, TraditionalCraftsman Cottage Style Retirement Home Plan
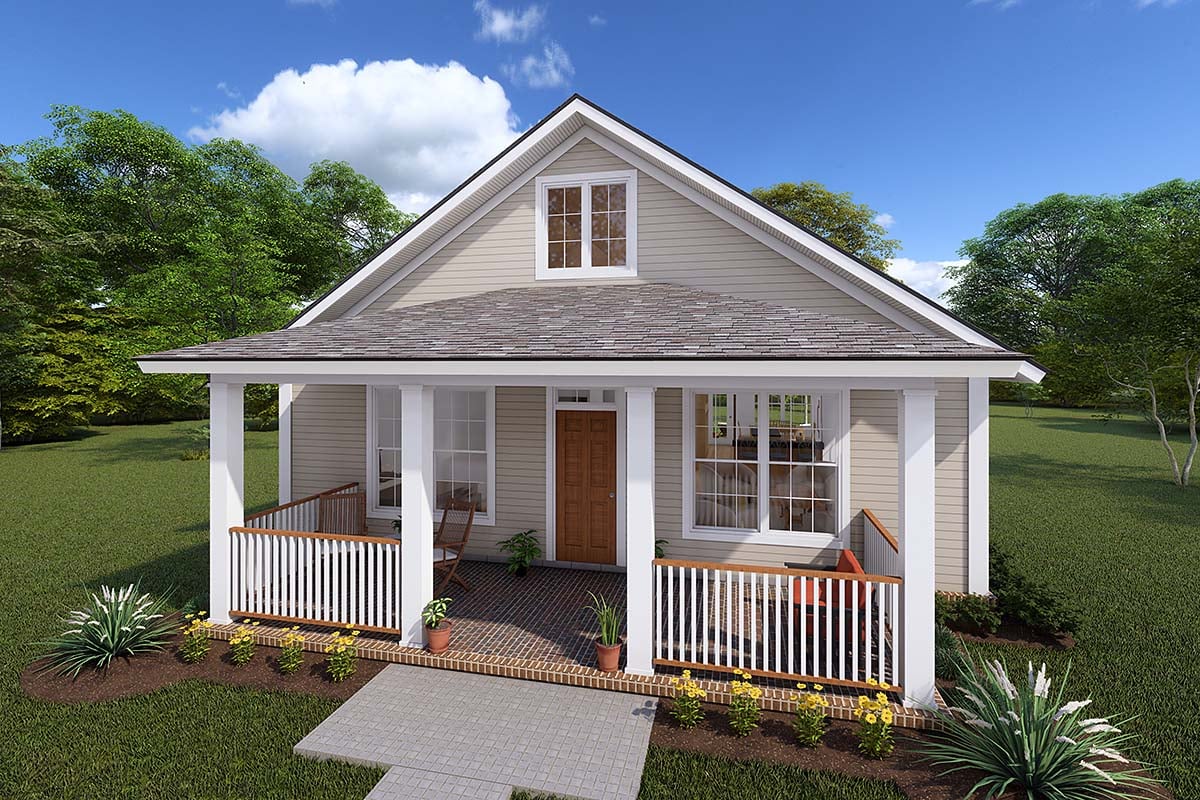
Retirement Home Plan 61439 has 1,277 square feet of living space, 3 bedrooms, and 2 bathrooms. This cottage-style home borrows from the Craftsman aesthetic. For example, 4 tapered columns support the covered front porch. The porch measures 23' wide by 8' deep which is the perfect size for two comfortable chairs. The rest of the floor plan is long and narrow, so this plan lends itself to simple and cost-efficient construction. Be sure to add colorful flowers and a white picket fence to complete the curb appeal of your new home.
Low-Maintenance Retirement Home Plan
Retirees will choose Retirement Home Plan 61439 because it's comfortable and easy to care for. Firstly, this narrow-lot home will fit just about anywhere. At 31' wide by 53' deep, build your house on a narrow slice of property at the golf course. The traditional and attractive style of the exterior means that your home will look great in new neighborhoods. Secondly, construction is expected to be efficient. Materials are easy to come by because they are not custom. For example, the siding can be purchased at a local building supply company, and vinyl should always be in stock.
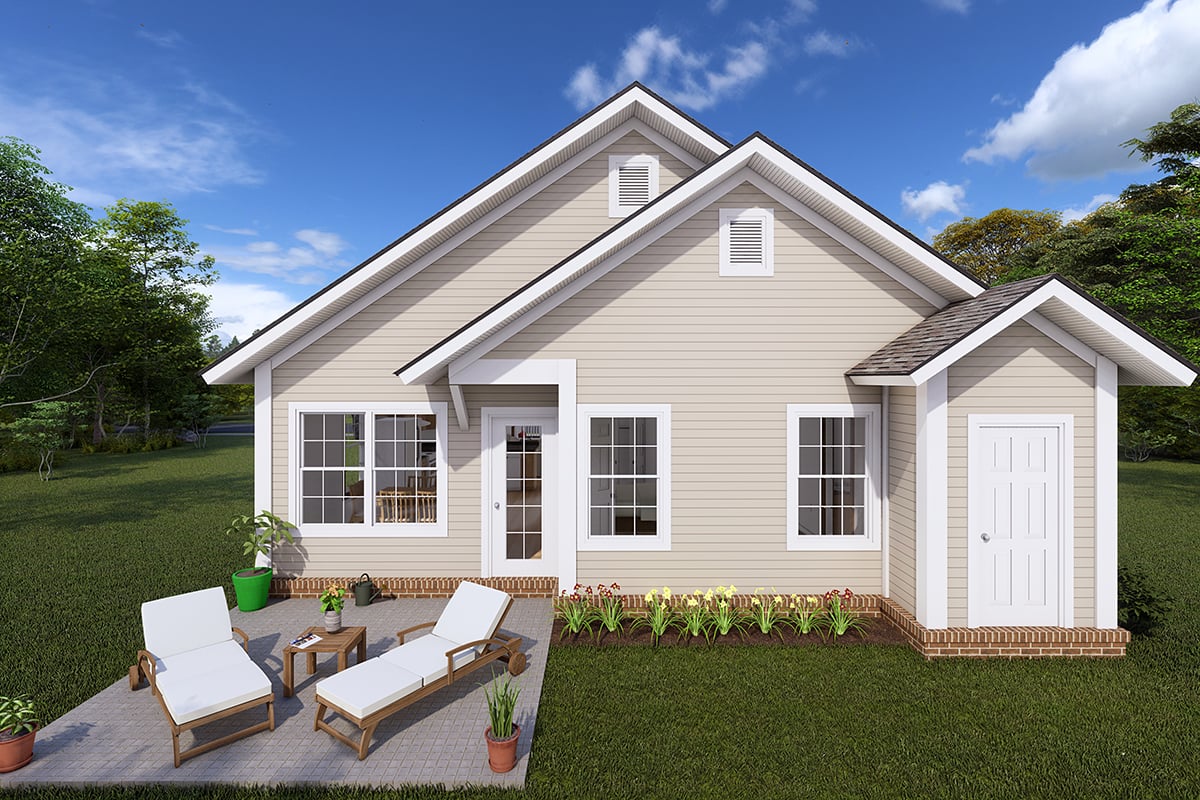
Thirdly, the floor plan is designed so that everything has a place. While this home is considered small at 1,277 square feet, it still has all of the traditional rooms that you would expect. The living room measures 16' wide by 18' deep, and the 11' ceiling makes it feel even more spacious. The kitchen is separated from the living room by a counter with eating bar, and this arrangement leaves the living space feeling open. Enjoy meals in the spacious dining room in the rear of the home. Plus, lots of windows give you a good view of the property.
3 Bedroom Small Home Plan
As a retiree, how will you use the 3 bedrooms? Some couples will enjoy having both a home office and a hobby room. Plus, those extra bedrooms will accommodate family members when they come over for the holidays. Bedrooms 2 and 3 are located in the front of the home, and each measures 12' wide by 10' deep. Notice that there is no narrow hallway wasting space. Instead, we have angled walls on bedroom 2 and on the linen closet. This way, the floor plan design is much more attractive and admits more natural light. These bedrooms share a full bathroom.
Your master suite is located more privately in the rear of the floor plan. It is accessed from the dining room. The bedroom space is 12' wide by 15'4 deep, and you will be pleased to find not one, but TWO closets. Hers is a walk-in, and his is a standard closet. Lastly in the master suite is a full bath with double vanity.
House Plan 61439 | Order Code: 00WEB
FamilyHomePlans.com
800-482-0464
Plan Modifications
Receive a FREE modification estimate in one of 3 ways. Our modification team is ready to help you adjust any plan to fit your needs. The ReDesign process is simple and estimates are free!1. Complete this On-Line Request Form
2. Print, complete and fax this PDF Form to us at 1-800-675-4916.
3. Want to talk to an expert? Call us at 913-938-8097 (Canadian customers, please call 800-361-7526) to discuss modifications.
Note: - a sketch of the changes or the website floor plan marked up to reflect changes is a great way to convey the modifications in addition to a written list.
We Work Fast!
When you submit your ReDesign request, a designer will contact you within 24 business hours with a quote.
You can have your plan redesigned in as little as 14 - 21 days!
We look forward to hearing from you!
Start today planning for tomorrow!
House Plan 61439 | Order Code: 00WEB
FamilyHomePlans.com
800-482-0464
COPYRIGHT NOTICE. It is illegal to build this plan without a legally obtained set of plans. It is illegal to copy or redraw these plans. Violation of U.S. copyright laws are punishable with fines of up to $200,000. After the purchase of plans, changes may be made by a qualified professional.