
Specifications
Available Foundation Types:
* May require additional drawing time.
Plan Pricing
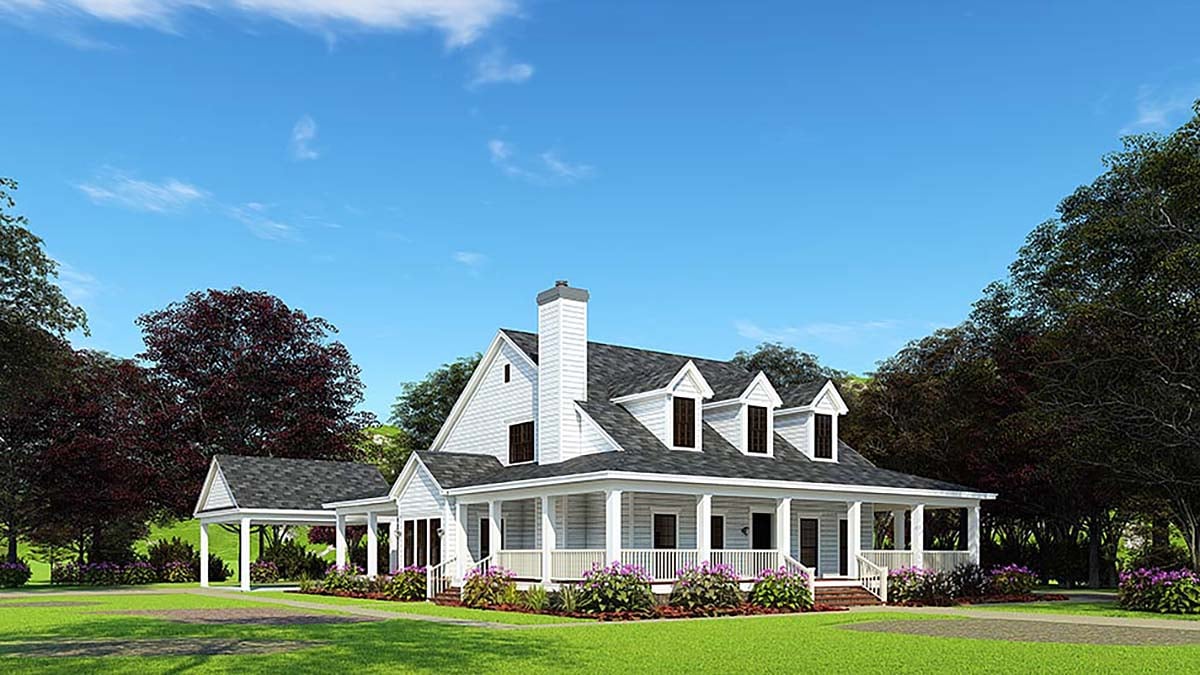
* prices shown w/o any discounts appliedHouse Plan 62032 | Order Code: 00WEB | Elevation
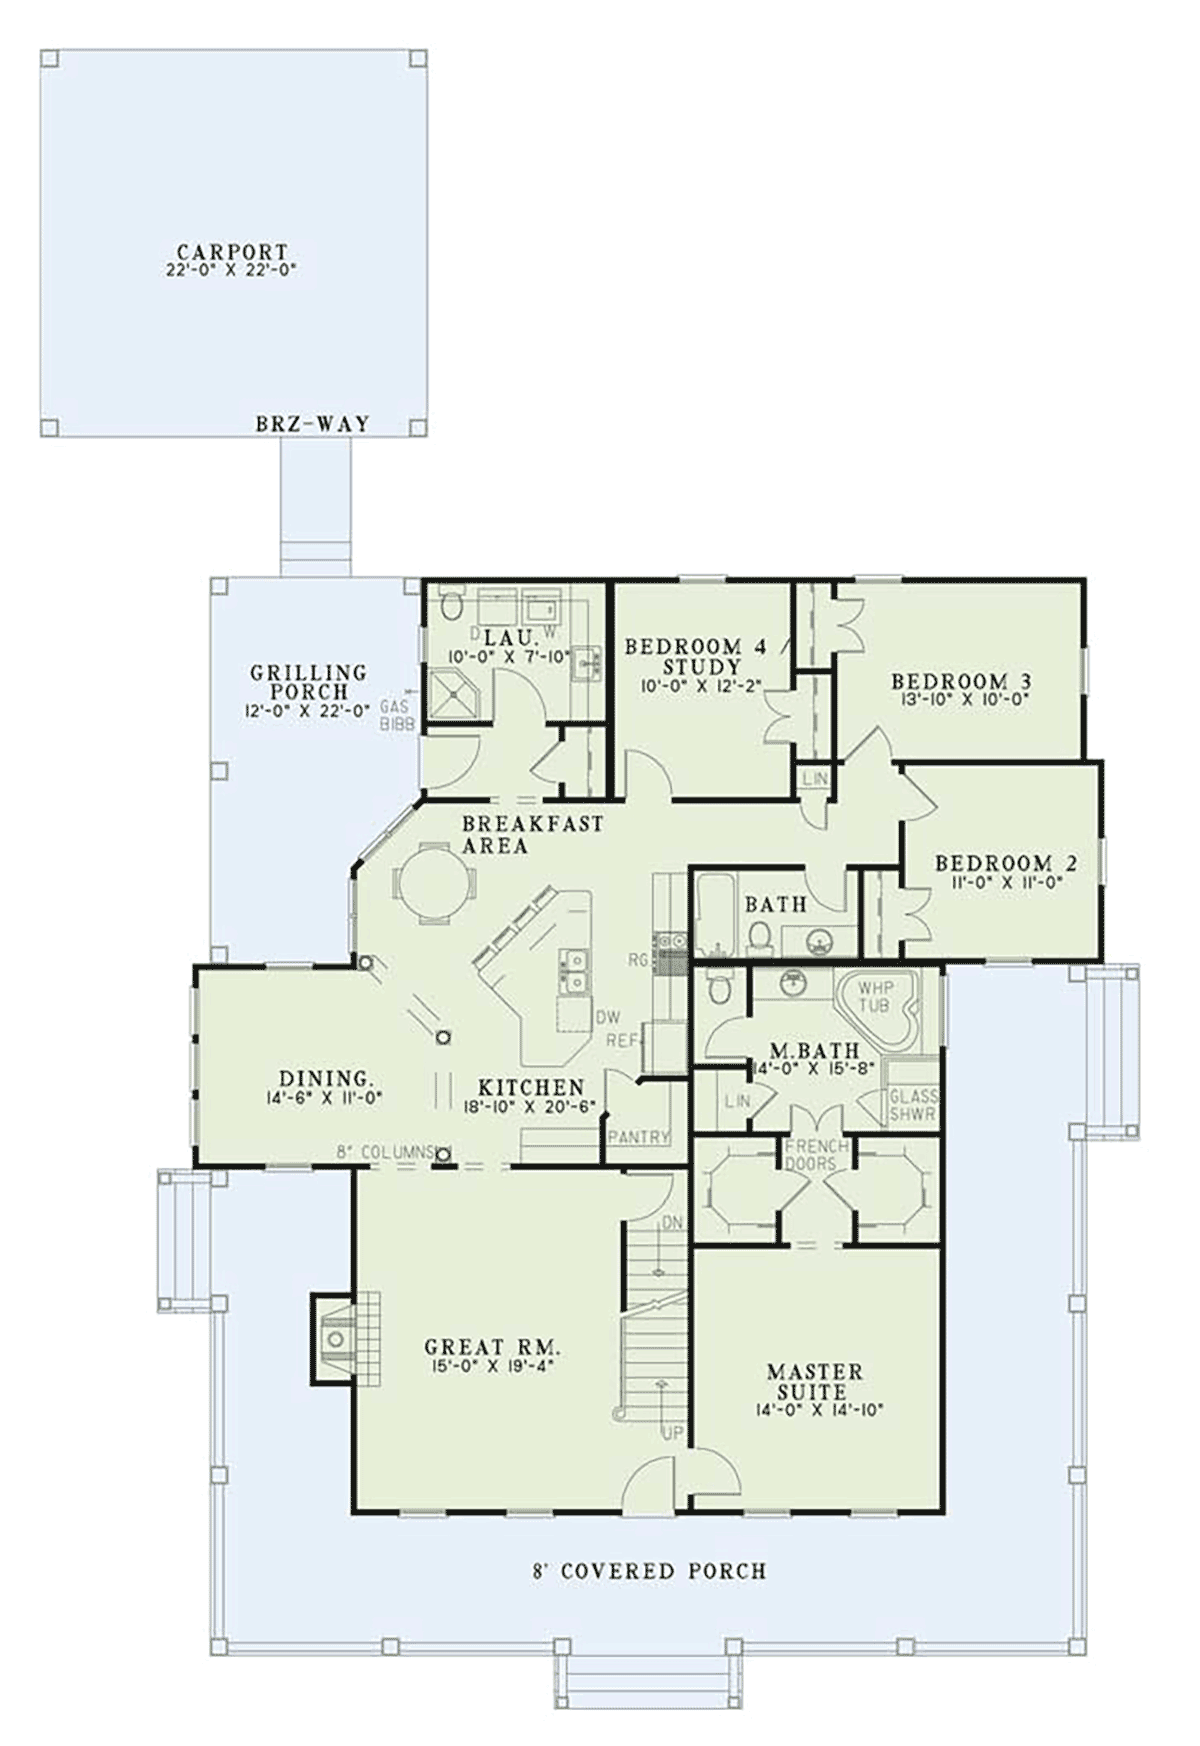
House Plan 62032 | Order Code: 00WEB | First Floor Plan
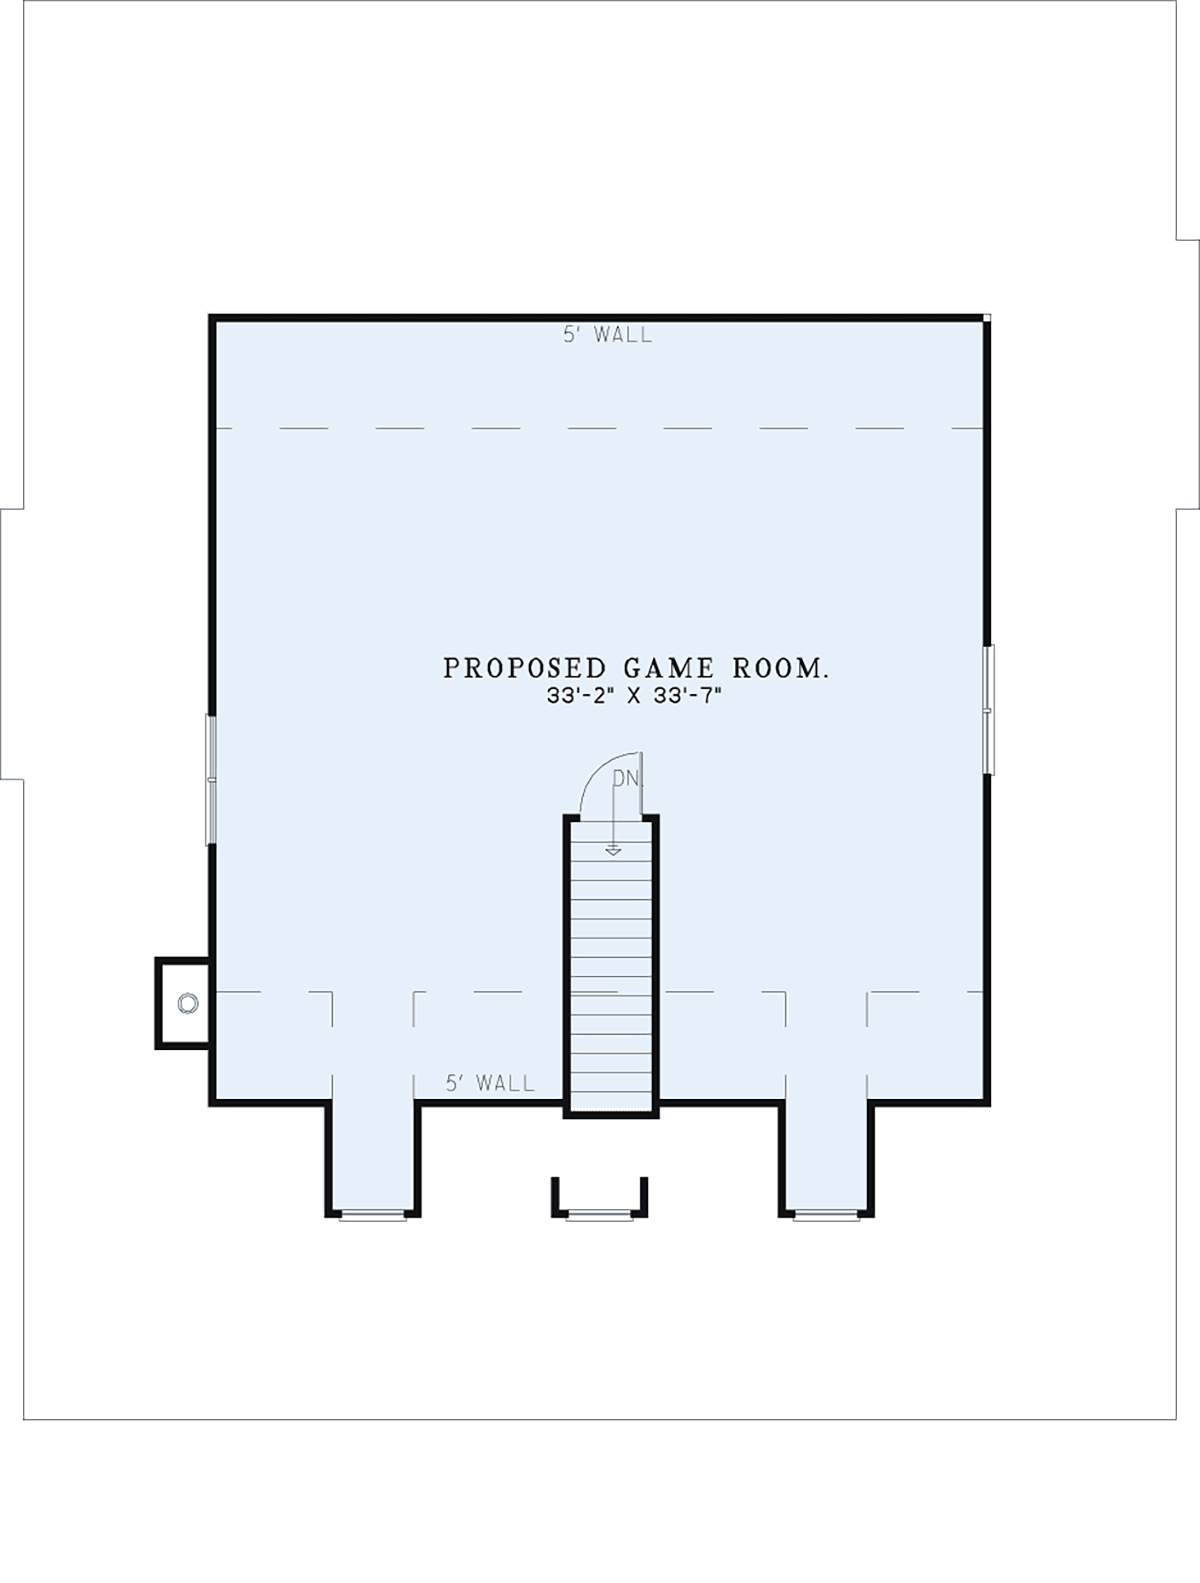
House Plan 62032 | Order Code: 00WEB | Second Floor Plan
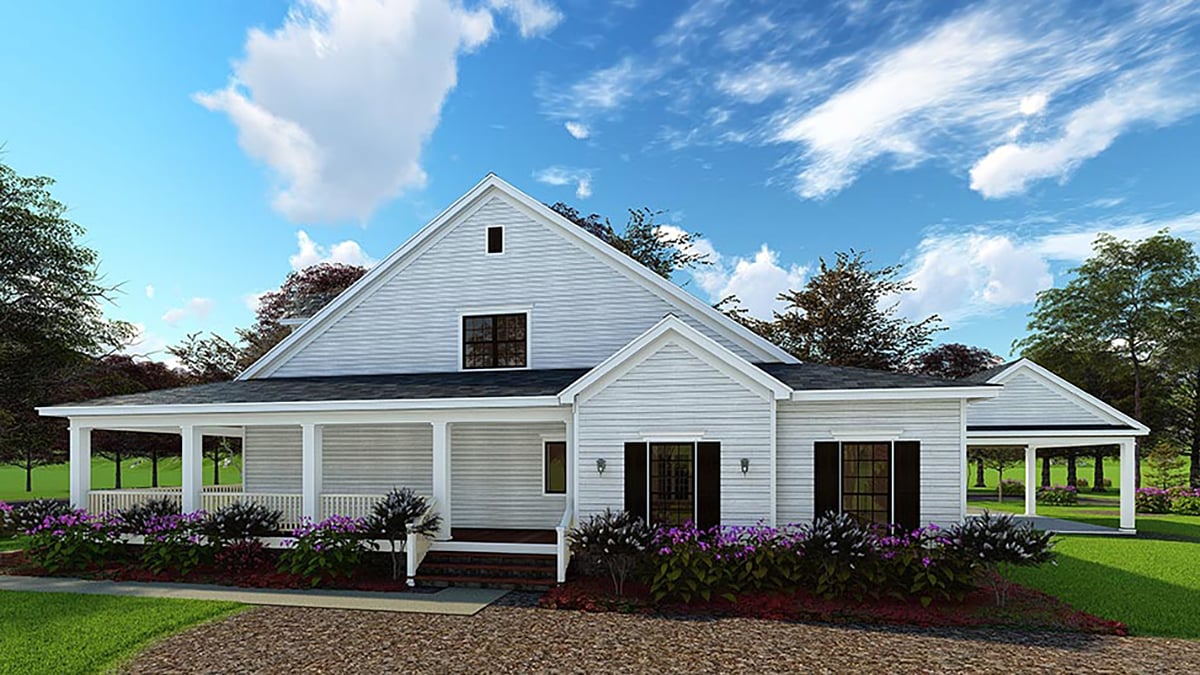
House Plan 62032 | Order Code: 00WEB | Rear Elevation
Specifications
Available Foundation Types:
Plan Pricing
Orders placed with overnight/2-day shipping may be delayed by two business days due to a review process.
* prices shown w/o any discounts appliedSpecial Features:
Architectural Styles
Country, Farmhouse, SouthernFarmhouse Plan with Grilling Porch, 2 Car Carport, 2039 Sq Ft, 4 Beds and 3 Baths
If you are looking for a great classic farmhouse home plan 62032 is perfect for you! With 2,039 Sq.Ft. of living space and four bedrooms and 3 bathrooms, this farmhouse plan works so well for any size family and has great spaces for the entire family to spend time together.
Your first impression of this beautiful country house plan is the huge wrap around porch. This porch screams country living at its finest and is perfect for anyone looking to spend their summer afternoon sipping sweet tea and enjoying their porch swing!
Stepping into the house floor plan you will find yourself in the large great room where you will be met with the stair case leading to the upper floor and the entrance to the master suite. This great room displays a beautiful fireplace where you and your family to build lasting memories together.
Connected to the great room is the dining room and kitchen. This kitchen has a hug island with bar seating as well as a breakfast area and step-in corner pantry. All this space allows friends and family to be together even while the meals are being prepared.
Three bedrooms are located in the back of the house and all share a hall bath. These bedrooms are all decent size rooms that have plenty of space for a bed and dresser and each have a spacious closet.
The large laundry room of this farmhouse floor plan is accessible from the breakfast area. This laundry room has so much to offer including a full bath with a shower. From the area in the home plan you also have access to the grilling porch.
The master suite of this home offers plenty of luxuries for the owner of this house plan. The bedroom is quite spacious and will allow for a large bed and multiple dressers and even a chair. Two spacious walk-in closets line the hallway to the master bath which contains a cover whirlpool tub, a glass shower and a large linen closet.
Over all, this Farmhouse Home Plan has so many amenities and is a great option for anyone looking for a beautiful classic country house design.
Other Great Features Of This Home:
A spacious carport
A huge bonus room upstairs if additional living space is desired
Classic Farmhouse Design
The classic farmhouse design is one that will never go out of style. The charm and comfort brought by the “at home” feeling a farmhouse brings will always have a special place in our hearts.
With a farmhouse you can’t help but feel right at home. You’re thoughts will drift away to memories of weekends spent at grandmother’s house enjoying sweet tea and a fresh blueberry pie. How wonderful would it be to have those feelings and memories infused through out your life with your own spin and style in your very own classic farmhouse?
House Plan 62032 | Order Code: 00WEB
FamilyHomePlans.com
800-482-0464
Plan Modifications
Receive a FREE modification estimate:Plan modification is a way of turning a stock plan into your unique custom plan. It's still just a small fraction of the price you would pay to create a home plan from scratch. We believe that modification estimates should be FREE!
We provide a modification service so that you can customize your new home plan to fit your budget and lifestyle.
Email Us This is the best and quickest way to get a modification quote!
Please include your Telephone Number, Plan Number, Foundation Type, State you are building in and a Specific List of Changes and Sketch is possible.
It's as simple as that!
House Plan 62032 | Order Code: 00WEB
FamilyHomePlans.com
800-482-0464
COPYRIGHT NOTICE. It is illegal to build this plan without a legally obtained set of plans. It is illegal to copy or redraw these plans. Violation of U.S. copyright laws are punishable with fines of up to $200,000. After the purchase of plans, changes may be made by a qualified professional.