
Multi-Family Plan 62379 | Order Code: 00WEB
FamilyHomePlans.com
800-482-0464
Specifications
Available Foundation Types:
Plan Pricing
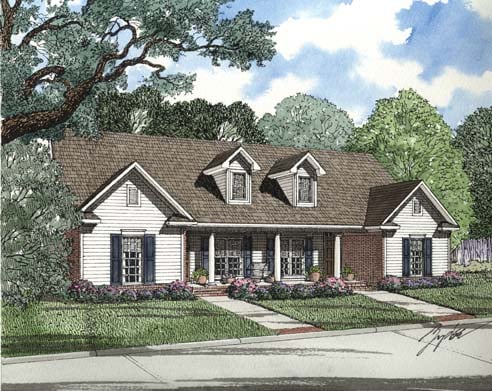
* prices shown w/o any discounts appliedMulti-Family Plan 62379 | Order Code: 00WEB | Elevation
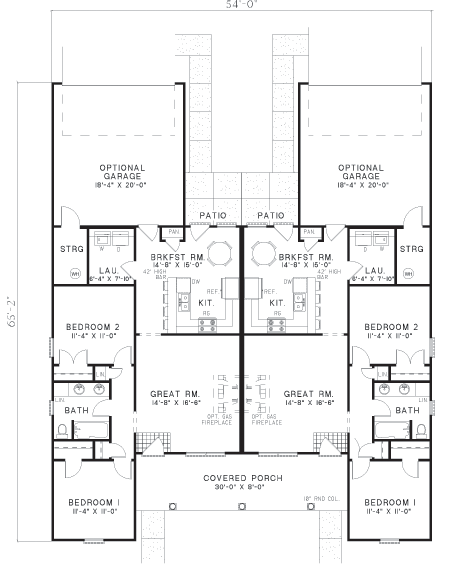
Multi-Family Plan 62379 | Order Code: 00WEB | First Floor Plan

Multi-Family Plan 62379 | Order Code: 00WEB | Rear Elevation
Specifications
Available Foundation Types:
Plan Pricing
TLA per Unit:985 sq ft
Orders placed with overnight/2-day shipping may be delayed by two business days due to a review process.
* prices shown w/o any discounts appliedFront porch with 10 inch round columns tiled entry great room with optional fireplace bedroom share bath in between bath with double vanities Kitchen with eat at bar Breakfast nook accesses patio
Multi-Family Plan 62379 | Order Code: 00WEB
FamilyHomePlans.com
800-482-0464
Plan Modifications
Receive a FREE modification estimate:Plan modification is a way of turning a stock plan into your unique custom plan. It's still just a small fraction of the price you would pay to create a home plan from scratch. We believe that modification estimates should be FREE!
We provide a modification service so that you can customize your new home plan to fit your budget and lifestyle.
Email Us This is the best and quickest way to get a modification quote!
Please include your Telephone Number, Plan Number, Foundation Type, State you are building in and a Specific List of Changes and Sketch is possible.
It's as simple as that!
Multi-Family Plan 62379 | Order Code: 00WEB
FamilyHomePlans.com
800-482-0464
COPYRIGHT NOTICE. It is illegal to build this plan without a legally obtained set of plans. It is illegal to copy or redraw these plans. Violation of U.S. copyright laws are punishable with fines of up to $200,000. After the purchase of plans, changes may be made by a qualified professional.