
Specifications
Available Foundation Types:
Plan Pricing
* prices shown w/o any discounts appliedHouse Plan 63340 | Order Code: 00WEB | Elevation
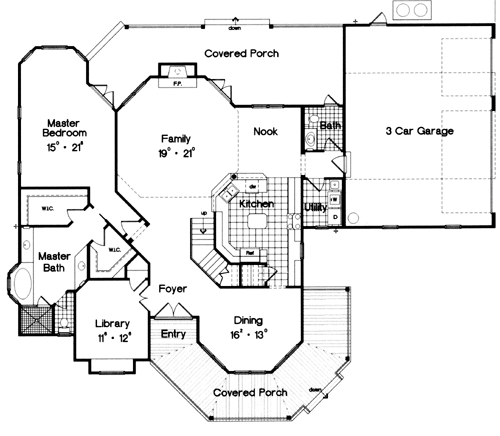
House Plan 63340 | Order Code: 00WEB | First Floor Plan
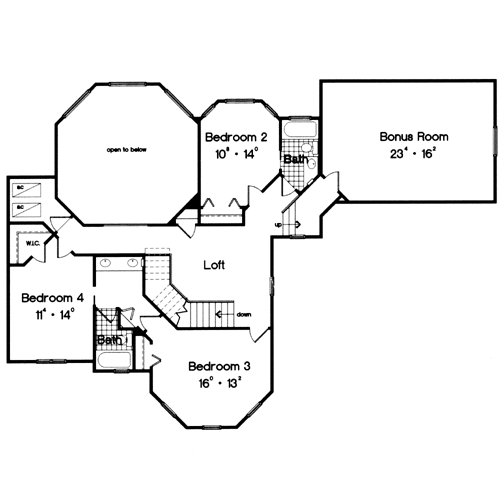
House Plan 63340 | Order Code: 00WEB | Second Floor Plan

House Plan 63340 | Order Code: 00WEB | Rear Elevation
Specifications
Available Foundation Types:
Plan Pricing
Dining Room: 16' 0" X 13'0
Family Room: 19' 0" X 21' 0
Master Bedrm: 15' 0" X 21' 8
Master Bath: 12' 0" X 16' 6
Kitchen: 11' 4" X 11' 5
Nook: 10' 0" X 11' 0
Bedroom 2: 10' 8" X 14' 0
Bedroom 3: 16' 0" X 13' 2
Bedroom 4: 11' 4" X 14' 0
Bonus Room: 23' 4" X 16' 2
Laundry: 6' 4" X 7' 4
Library: 11' 6" X 12' 6
Loft: 13' 6" X 10' 0
Architectural Styles
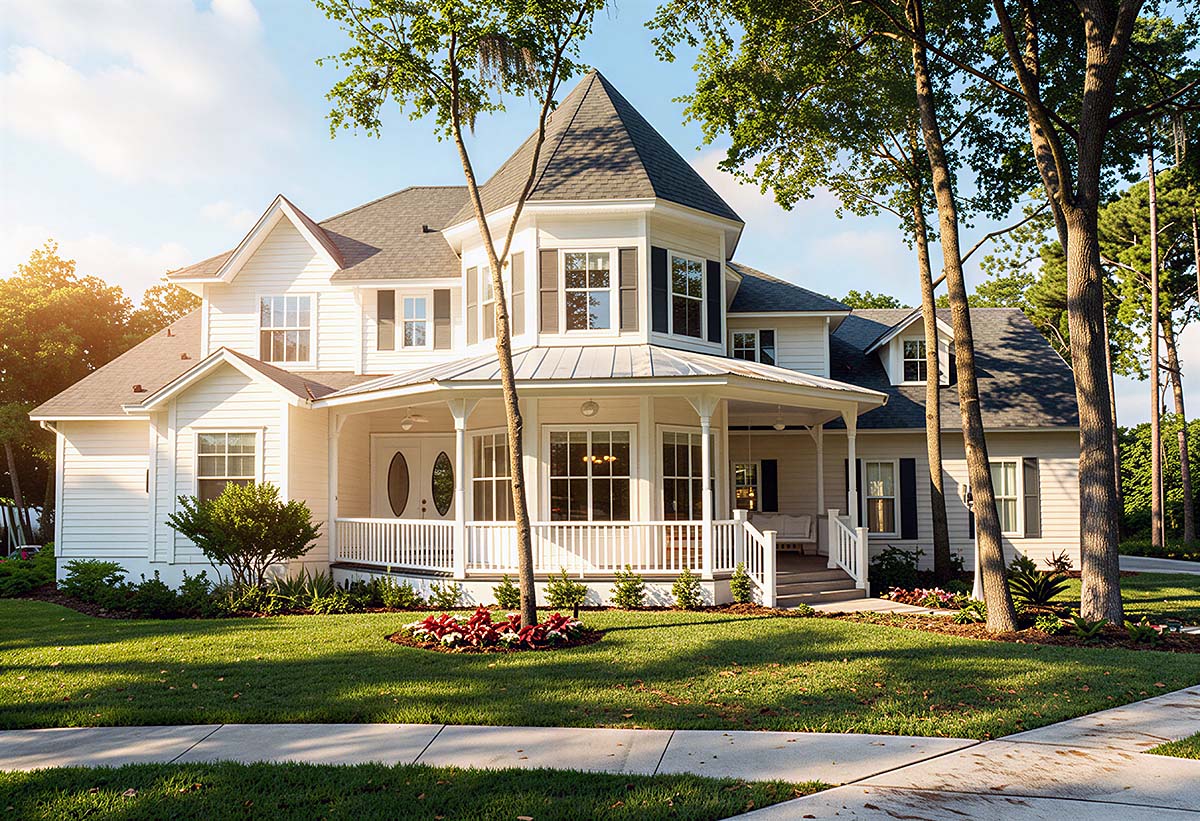
Farmhouse, Southern, VictorianSouthern Victorian Farmhouse House Plan 63340 with 3,139 Sq Ft, 4 Bedrooms, Bonus Room and 3-Car Garage
Southern Victorian Farmhouse House Plan 63340 combines gracious traditional architecture with an impressive family floor plan offering 3,139 square feet of living space. Featuring 4 bedrooms, 3 full bathrooms, 1 half bath, an attached 3-car garage, first-floor owner's suite, library, loft, and 385-square-foot bonus room, this stately two-story home provides exceptional flexibility. An extraordinary 775 square feet of porch space completes the Southern lifestyle, creating a home designed for comfortable everyday living and memorable entertaining.
The exterior brings together Victorian elegance, Southern hospitality, and classic Farmhouse character. A substantial two-story silhouette, traditional rooflines, and generous covered porches give the home a gracious presence from the street. The extensive porch space creates inviting destinations for rocking chairs, conversation areas, outdoor dining, and relaxing in the shade while reinforcing the home's timeless Southern personality.
Inside, the expansive 2,041-square-foot main level provides plenty of room for both formal entertaining and casual family life. A 16-foot by 13-foot formal dining room creates an elegant setting for holiday meals and special occasions, while a dedicated library provides a quiet retreat for reading, working from home, or enjoying a little privacy.
The spacious family room measures an impressive 19 feet by 21 feet and is anchored by a fireplace, creating a warm centerpiece for everyday gatherings. Nearby, the kitchen and breakfast nook keep casual meals convenient while maintaining a natural connection to the home's primary living areas. The combination of defined formal rooms and comfortable family spaces gives this home the gracious character associated with traditional Victorian and Southern residential design.
The first-floor owner's suite is another major attraction. Measuring approximately 15 feet by 21 feet 8 inches, the bedroom provides the generous proportions expected in a home of this caliber. A large private bath and main-level location create a comfortable retreat separated from the secondary bedrooms upstairs while providing the convenience of first-floor living.
The upper level adds another 1,098 square feet and accommodates three secondary bedrooms along with a versatile loft. The loft creates valuable everyday flexibility as a study area, reading lounge, children's gathering space, or secondary family room without requiring homeowners to sacrifice a bedroom.
Even more possibilities are available in the 385-square-foot bonus room. At approximately 23 feet 4 inches by 16 feet 2 inches, this substantial space can become a media room, game room, home gym, hobby studio, private office, or other specialized area tailored to the household's needs.
The attached 3-car garage provides 756 square feet for vehicles, storage, recreational equipment, and projects. Combined with four bedrooms, a library, loft, bonus room, fireplace, and expansive porches, House Plan 63340 delivers the kind of flexibility that allows a home to evolve along with the family.
House Plan 63340 beautifully captures Southern Victorian Farmhouse living with gracious architecture, substantial outdoor space, and a floor plan designed for both entertaining and privacy. From its 775 square feet of porches to its first-floor owner's retreat, library, loft, and bonus room, this distinctive home offers timeless character with exceptional space for modern family life.
Better Living by Good Design.
House Plan 63340 | Order Code: 00WEB
FamilyHomePlans.com
800-482-0464
Plan Modifications
Receive a FREE modification estimate in one of 3 ways. Our modification team is ready to help you adjust any plan to fit your needs. The ReDesign process is simple and estimates are free!1. Complete this On-Line Request Form
2. Print, complete and fax this PDF Form to us at 1-800-675-4916.
3. Want to talk to an expert? Call us at 913-938-8097 (Canadian customers, please call 800-361-7526) to discuss modifications.
Note: - a sketch of the changes or the website floor plan marked up to reflect changes is a great way to convey the modifications in addition to a written list.
We Work Fast!
When you submit your ReDesign request, a designer will contact you within 24 business hours with a quote.
You can have your plan redesigned in as little as 14 - 21 days!
We look forward to hearing from you!
Start today planning for tomorrow!
House Plan 63340 | Order Code: 00WEB
FamilyHomePlans.com
800-482-0464
COPYRIGHT NOTICE. It is illegal to build this plan without a legally obtained set of plans. It is illegal to copy or redraw these plans. Violation of U.S. copyright laws are punishable with fines of up to $200,000. After the purchase of plans, changes may be made by a qualified professional.