

Specifications
Available Foundation Types:
Plan Pricing
* prices shown w/o any discounts appliedHouse Plan 63560 | Order Code: 00WEB | Elevation
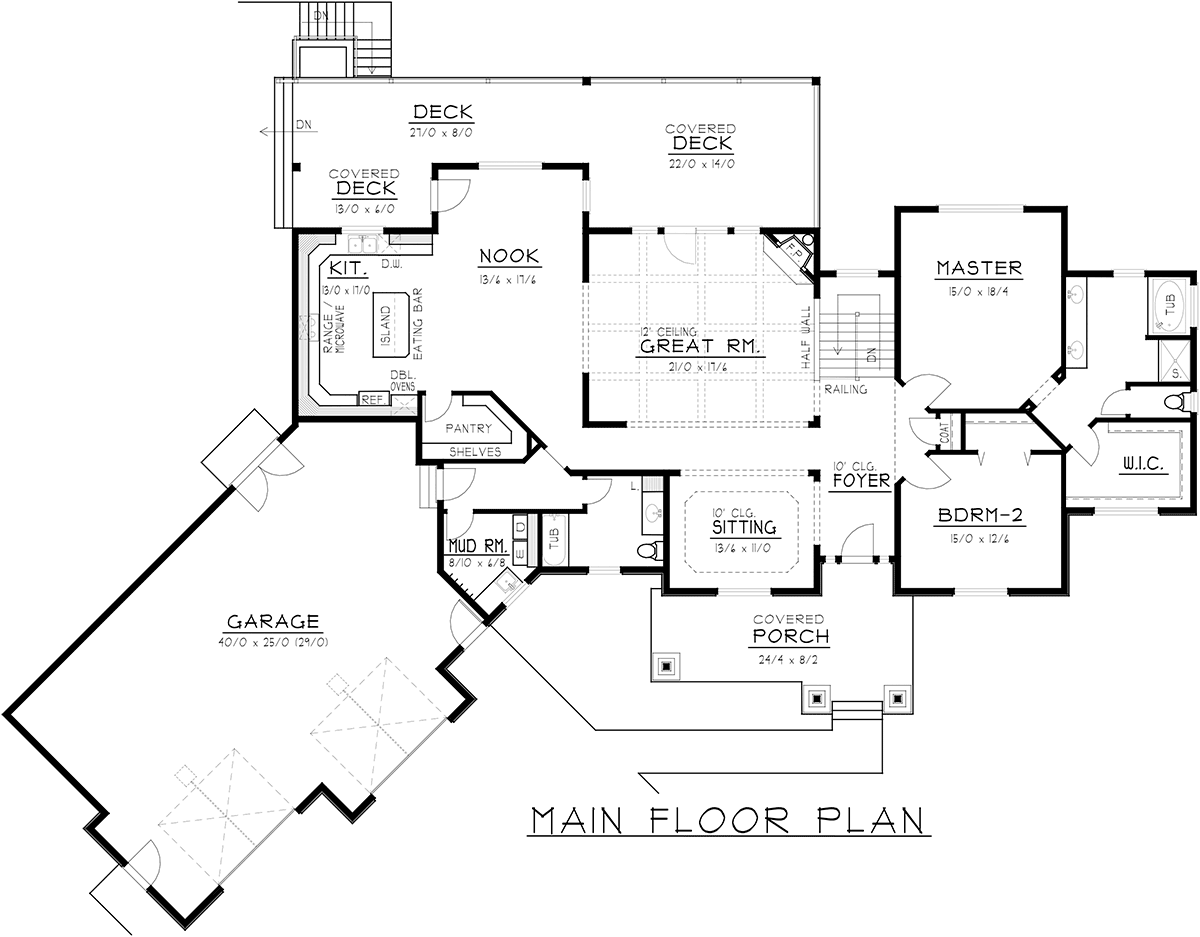
House Plan 63560 | Order Code: 00WEB | First Floor Plan
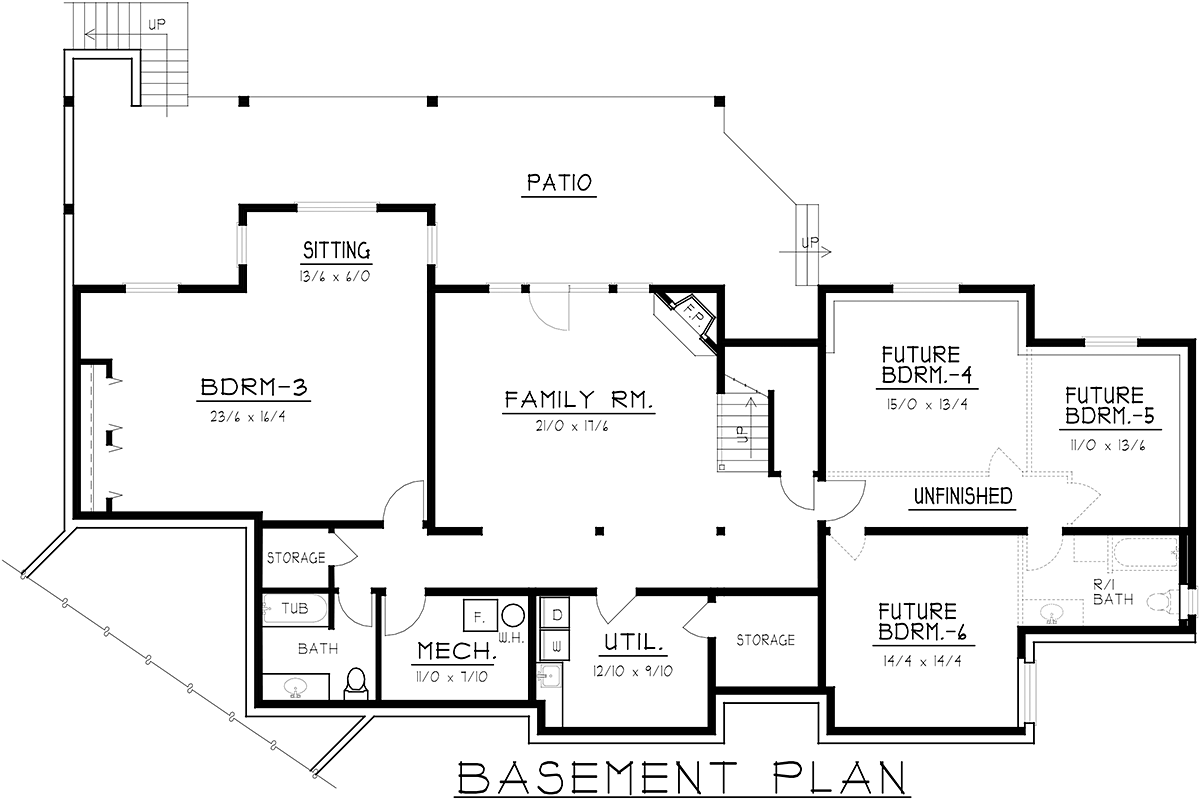
House Plan 63560 | Order Code: 00WEB | Lower Floor Plan
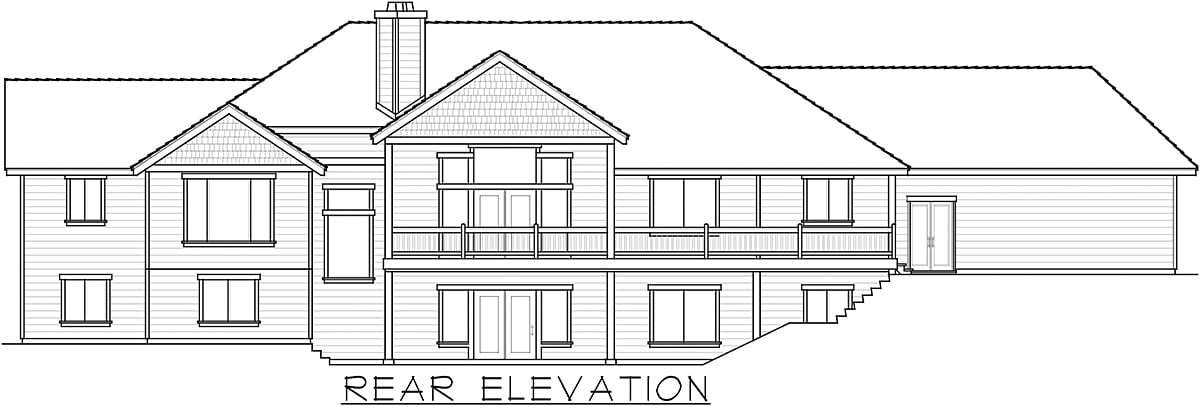
House Plan 63560 | Order Code: 00WEB | Rear Elevation
Specifications
Available Foundation Types:
Plan Pricing
* prices shown w/o any discounts appliedSpecial Features:
Architectural Styles
CraftsmanCraftsman Style House Plan 63560 – Spacious Family Home with Finished Basement and Expansion Potential
Craftsman House Plan 63560 is an outstanding choice for larger families who want generous living space, timeless curb appeal, and a layout designed for everyday comfort and entertaining. With its inviting Craftsman exterior and fabulous street presence, this home immediately captures attention with classic architectural character that will please even the most discriminating tastes. From the moment you step inside, the open and flowing floor plan creates a welcoming atmosphere that feels both functional and impressive.
The main level is designed with ceiling heights that enhance the sense of space throughout the home. Most areas feature 9-foot ceilings, while the foyer and sitting rooms rise to 10 feet, creating a bright and airy first impression. The centerpiece of the main floor is the dramatic great room, boasting 12-foot ceilings accented with attractive false beams that add warmth and visual interest while highlighting the home’s Craftsman charm.
At the heart of the design, the spacious kitchen and adjoining breakfast nook provide the perfect setting for family meals, gatherings, and special occasions. With ample room to cook, serve, and socialize, this kitchen is built for homeowners who enjoy hosting and want a layout that supports both casual and formal entertaining.
One of the standout features of Plan 63560 is its basement level, which offers exceptional flexibility. A huge guest room provides a comfortable retreat where friends or extended family can be pampered in style. Two separate utility rooms are a major bonus, eliminating the hassle of hauling laundry up and down stairs and making daily routines far more convenient. In addition, a partially unfinished basement creates excellent opportunity for future expansion—perfect for adding a home theater, game room, fitness area, or additional bedrooms as your needs grow.
Outdoor living is equally well-planned, with a rear deck that includes both covered and uncovered areas, allowing you to enjoy fresh air in every season. An oversized 2-car garage provides plenty of room for vehicles, storage, and easy maneuvering. Craftsman House Plan 63560 blends beauty, practicality, and long-term flexibility into one impressive home design ideal for today’s busy families.
House Plan 63560 | Order Code: 00WEB
FamilyHomePlans.com
800-482-0464
Plan Modifications
Receive a FREE modification estimate in one of 3 ways. Our modification team is ready to help you adjust any plan to fit your needs. The ReDesign process is simple and estimates are free!1. Complete this On-Line Request Form
2. Print, complete and fax this PDF Form to us at 1-800-675-4916.
3. Want to talk to an expert? Call us at 913-938-8097 (Canadian customers, please call 800-361-7526) to discuss modifications.
Note: - a sketch of the changes or the website floor plan marked up to reflect changes is a great way to convey the modifications in addition to a written list.
We Work Fast!
When you submit your ReDesign request, a designer will contact you within 24 business hours with a quote.
You can have your plan redesigned in as little as 14 - 21 days!
We look forward to hearing from you!
Start today planning for tomorrow!
House Plan 63560 | Order Code: 00WEB
FamilyHomePlans.com
800-482-0464
COPYRIGHT NOTICE. It is illegal to build this plan without a legally obtained set of plans. It is illegal to copy or redraw these plans. Violation of U.S. copyright laws are punishable with fines of up to $200,000. After the purchase of plans, changes may be made by a qualified professional.