
Specifications
Available Foundation Types:
Plan Pricing
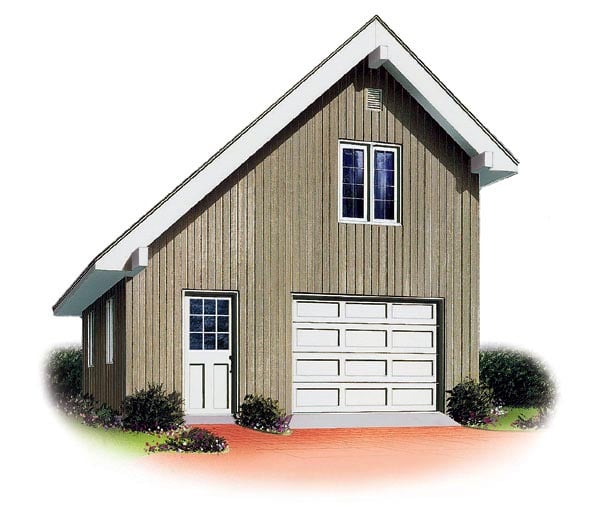
* prices shown w/o any discounts appliedGarage Plan 65238 | Order Code: 00WEB | Elevation
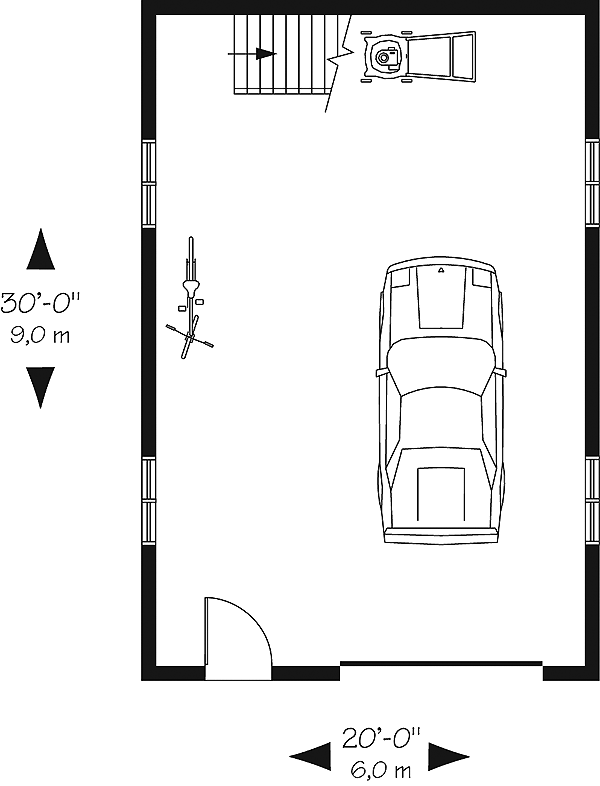
Garage Plan 65238 | Order Code: 00WEB | First Floor Plan
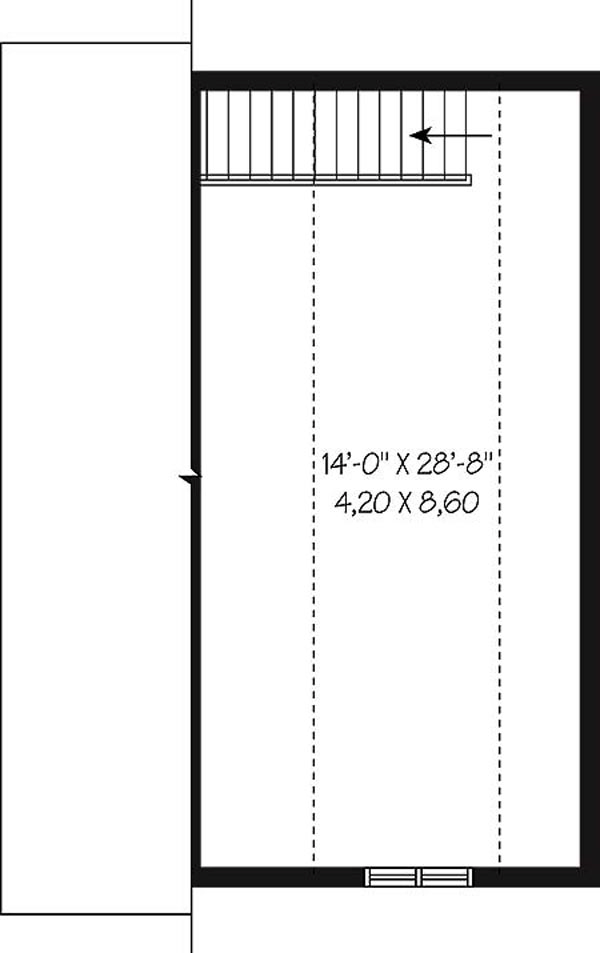
Garage Plan 65238 | Order Code: 00WEB | Second Floor Plan
Specifications
Available Foundation Types:
Plan Pricing
Second level storage measures 450 sq.ft. (40,50 sq.m.) with 8 ft. ceiling
* prices shown w/o any discounts appliedArchitectural Styles
SaltboxSaltbox Garage Plan 65238 with 1 Car Garage
Introducing the Saltbox Garage Plan 65238, a beautifully designed solution for those seeking a standalone garage with a touch of traditional charm. This plan features a compact and efficient layout measuring 20' wide by 30' deep, offering a total garage area of 600 sq ft across two stories.
The architectural style of the garage, inspired by the classic Saltbox, is reflected in its simple yet distinct profile with a steeply sloping rear roof that provides excellent rain and snow runoff. The exterior elevation showcases a harmonious blend of functionality and aesthetics, making it a standout addition to any property.
The main level is dedicated to vehicular storage with room for one car, while the second level offers an additional 450 sq ft of storage space, complete with an 8-foot ceiling height. This extra space is perfect for storing tools, seasonal decorations, or even converting into a workshop.
The plan is constructed using truss framing with a primary roof pitch of 0, ensuring durability and ease of maintenance. The maximum ridge height of 23'8" from the front door floor level enhances the spacious feel of the garage.
For those considering foundation options, the plan includes details for a slab foundation, catering to a variety of site conditions and personal preferences.
This garage plan is not only practical but also customizable. FamilyHomePlans.com offers modification services to adapt the plan to your specific needs, whether it's adjusting the dimensions, altering the layout, or changing architectural details. With these services, you can transform this garage plan into the perfect complement to your home.
Whether you're looking to protect your vehicle from the elements, need additional storage, or are considering a future workspace, the Saltbox Garage Plan 65238 is designed to meet a range of needs while adding value and character to your property.
Garage Plan 65238 | Order Code: 00WEB
FamilyHomePlans.com
800-482-0464
Plan Modifications
Plan modification is a way of turning a stock plan into your unique custom plan. It's still just a small fraction of the price you would pay to create a home plan from scratch. You will receive a FREE, no obligation, modification estimate to get exactly the home plan you've been dreaming of. Simply contact the modification department 1 of 3 ways:Call 866-465-5866 and talk to a live person that can give you and FREE modification estimate over the phone!
Email Us - Please Include your telephone number, plan number, foundation type, state you are building in and a specific list of changes.
Fax: 651-602-5050 - Make sure to include a cover sheet with your contact info. Make attention to the FamilyHomePlans.com Modification Department.
Garage Plan 65238 | Order Code: 00WEB
FamilyHomePlans.com
800-482-0464
COPYRIGHT NOTICE. It is illegal to build this plan without a legally obtained set of plans. It is illegal to copy or redraw these plans. Violation of U.S. copyright laws are punishable with fines of up to $200,000. After the purchase of plans, changes may be made by a qualified professional.