

Specifications
Available Foundation Types:
* May require additional drawing time.
Plan Pricing
* prices shown w/o any discounts appliedHouse Plan 65263 | Order Code: 00WEB | Elevation
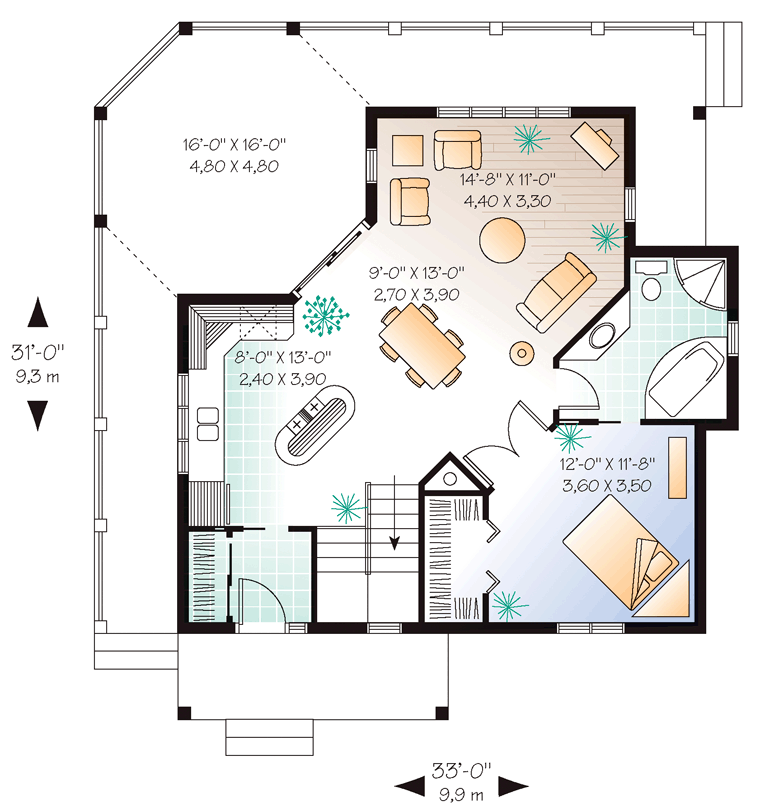
House Plan 65263 | Order Code: 00WEB | First Floor Plan
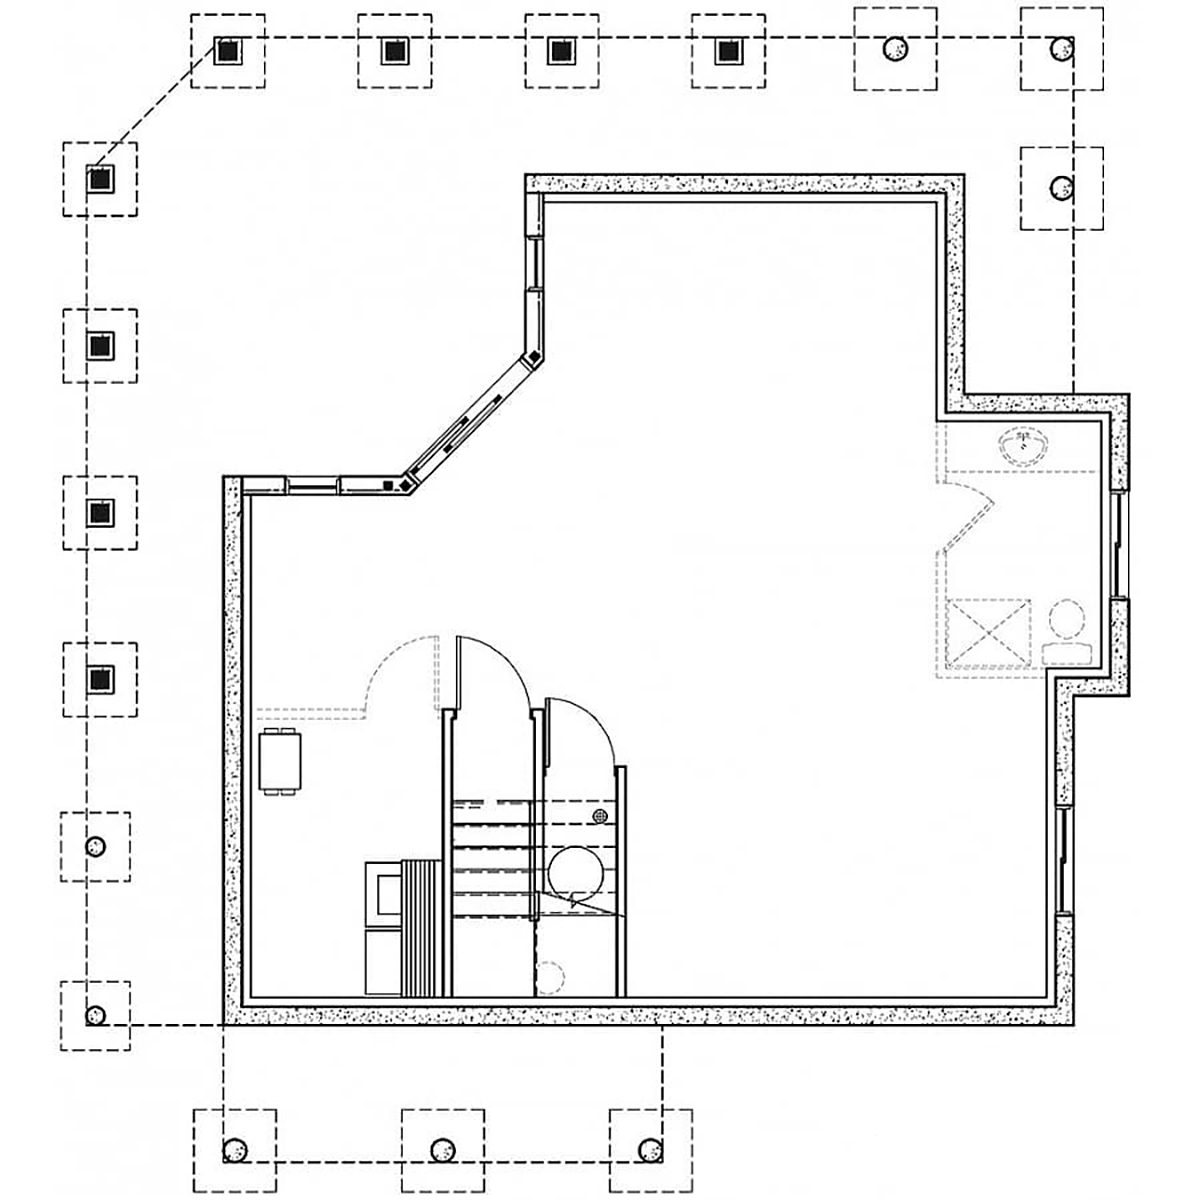
House Plan 65263 | Order Code: 00WEB | Lower Floor Plan
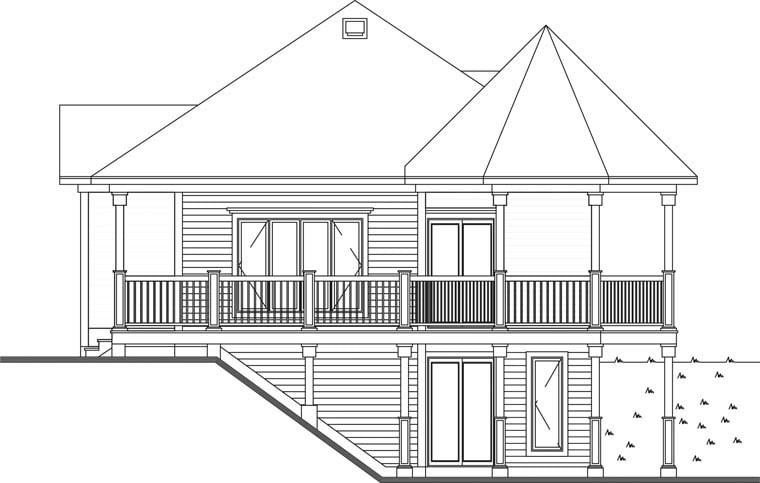
House Plan 65263 | Order Code: 00WEB | Rear Elevation
Specifications
Available Foundation Types:
Plan Pricing
* prices shown w/o any discounts appliedArchitectural Styles
Bungalow, Cabin, Coastal, Country, VictorianThe Trail Seeker 1
Designed at the turn of the millennium and in answer to the expectations of an ever growing clientele, this four season style house suggests many interesting elements on the outside as much as inside. Let’s examine it more closely! Outside on the main level, a gallery spread over two facades ties together the front and rear of the house and join together with an arbour in order to be able to enjoy meals sheltered from the elements. Also, an exit from the basement and located just below this arbour allows for the possibility of a sheltered patio space at that level. Inside, we are pleasantly surprised as we enter into an open activities center, bathed in light and benefiting from a 9 foot ceiling and over the entire main level. We appreciate a kitchen with central island and triple window at the sink, a dining room and a living room with an angled layout for a dynamic but not so common interior, a master bedroom with walk-in closet and discreet access to an adjoining bathroom with corner bath and corner shower and double glass doors allowing a view on the panorama through the dining room.
House Plan 65263 | Order Code: 00WEB
FamilyHomePlans.com
800-482-0464
Plan Modifications
Plan modification is a way of turning a stock plan into your unique custom plan. It's still just a small fraction of the price you would pay to create a home plan from scratch. You will receive a FREE, no obligation, modification estimate to get exactly the home plan you've been dreaming of. Simply contact the modification department 1 of 3 ways:Call 866-465-5866 and talk to a live person that can give you and FREE modification estimate over the phone!
Email Us - Please Include your telephone number, plan number, foundation type, state you are building in and a specific list of changes.
Fax: 651-602-5050 - Make sure to include a cover sheet with your contact info. Make attention to the FamilyHomePlans.com Modification Department.
House Plan 65263 | Order Code: 00WEB
FamilyHomePlans.com
800-482-0464
COPYRIGHT NOTICE. It is illegal to build this plan without a legally obtained set of plans. It is illegal to copy or redraw these plans. Violation of U.S. copyright laws are punishable with fines of up to $200,000. After the purchase of plans, changes may be made by a qualified professional.