

Specifications
Available Foundation Types:
Plan Pricing
* prices shown w/o any discounts appliedGarage Plan 65293 | Order Code: 00WEB | Elevation
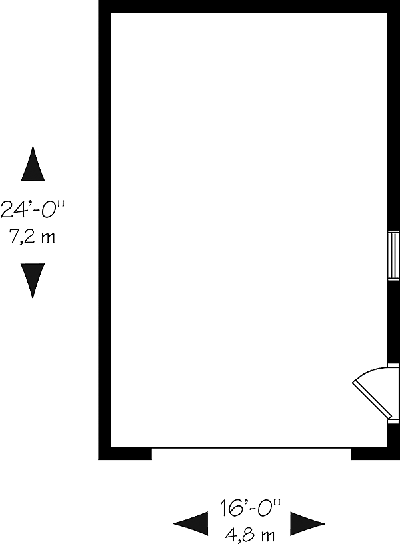
Garage Plan 65293 | Order Code: 00WEB | First Floor Plan
Specifications
Available Foundation Types:
Plan Pricing
The upper storage area measures 8 feet 8 inches by approximately 22 feet 8 inches, with a 6 foot ceiling.
The size of the loft is of 10'8'x22'8'
64832,64833,64834 are this garage plan with different sizes
Simple One Car Garage Plan 65293 with 1 Large Bay and Attic Access for Storage
This traditional single-car garage design is simple, practical, and versatile—perfect for adding extra parking or storage to your property. With 384 square feet of space, it measures 16’ wide by 24’ deep, providing ample room for your vehicle and more.
A key highlight of this plan is the bonus storage area above. Accessible by a convenient drop-down ladder, the lofted space is ideal for keeping seasonal items, tools, or outdoor equipment neatly tucked away. Windows on both ends of the gable roof allow natural daylight to brighten the storage area, reducing the need for artificial lighting during the day.
The exterior features charming decorative moldings that add curb appeal to its functional design. Built with sturdy 2x6 exterior walls, this detached garage offers lasting durability.
This one-car garage plan combines functionality with thoughtful design, making it an excellent addition for homeowners who need extra space for parking and storage without sacrificing style.
Garage Plan 65293 | Order Code: 00WEB
FamilyHomePlans.com
800-482-0464
Plan Modifications
Plan modification is a way of turning a stock plan into your unique custom plan. It's still just a small fraction of the price you would pay to create a home plan from scratch. You will receive a FREE, no obligation, modification estimate to get exactly the home plan you've been dreaming of. Simply contact the modification department 1 of 3 ways:Call 866-465-5866 and talk to a live person that can give you and FREE modification estimate over the phone!
Email Us - Please Include your telephone number, plan number, foundation type, state you are building in and a specific list of changes.
Fax: 651-602-5050 - Make sure to include a cover sheet with your contact info. Make attention to the FamilyHomePlans.com Modification Department.
Garage Plan 65293 | Order Code: 00WEB
FamilyHomePlans.com
800-482-0464
COPYRIGHT NOTICE. It is illegal to build this plan without a legally obtained set of plans. It is illegal to copy or redraw these plans. Violation of U.S. copyright laws are punishable with fines of up to $200,000. After the purchase of plans, changes may be made by a qualified professional.