
Specifications
Available Foundation Types:
Plan Pricing
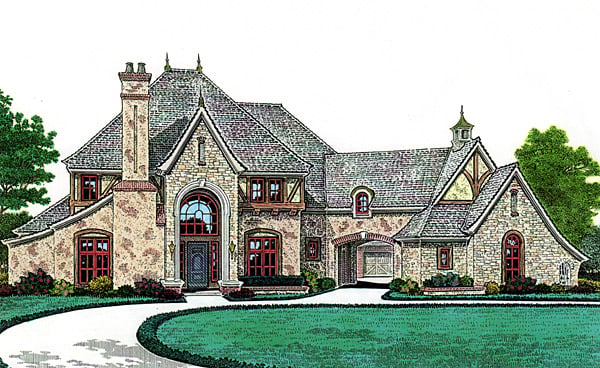
* prices shown w/o any discounts appliedHouse Plan 66247 | Order Code: 00WEB | Elevation
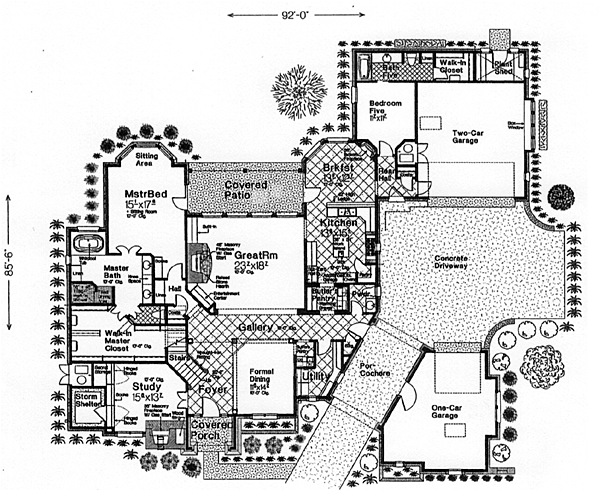
House Plan 66247 | Order Code: 00WEB | First Floor Plan
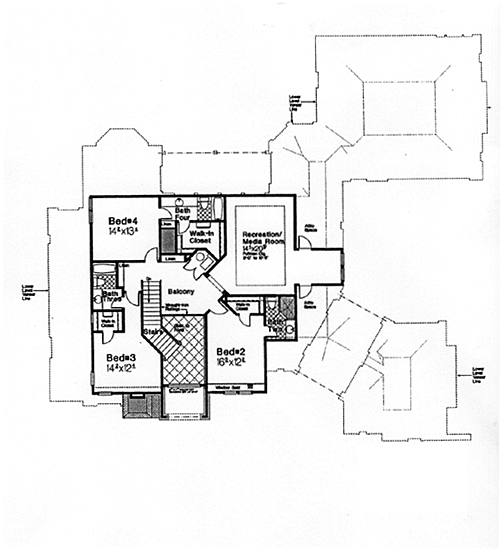
House Plan 66247 | Order Code: 00WEB | Second Floor Plan
Specifications
Available Foundation Types:
Plan Pricing
** 1 Set order does not include a License-To-Build. For bidding purposes only. Customer can upgrade order within 90 days.
* prices shown w/o any discounts appliedArchitectural Styles
French Country, SouthernFrench Country House Plan 66247 with 20-Foot Foyer, Luxury Owner's Suite, Private Study and European Tudor Details
French Country House Plan 66247 makes an unforgettable first impression with the graceful proportions, sweeping roofline, and refined detailing associated with French Provincial architecture. Traditional European Eclectic and Tudor influences add character, creating a sophisticated luxury home that feels timeless rather than overly formal. From the dramatic covered entrance to the light-filled great room and private owner's retreat, this design balances impressive architecture with comfortable everyday living.
The exterior is defined by sweeping roof forms and careful attention to proportion. French Country architecture provides the primary inspiration, while European and Tudor elements contribute to the home's substantial presence. The result is a residence that can sit beautifully on a large suburban homesite, country property, or estate lot where its distinctive roofline can be fully appreciated.
A grand covered entry opens to a foyer with a soaring 20-foot-2-inch ceiling. The extraordinary vertical volume immediately establishes the scale of the interior and creates a memorable arrival for family and guests.
Flanking the foyer are two formal spaces that give the entrance symmetry and purpose. A private study provides a distinguished place for working from home or reading. Its fireplace and built-in cabinetry give the room the warmth of a traditional library. Across the foyer, the formal dining room provides an elegant setting for holiday dinners, celebrations, and entertaining.
The great room becomes the primary gathering destination. A fireplace establishes a strong focal point, while built-in bookshelves and a media center provide attractive storage and display opportunities. An expansive rear wall of windows fills the room with natural light and creates a visual connection to the backyard and outdoor living areas.
The kitchen supports a more relaxed side of daily life with an open relationship to the breakfast nook. This arrangement keeps cooking and casual dining connected while allowing the formal dining room to remain available for special occasions. Direct access from the nook to the rear patio makes outdoor meals, grilling, and entertaining especially convenient.
The owner's suite is designed as a genuine private retreat. Direct patio access connects the bedroom with the outdoors and creates an opportunity for a secluded sitting area. Inside, the luxurious owner's bathroom provides a relaxing environment for daily routines and quiet evenings.
Storage receives equally thoughtful attention. The large walk-in closet is partitioned to improve organization and includes built-in shelving, providing dedicated space for clothing, shoes, accessories, and personal belongings.
House Plan 66247 succeeds because its luxury comes from more than ornamentation. The towering foyer, fireplace study, formal dining room, built-in cabinetry, light-filled great room, patio connections, and carefully designed owner's suite create a home with both architectural presence and everyday livability.
For homeowners drawn to French Provincial architecture with the richness of European Eclectic and Tudor influences, House Plan 66247 offers a timeless expression of luxury residential design. Its sweeping roofline and sophisticated interior spaces create an elegant home designed to remain impressive for generations.
Better Living by Good Design.
House Plan 66247 | Order Code: 00WEB
FamilyHomePlans.com
800-482-0464
Plan Modifications
Receive a FREE modification estimate in one of 3 ways. Our modification team is ready to help you adjust any plan to fit your needs. The ReDesign process is simple and estimates are free!1. Complete this On-Line Request Form
2. Print, complete and fax this PDF Form to us at 1-800-675-4916.
3. Want to talk to an expert? Call us at 913-938-8097 (Canadian customers, please call 800-361-7526) to discuss modifications.
Note: - a sketch of the changes or the website floor plan marked up to reflect changes is a great way to convey the modifications in addition to a written list.
We Work Fast!
When you submit your ReDesign request, a designer will contact you within 24 business hours with a quote.
You can have your plan redesigned in as little as 14 - 21 days!
We look forward to hearing from you!
Start today planning for tomorrow!
House Plan 66247 | Order Code: 00WEB
FamilyHomePlans.com
800-482-0464
COPYRIGHT NOTICE. It is illegal to build this plan without a legally obtained set of plans. It is illegal to copy or redraw these plans. Violation of U.S. copyright laws are punishable with fines of up to $200,000. After the purchase of plans, changes may be made by a qualified professional.