

Specifications
Available Foundation Types:
* May require additional drawing time.
Plan Pricing
* prices shown w/o any discounts appliedHouse Plan 66789 | Order Code: 00WEB | Elevation
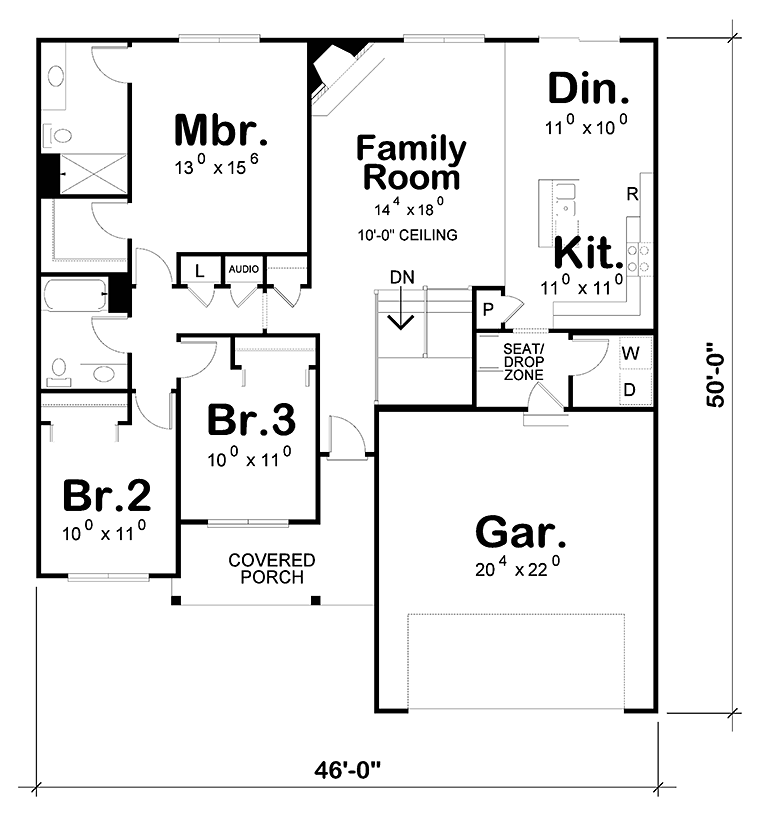
House Plan 66789 | Order Code: 00WEB | First Floor Plan
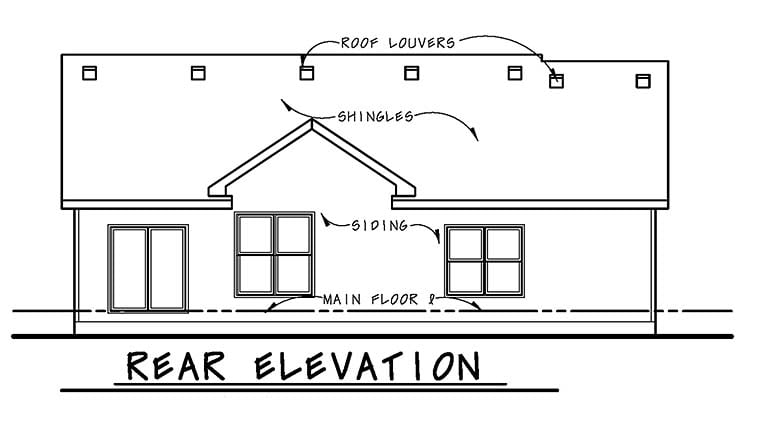
House Plan 66789 | Order Code: 00WEB | Rear Elevation
Specifications
Available Foundation Types:
Plan Pricing
* prices shown w/o any discounts appliedSpecial Features:
Architectural Styles
Country, Ranch, TraditionalOne-Story Ranch Traditional Home Plan with Garage-Forward Layout
This new one-story home locates all bedrooms and the laundry room behind the garage, which is very convenient when coming into the home via the door from the garage. The layout offers superb separation for the entertaining areas which offer front-to-back views and outdoor living options with the covered porches. Importantly, there’s a hard-surface trafficway at the entry foyer to the kitchen, meaning no one has to interrupt conversations by walking through the family room just to get to the kitchen!
House Plan 66789 | Order Code: 00WEB
FamilyHomePlans.com
800-482-0464
Plan Modifications
Receive a FREE modification estimate.Plan modification is a way of turning a stock plan into your unique custom plan. It's still just a small fraction of the price you would pay to create a home plan from scratch. We believe that modification estimates should be FREE!
We provide a modification service so that you can customize your new home plan to fit your budget and lifestyle.
Email Designer This is the best and quickest way to get a modification quote!
Please include your preferred Foundation Type and a Specific List of Changes. You can also attach a Sketch of Changes.
It's as simple as that!
House Plan 66789 | Order Code: 00WEB
FamilyHomePlans.com
800-482-0464
COPYRIGHT NOTICE. It is illegal to build this plan without a legally obtained set of plans. It is illegal to copy or redraw these plans. Violation of U.S. copyright laws are punishable with fines of up to $200,000. After the purchase of plans, changes may be made by a qualified professional.