

Specifications
Available Foundation Types:
* May require additional drawing time.
Plan Pricing
* prices shown w/o any discounts appliedHouse Plan 66794 | Order Code: 00WEB | Elevation

House Plan 66794 | Order Code: 00WEB | First Floor Plan
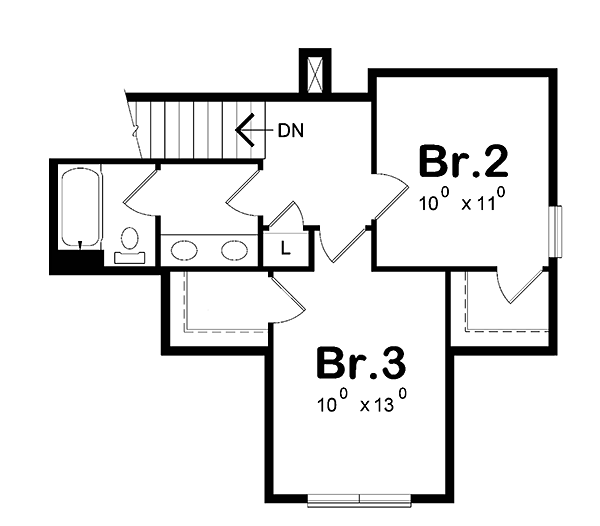
House Plan 66794 | Order Code: 00WEB | Second Floor Plan
Specifications
Available Foundation Types:
Plan Pricing
* prices shown w/o any discounts appliedSpecial Features:
Architectural Styles
Bungalow, Cottage, Country, CraftsmanCraftsman Bungalow House Plan with 1,878 Sq Ft, 3 Bed, 2.5 Bath, 2 Car Garage
Experience timeless charm and modern convenience with this Craftsman Bungalow house plan, offering 1,878 square feet of thoughtfully designed living space. Blending elements of Bungalow, Cottage, Country, and Craftsman styles, this two-story home features 3 bedrooms, 2.5 baths, and an attached 2-car garage, making it an ideal choice for families seeking comfort and style.
Step onto the inviting front porch and imagine relaxing evenings or welcoming guests in classic storybook fashion. The exterior's balanced proportions and spacious 285 sq ft porch provide irresistible curb appeal, while carefully selected architectural details evoke warmth and tradition.
Inside, the open main living area is anchored by a cozy fireplace, perfect for gatherings and entertaining. The kitchen is designed for both everyday functionality and effortless hosting, with a walk-in pantry and easy access to the adjacent dining space. Main floor ceilings soar to 9 feet, enhancing the sense of openness, while the convenient dropzone keeps your entry organized.
The primary suite is quietly located on the first floor for privacy and accessibility, featuring a spacious walk-in closet and a luxurious en-suite bath. Upstairs, two additional bedrooms each enjoy their own walk-in closets, with a well-appointed full bath offering dual sinks separated from the toilet and tub—perfect for busy mornings.
A dedicated pocket office makes remote work or homework projects a breeze, while the laundry room offers its own storage solutions for family convenience. The attached 2-car garage provides ample space for vehicles and storage alike.
Enjoy the outdoors year-round with a deck or patio, seamlessly extending your living space for barbecues or quiet relaxation.
This Craftsman Bungalow house plan offers flexible foundation options—including basement, crawlspace, or slab—to suit your lot and lifestyle. With its blend of classic design, practical features, and inviting spaces, this home is perfect for families who appreciate storybook style and modern livability.
House Plan 66794 | Order Code: 00WEB
FamilyHomePlans.com
800-482-0464
Plan Modifications
Receive a FREE modification estimate.Plan modification is a way of turning a stock plan into your unique custom plan. It's still just a small fraction of the price you would pay to create a home plan from scratch. We believe that modification estimates should be FREE!
We provide a modification service so that you can customize your new home plan to fit your budget and lifestyle.
Email Designer This is the best and quickest way to get a modification quote!
Please include your preferred Foundation Type and a Specific List of Changes. You can also attach a Sketch of Changes.
It's as simple as that!
House Plan 66794 | Order Code: 00WEB
FamilyHomePlans.com
800-482-0464
COPYRIGHT NOTICE. It is illegal to build this plan without a legally obtained set of plans. It is illegal to copy or redraw these plans. Violation of U.S. copyright laws are punishable with fines of up to $200,000. After the purchase of plans, changes may be made by a qualified professional.