

Specifications
Available Foundation Types:
Plan Pricing
* prices shown w/o any discounts appliedGarage Plan 67276 | Order Code: 00WEB | Elevation
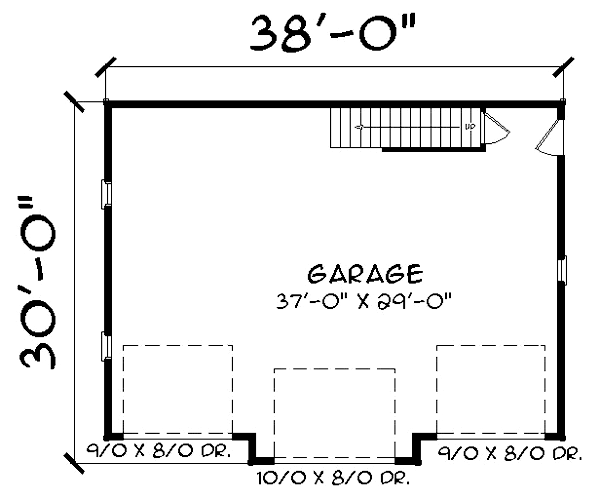
Garage Plan 67276 | Order Code: 00WEB | First Floor Plan

Garage Plan 67276 | Order Code: 00WEB | Second Floor Plan
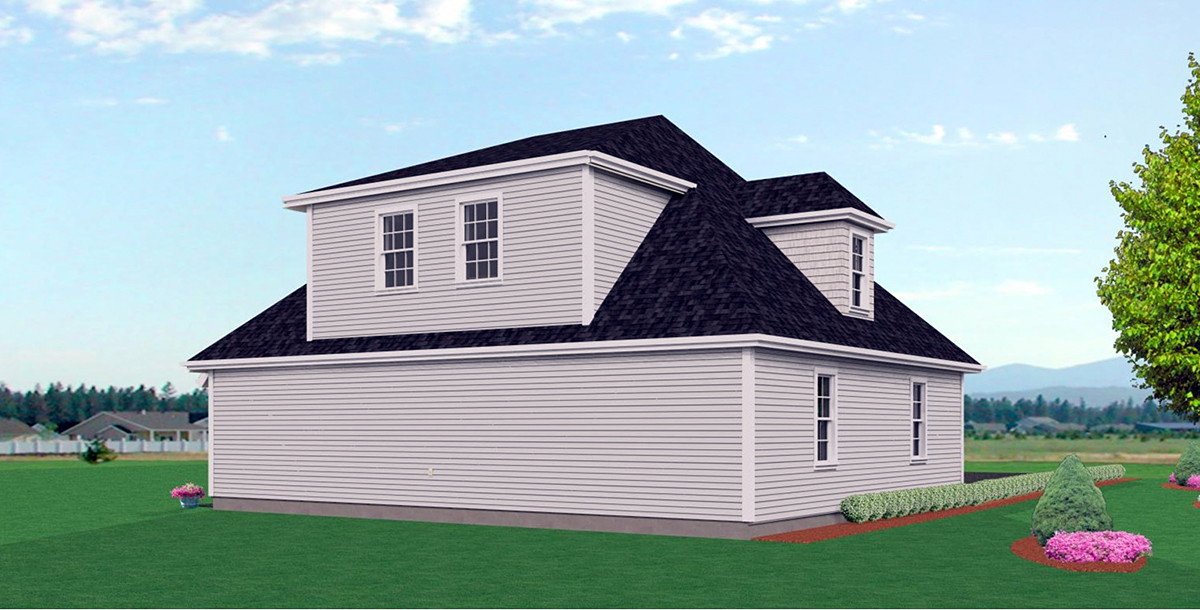
Garage Plan 67276 | Order Code: 00WEB | Rear Elevation
Specifications
Available Foundation Types:
Plan Pricing
* prices shown w/o any discounts appliedGarage Plan with 1,140 Sq Ft, 3 Car Garage
Discover the versatility and utility of this garage plan, offering 1,140 square feet of well-designed space to accommodate up to three vehicles with ease. The detached layout ensures both convenience and privacy, making it an ideal addition to your property for expanded storage, workshop needs, or even future conversion possibilities.
With a compact footprint of 38' in width and 30' in depth, this one-story structure fits comfortably on a variety of lot sizes. The impressive max ridge height of 24' provides ample vertical clearance, allowing for flexibility in vehicle storage and potential for a variety of uses within the garage bays.
The main ceiling height of 9 feet and an upper ceiling height of 8 feet contribute to an open, spacious feel, making this plan perfect for those who require more than just basic vehicle storage. Whether you envision a hobby space, classic car storage, or a combination of both, the generous bonus area of 670 square feet opens up endless possibilities for customization.
This plan is designed with a durable slab foundation, ensuring stability and longevity. The exterior is ready for your choice of finishes, allowing you to match the new garage seamlessly with your existing home or landscape. Large doors and well-thought-out access points make moving vehicles and equipment in and out a breeze.
Perfect for homeowners, car enthusiasts, or anyone needing additional space, this garage plan delivers functionality with room to grow. Enhance your property value and daily convenience with a structure built for modern needs and future flexibility.
Garage Plan 67276 | Order Code: 00WEB
FamilyHomePlans.com
800-482-0464
Plan Modifications
Receive a FREE modification estimate in one of 3 ways. Our modification team is ready to help you adjust any plan to fit your needs. The ReDesign process is simple and estimates are free!1. Complete this On-Line Request Form
2. Print, complete and fax this PDF Form to us at 1-800-675-4916.
3. Want to talk to an expert? Call us at 913-938-8097 (Canadian customers, please call 800-361-7526) to discuss modifications.
Note: - a sketch of the changes or the website floor plan marked up to reflect changes is a great way to convey the modifications in addition to a written list.
We Work Fast!
When you submit your ReDesign request, a designer will contact you within 24 business hours with a quote.
You can have your plan redesigned in as little as 14 - 21 days!
We look forward to hearing from you!
Start today planning for tomorrow!
Garage Plan 67276 | Order Code: 00WEB
FamilyHomePlans.com
800-482-0464
COPYRIGHT NOTICE. It is illegal to build this plan without a legally obtained set of plans. It is illegal to copy or redraw these plans. Violation of U.S. copyright laws are punishable with fines of up to $200,000. After the purchase of plans, changes may be made by a qualified professional.