
Specifications
Available Foundation Types:
* May require additional drawing time.
Plan Pricing
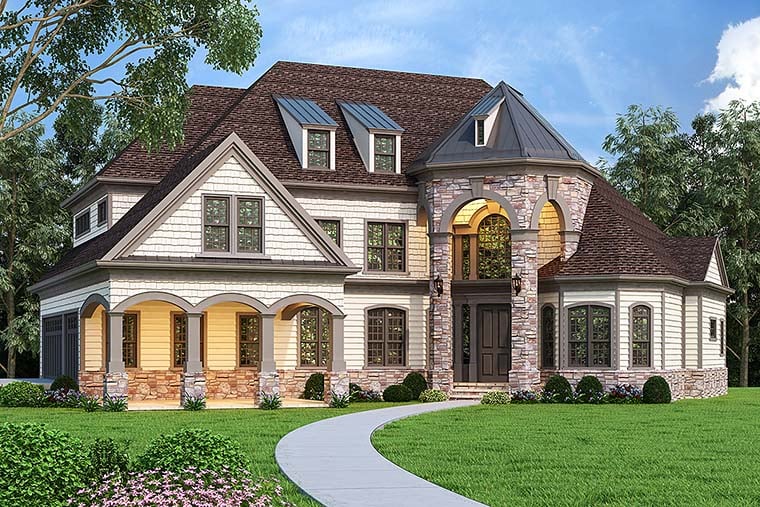
* prices shown w/o any discounts appliedHouse Plan 72249 | Order Code: 00WEB | Elevation
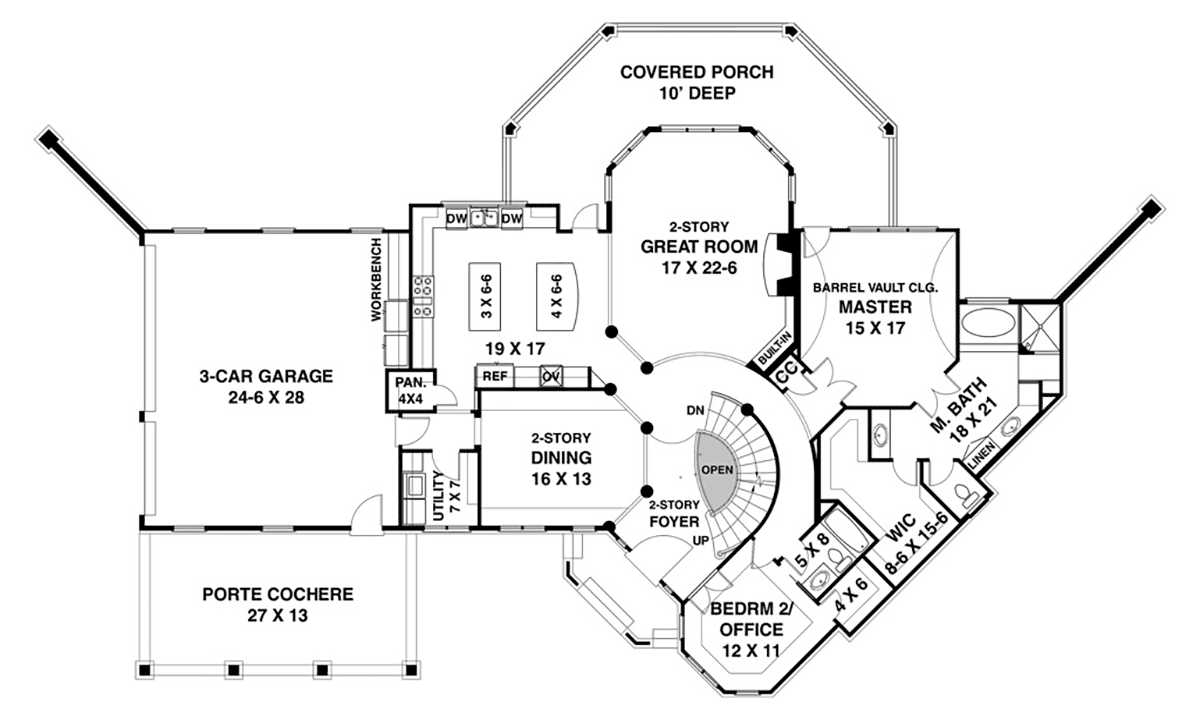
House Plan 72249 | Order Code: 00WEB | First Floor Plan
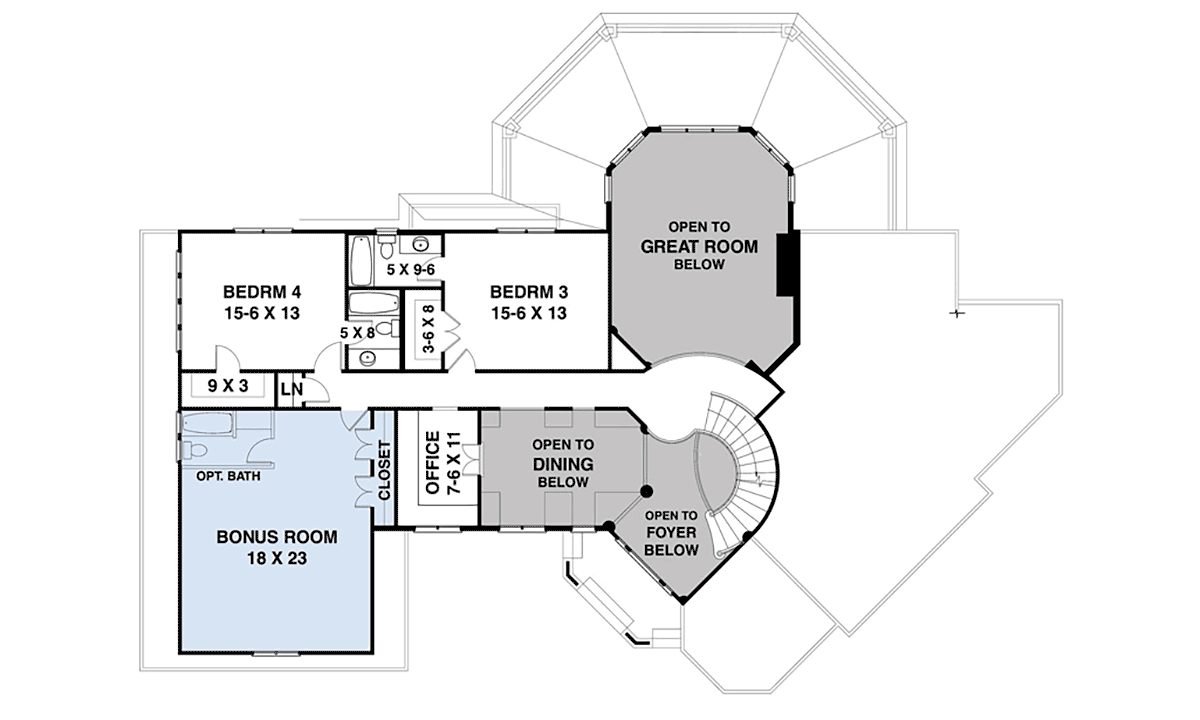
House Plan 72249 | Order Code: 00WEB | Second Floor Plan
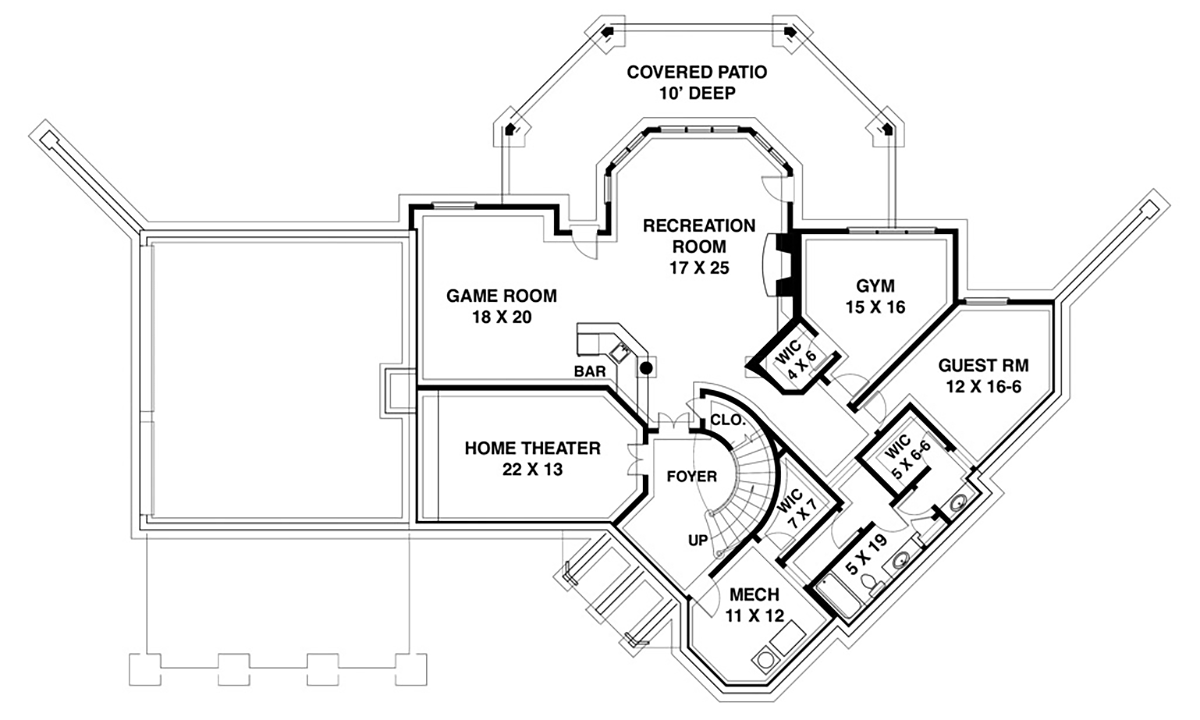
House Plan 72249 | Order Code: 00WEB | Lower Floor Plan
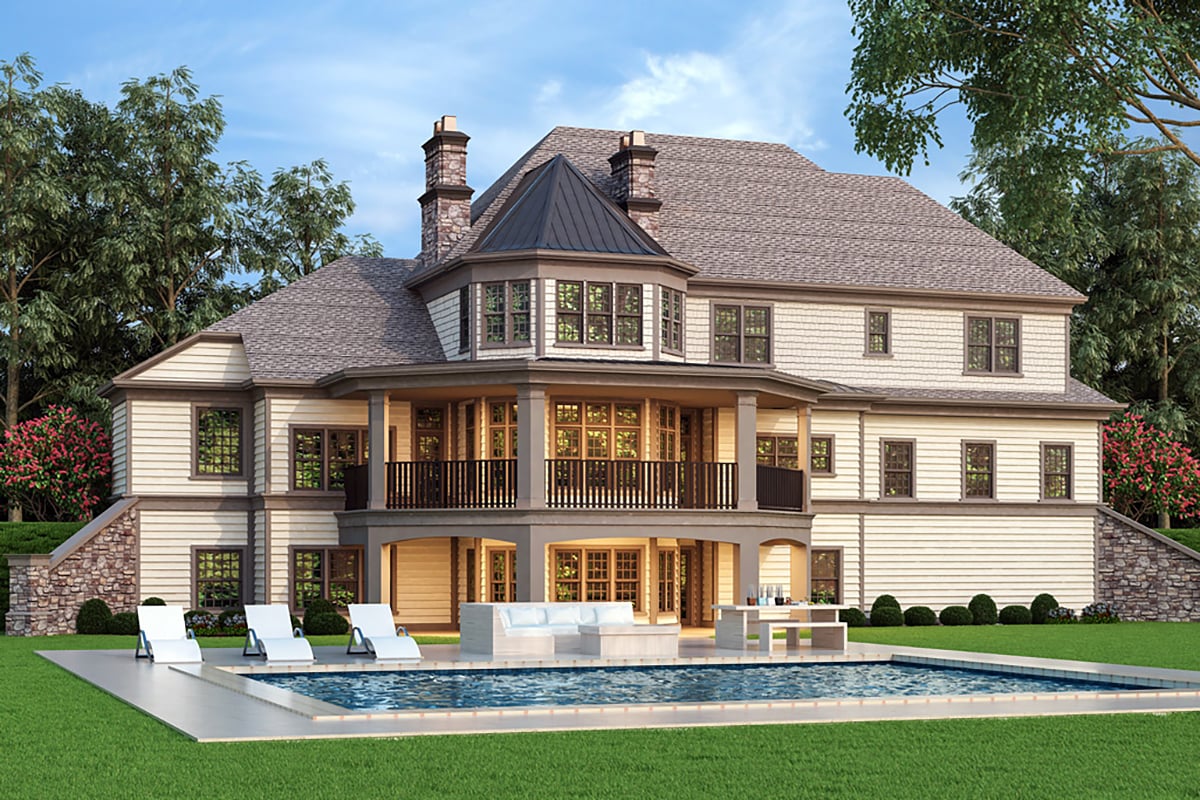
House Plan 72249 | Order Code: 00WEB | Rear Elevation
Specifications
Available Foundation Types:
Plan Pricing
* prices shown w/o any discounts appliedSpecial Features:
Architectural Styles
Country, European, French CountryGorgeous European House Plan with Big Rear Porch
The elegant design of the angled foyer in the beautiful European house plan draws your eye to its grand staircase. Directly adjacent is a two-story 16x13 dining room with direct access to the kitchen and utility room. The dining area features a Juliette balcony above that will impress during dinner parties or the holidays.
A large chef's kitchen with two islands will make hosting dinners a dream. The open kitchen allows maximum natural daylight to flow throughout and provides an abundant amount of cabinet storage. The largest window located at the sink area brings nature in. The Salem Place house is a smaller version of the Award Winner, Stone Pond house.
The luxurious master retreat features countless amenities, including:
• Oversized walk-in closet
• Separate his & hers vanities
• Built-in linen storage
• Oversized tub with private views of nature
• Private entry to the formidable Rear Porch
A secondary bedroom is located relatively close to the master bedroom and is ideal for small children or guests. This space can be converted into an optional library with access through French doors directly off the foyer.
Enjoy 2 secondary bedrooms with private bathrooms and walk-in closets on the 2nd floor. The home office near these bedrooms is functional and trendy. This space is ideal for teens or adults that work from home.
The elegant porte cochere infront of the garage serves as additional parking or can be left off if the bonus room above is reduced in size.
House Plan 72249 | Order Code: 00WEB
FamilyHomePlans.com
800-482-0464
Plan Modifications
Receive a FREE modification estimate in one of 3 ways. Our modification team is ready to help you adjust any plan to fit your needs. The ReDesign process is simple and estimates are free!1. Complete this On-Line Request Form
2. Print, complete and fax this PDF Form to us at 1-800-675-4916.
3. Want to talk to an expert? Call us at 913-938-8097 (Canadian customers, please call 800-361-7526) to discuss modifications.
Note: - a sketch of the changes or the website floor plan marked up to reflect changes is a great way to convey the modifications in addition to a written list.
We Work Fast!
When you submit your ReDesign request, a designer will contact you within 24 business hours with a quote.
You can have your plan redesigned in as little as 14 - 21 days!
We look forward to hearing from you!
Start today planning for tomorrow!
House Plan 72249 | Order Code: 00WEB
FamilyHomePlans.com
800-482-0464
COPYRIGHT NOTICE. It is illegal to build this plan without a legally obtained set of plans. It is illegal to copy or redraw these plans. Violation of U.S. copyright laws are punishable with fines of up to $200,000. After the purchase of plans, changes may be made by a qualified professional.