
Specifications
Available Foundation Types:
* May require additional drawing time.
Plan Pricing
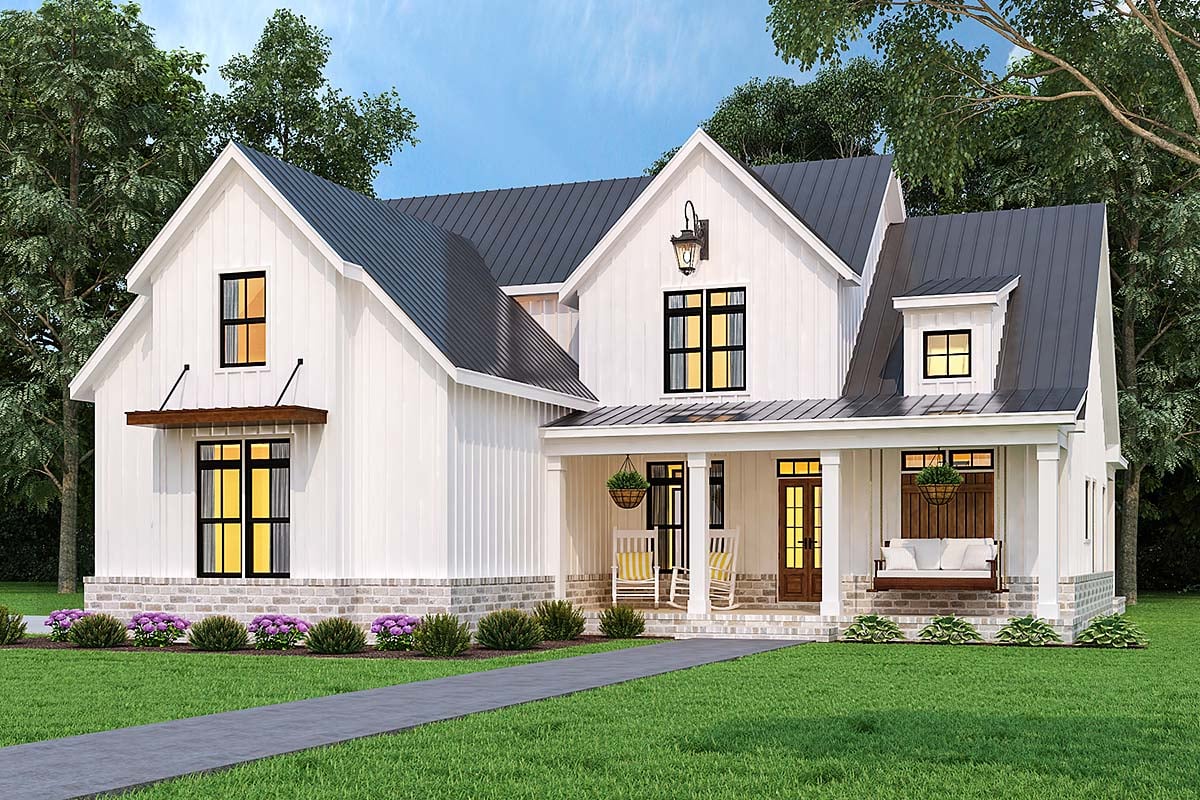
* prices shown w/o any discounts appliedHouse Plan 72252 | Order Code: 00WEB | Elevation
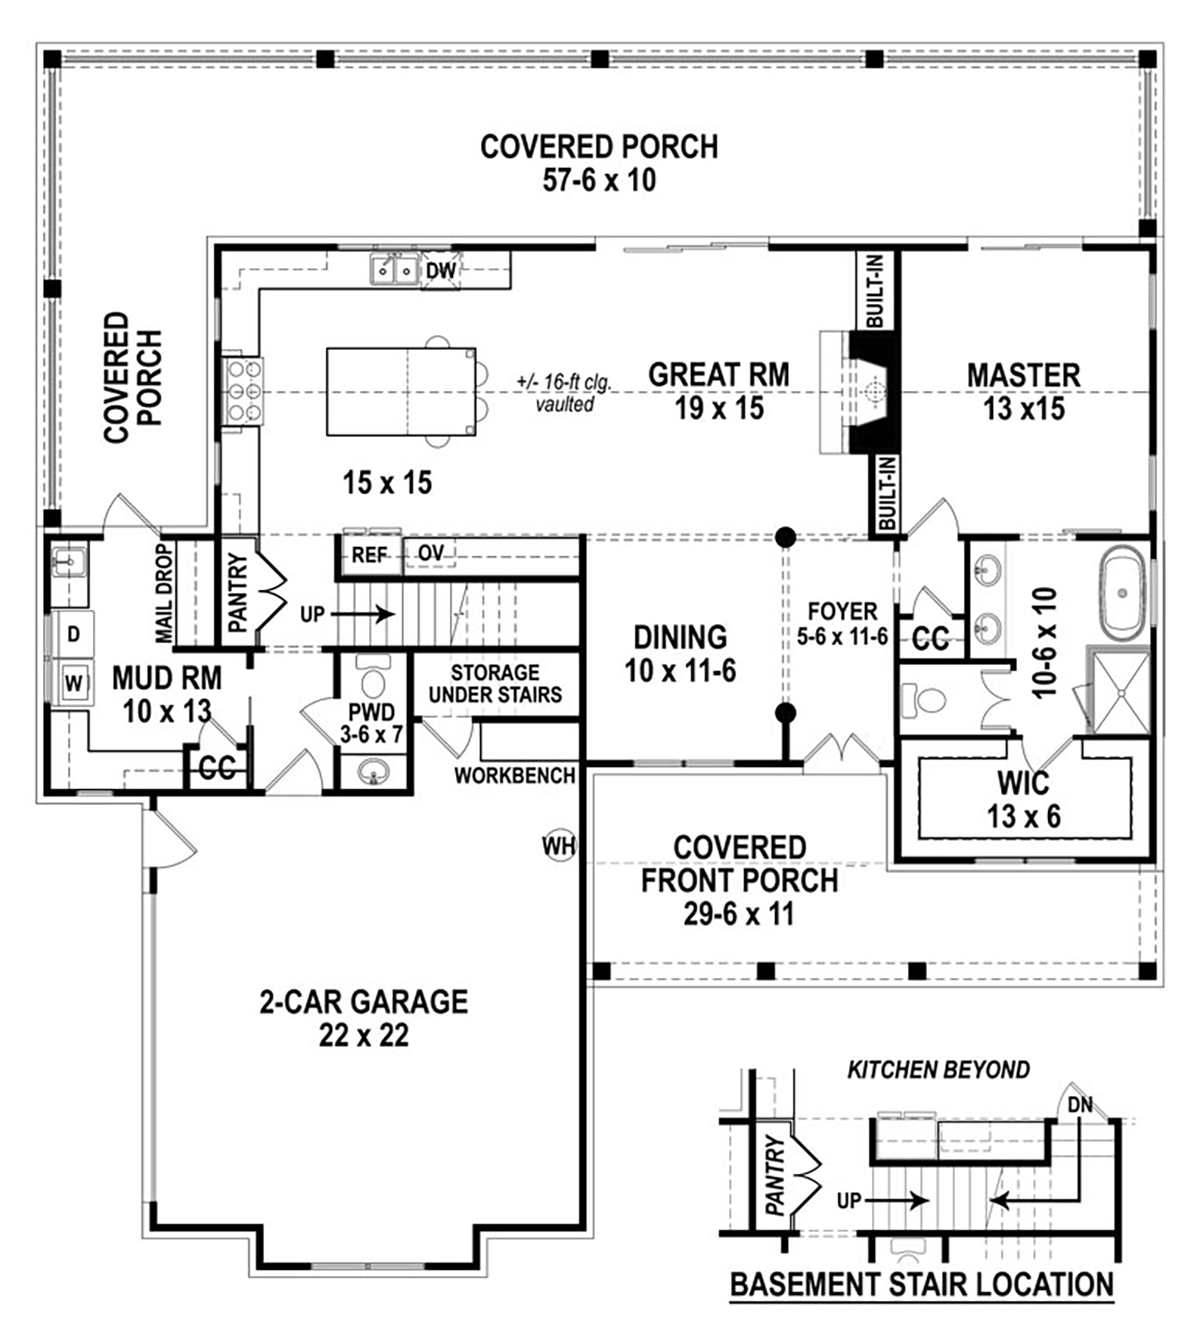
House Plan 72252 | Order Code: 00WEB | First Floor Plan
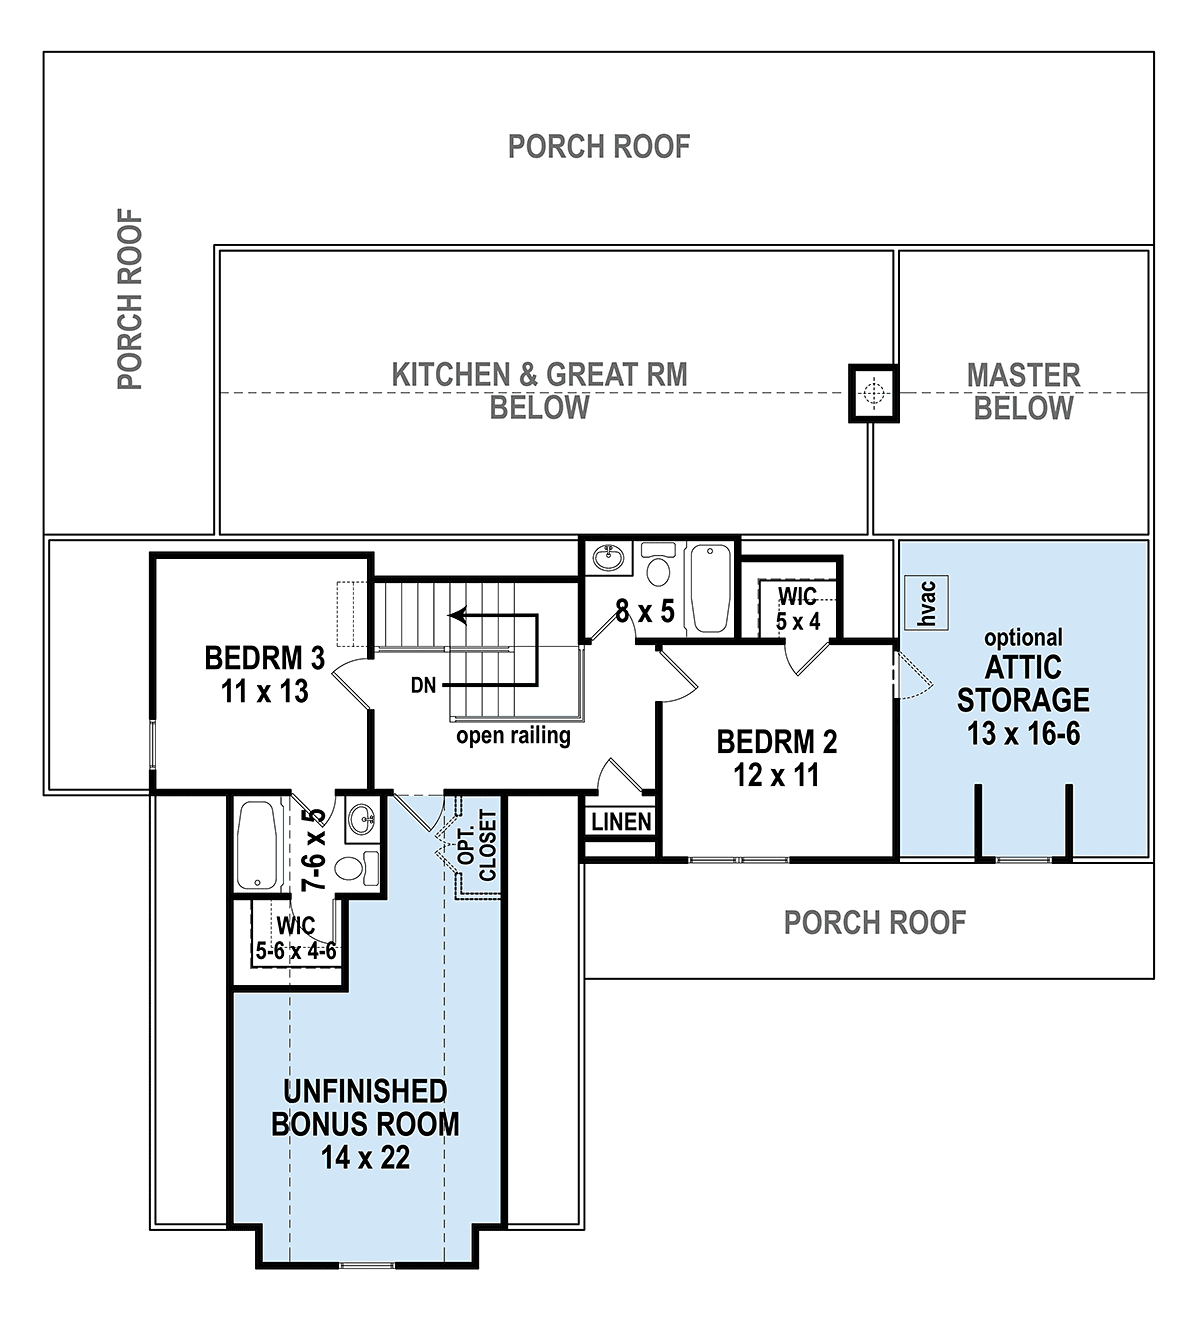
House Plan 72252 | Order Code: 00WEB | Second Floor Plan
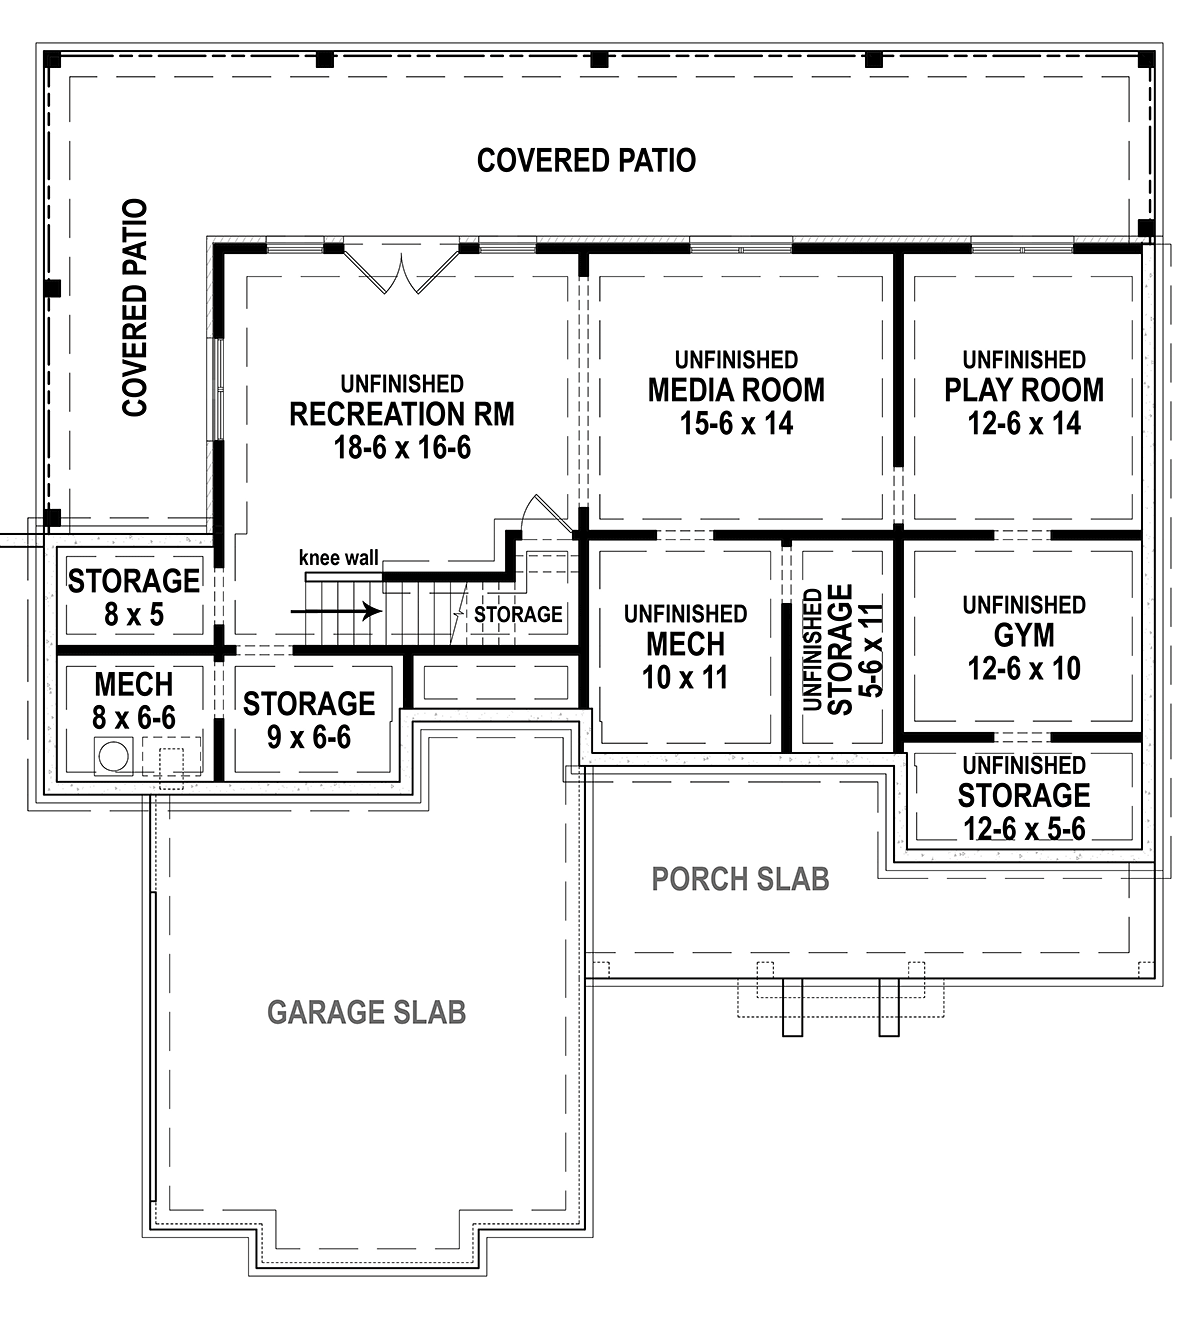
House Plan 72252 | Order Code: 00WEB | Lower Floor Plan
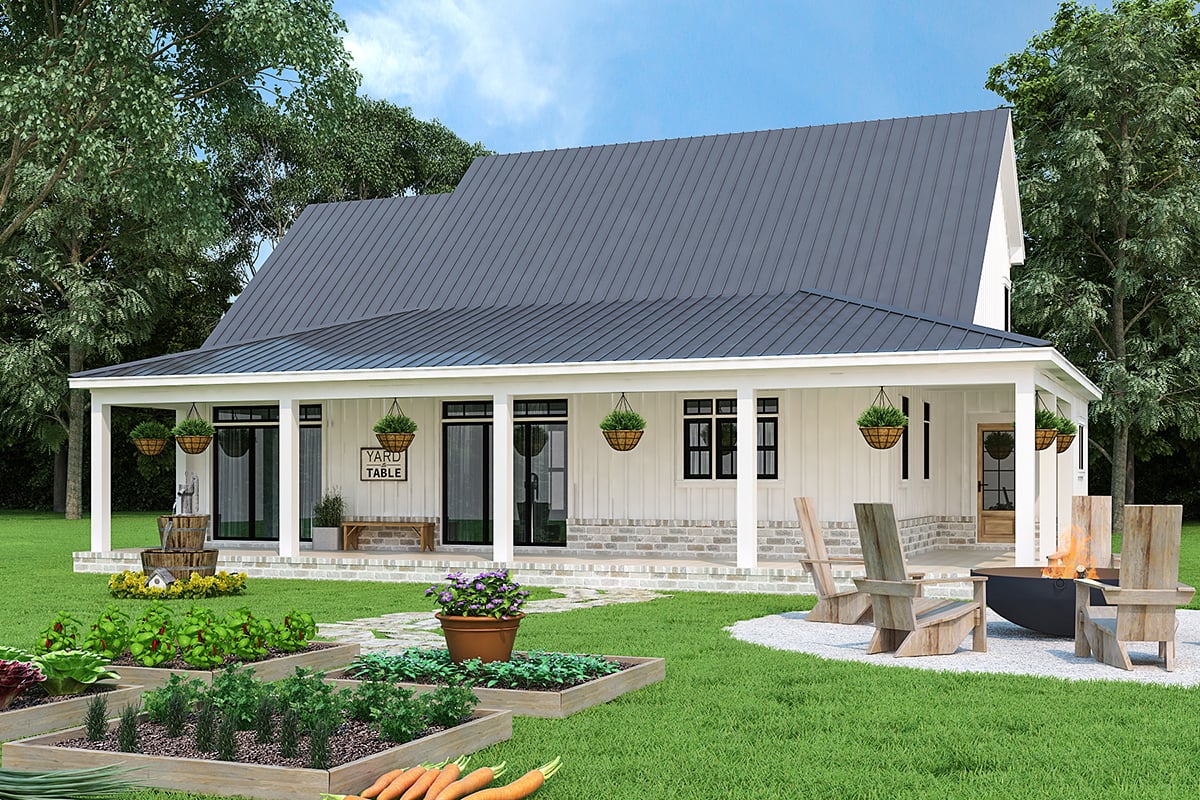
House Plan 72252 | Order Code: 00WEB | Rear Elevation
Specifications
Available Foundation Types:
Plan Pricing
* prices shown w/o any discounts appliedSpecial Features:
Architectural Styles
Country, Farmhouse, New American, SouthernModern Farmhouse House Plan 72252 with 1,999 Sq Ft, 3 Bedrooms, Bonus Room and 2-Car Garage
Modern Farmhouse House Plan 72252 combines luxurious farmhouse styling with practical everyday living in a beautifully designed two-story home offering 1,999 square feet of living space. Featuring 3 bedrooms, 3 full bathrooms, a convenient half bath, and an attached 2-car garage, this thoughtfully crafted design is ideal for homeowners who love entertaining, gardening, and open-concept living. Vaulted ceilings, expansive rear-facing windows, and an unfinished bonus room provide exceptional flexibility while creating a home that feels bright, spacious, and connected to the outdoors.
The exterior captures timeless Modern Farmhouse charm with clean architectural lines, welcoming covered porches, and expansive windows overlooking the backyard. The large wraparound rear porch extends the living space outdoors, creating the perfect setting for relaxing, entertaining, outdoor dining, or simply enjoying beautiful garden views. Additional photos available at the plan page showcase the home's stunning exterior and thoughtfully designed interior spaces.
Inside, soaring vaulted ceilings create an impressive sense of openness throughout the great room, kitchen, and owner's suite. The spacious great room flows effortlessly into the dining area and chef-inspired kitchen, where abundant cabinetry, smart storage, generous counter space, and an oversized island with built-in seating create the ideal environment for cooking, gathering, and entertaining family and friends.
Designed with a true farm-to-table lifestyle in mind, the oversized laundry and mudroom is one of the home's standout features. Accessible directly from the covered rear porch, this versatile space includes folding counters, extensive cabinetry, a deep utility sink, organized drop zone, and convenient access to the powder room. Whether washing pets, organizing gardening supplies, or cleaning up after outdoor projects, this hardworking space keeps the rest of the home neat and organized.
The main-level owner's suite offers a peaceful retreat highlighted by a vaulted ceiling and abundant natural light. The luxurious ensuite bath features dual vanities, a freestanding soaking tub, separate glass shower, and a spacious walk-in closet, creating a relaxing private sanctuary at the end of every day.
Upstairs, two generously sized secondary bedrooms each enjoy their own walk-in closet and private bathroom, providing exceptional comfort for family members or overnight guests. An unfinished bonus room above the garage offers outstanding flexibility and can easily become a fourth bedroom, media room, hobby studio, fitness room, or home office as your family's needs change. Optional attic storage provides even more future possibilities.
The attached 2-car garage includes a convenient workbench and additional storage beneath the staircase, giving homeowners valuable space for tools, equipment, and seasonal belongings. Every detail of House Plan 72252 has been thoughtfully planned to combine beautiful architecture with practical everyday functionality.
House Plan 72252 delivers an exceptional blend of Modern Farmhouse beauty, open living, flexible spaces, and outstanding outdoor connections. With luxurious finishes, remarkable storage, and room to grow, this thoughtfully designed home offers lasting comfort, versatility, and timeless appeal.
Better Living by Good Design.
House Plan 72252 | Order Code: 00WEB
FamilyHomePlans.com
800-482-0464
Plan Modifications
Receive a FREE modification estimate in one of 3 ways. Our modification team is ready to help you adjust any plan to fit your needs. The ReDesign process is simple and estimates are free!1. Complete this On-Line Request Form
2. Print, complete and fax this PDF Form to us at 1-800-675-4916.
3. Want to talk to an expert? Call us at 913-938-8097 (Canadian customers, please call 800-361-7526) to discuss modifications.
Note: - a sketch of the changes or the website floor plan marked up to reflect changes is a great way to convey the modifications in addition to a written list.
We Work Fast!
When you submit your ReDesign request, a designer will contact you within 24 business hours with a quote.
You can have your plan redesigned in as little as 14 - 21 days!
We look forward to hearing from you!
Start today planning for tomorrow!
House Plan 72252 | Order Code: 00WEB
FamilyHomePlans.com
800-482-0464
COPYRIGHT NOTICE. It is illegal to build this plan without a legally obtained set of plans. It is illegal to copy or redraw these plans. Violation of U.S. copyright laws are punishable with fines of up to $200,000. After the purchase of plans, changes may be made by a qualified professional.