
Specifications
Available Foundation Types:
Plan Pricing
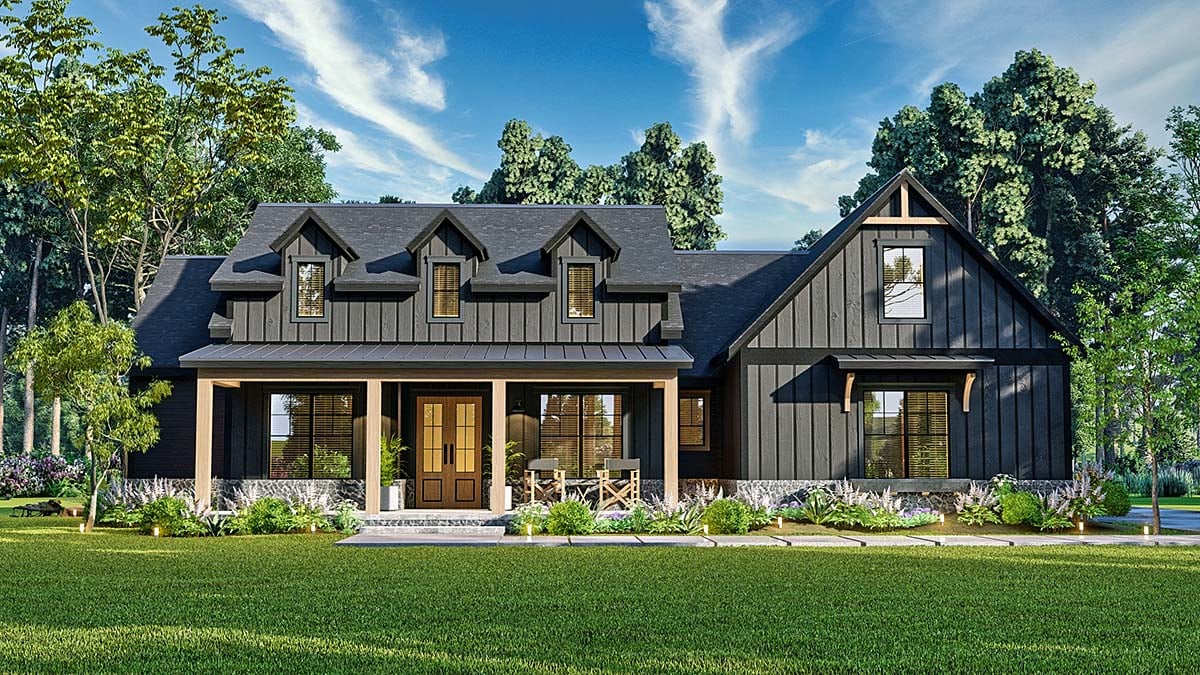
* prices shown w/o any discounts appliedHouse Plan 72264 | Order Code: 00WEB | Elevation
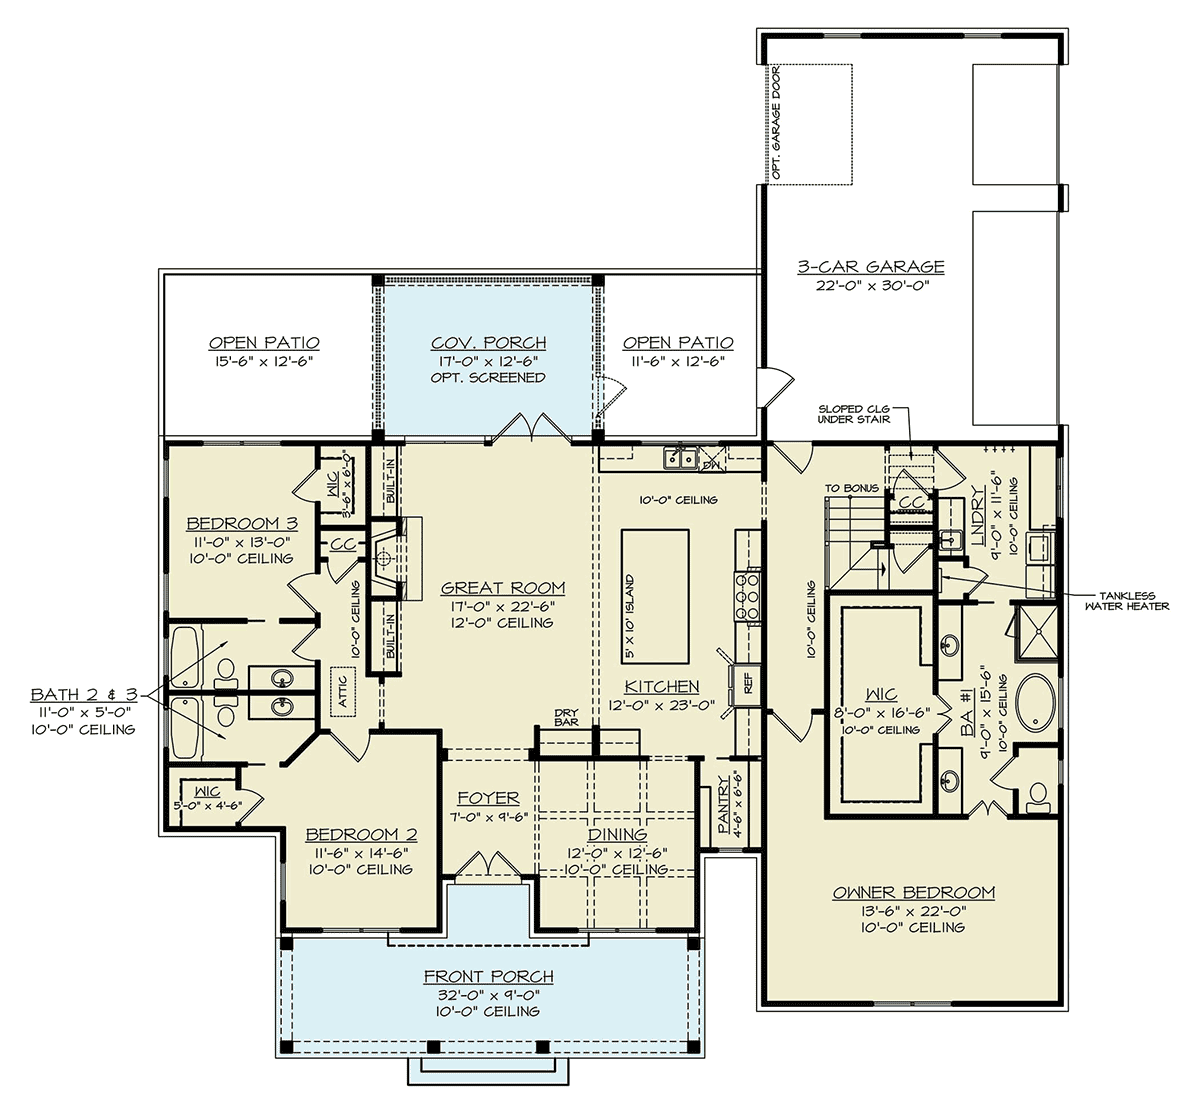
House Plan 72264 | Order Code: 00WEB | First Floor Plan
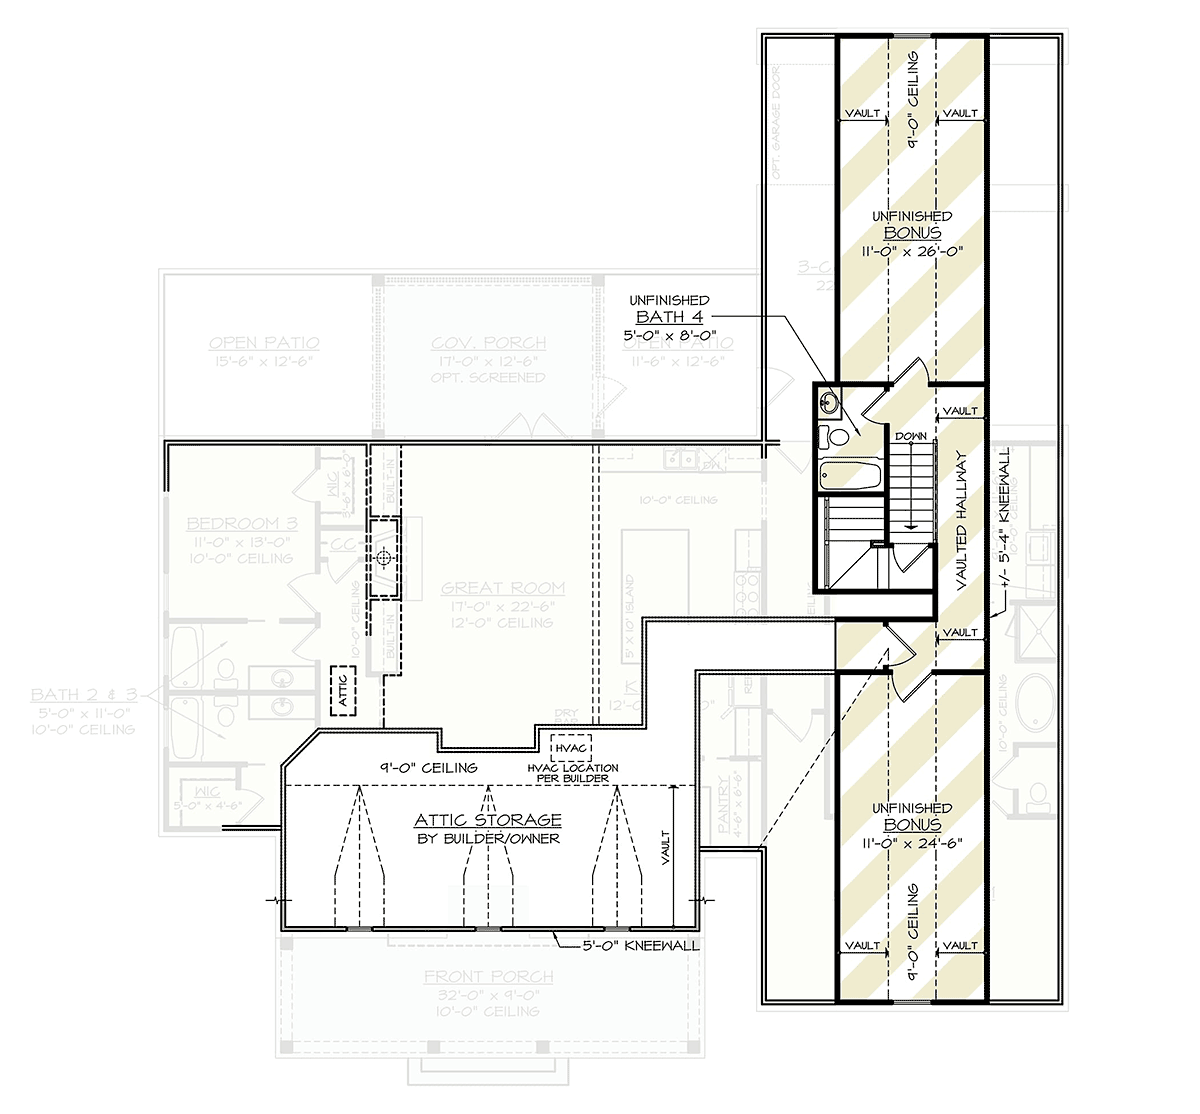
House Plan 72264 | Order Code: 00WEB | Second Floor Plan
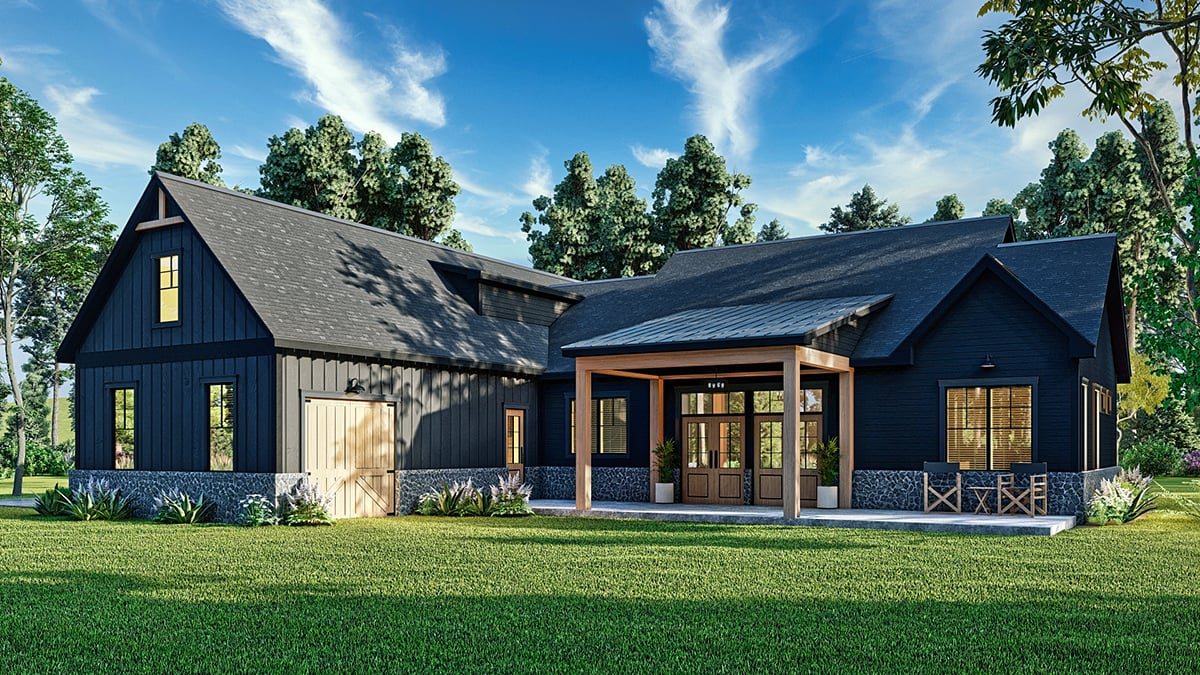
House Plan 72264 | Order Code: 00WEB | Rear Elevation
Specifications
Available Foundation Types:
Plan Pricing
* prices shown w/o any discounts appliedSpecial Features:
Architectural Styles
Country, Craftsman, Farmhouse, New AmericanEntertain in style and revel in Modern Farmhouse Vibes!
Modern Farmhouse Plan 72264 has a moody exterior with smoke gray vertical wood siding. Natural wooden columns span the front covered porch, and three dormers add interest above. This beautiful new construction design comes with 3 luxurious bedrooms, 3 bathrooms, and a show stopping owners' suite with laundry room access. It also features bonus rooms to expand as you please, plus a large kitchen that's perfect for hosting friends and family. Living space boasts 2,473 square feet, and the bonus area is an additional 757 square feet.
Modern Farmhouse Plan With Interior Pictures
Interior photos will help our customers who are more visual when shopping for home plans. Firstly, take a gander at the great room. The fireplace serves as a focal point, and it's surrounded by built-ins. Choose light-colored stone for the fireplace, natural-toned wood for the shelves, and black cabinets to achieve the look from this artist's rendering. Use the dry bar to serve beverages to your guests. Tons of natural light floods the living space thanks to French doors which lead to the covered screened porch. Your family can dine outside because the pesky mosquitoes are held at bay.
Secondly, the kitchen in Modern Farmhouse Plan 72264 draws you in with gorgeous finishes. White cabinets reach all the way to the ceiling, and large round hanging light fixtures add to the stylish aesthetic. Stone counter tops waterfall over the sides of the island and continue up the walls to make a backsplash. Need more storage? Neve fear because there is a walk-in pantry. Thirdly, there is a huge plan for bonus space upstairs if you like to entertain. Finish the two large rooms and bathroom upstairs. As a result, your home will be a popular destination for extended family over the holidays.
Master Suite With Everything on Your Wish List
You've seen scads of Pinterest-worthy master bathrooms on the internet. Now is the time to cash in on all those ideas. Modern Farmhouse Plan 72264's master suite takes up most of the right side of the house. The bedroom alone is 13'6 wide by 22' deep. Double doors open to a luxurious ensuite. Pictured are two sleek black floating cabinets with attractively contrasted thick stone counter tops. Soak in the freestanding tub or rinse off in the frameless glass shower when you're pressed for time. Speaking of time, the bathroom is connected to the laundry room, so it won't take much time at all to move your clothes into the giant walk-in closet after the dryer gets done.
Moving over to the left side of the house, we find two more bedrooms. The kids will be happy because they don't have to share a bathroom. In fact, the occupant of bedroom 2 has a private bathroom and a walk-in closet. Bedroom 3 shares their full bathroom with guests because it opens off the hallway.
House Plan 72264 | Order Code: 00WEB
FamilyHomePlans.com
800-482-0464
Plan Modifications
Receive a FREE modification estimate in one of 3 ways. Our modification team is ready to help you adjust any plan to fit your needs. The ReDesign process is simple and estimates are free!1. Complete this On-Line Request Form
2. Print, complete and fax this PDF Form to us at 1-800-675-4916.
3. Want to talk to an expert? Call us at 913-938-8097 (Canadian customers, please call 800-361-7526) to discuss modifications.
Note: - a sketch of the changes or the website floor plan marked up to reflect changes is a great way to convey the modifications in addition to a written list.
We Work Fast!
When you submit your ReDesign request, a designer will contact you within 24 business hours with a quote.
You can have your plan redesigned in as little as 14 - 21 days!
We look forward to hearing from you!
Start today planning for tomorrow!
House Plan 72264 | Order Code: 00WEB
FamilyHomePlans.com
800-482-0464
COPYRIGHT NOTICE. It is illegal to build this plan without a legally obtained set of plans. It is illegal to copy or redraw these plans. Violation of U.S. copyright laws are punishable with fines of up to $200,000. After the purchase of plans, changes may be made by a qualified professional.