
Specifications
Available Foundation Types:
Plan Pricing
* prices shown w/o any discounts appliedHouse Plan 74671 | Order Code: 00WEB | Elevation
House Plan 74671 | Order Code: 00WEB | First Floor Plan
House Plan 74671 | Order Code: 00WEB | Rear Elevation
Specifications
Available Foundation Types:
Plan Pricing
* prices shown w/o any discounts appliedSpecial Features:
Architectural Styles
Country, Farmhouse, TraditionalLowcountry Style House Plan With Wrap Porch
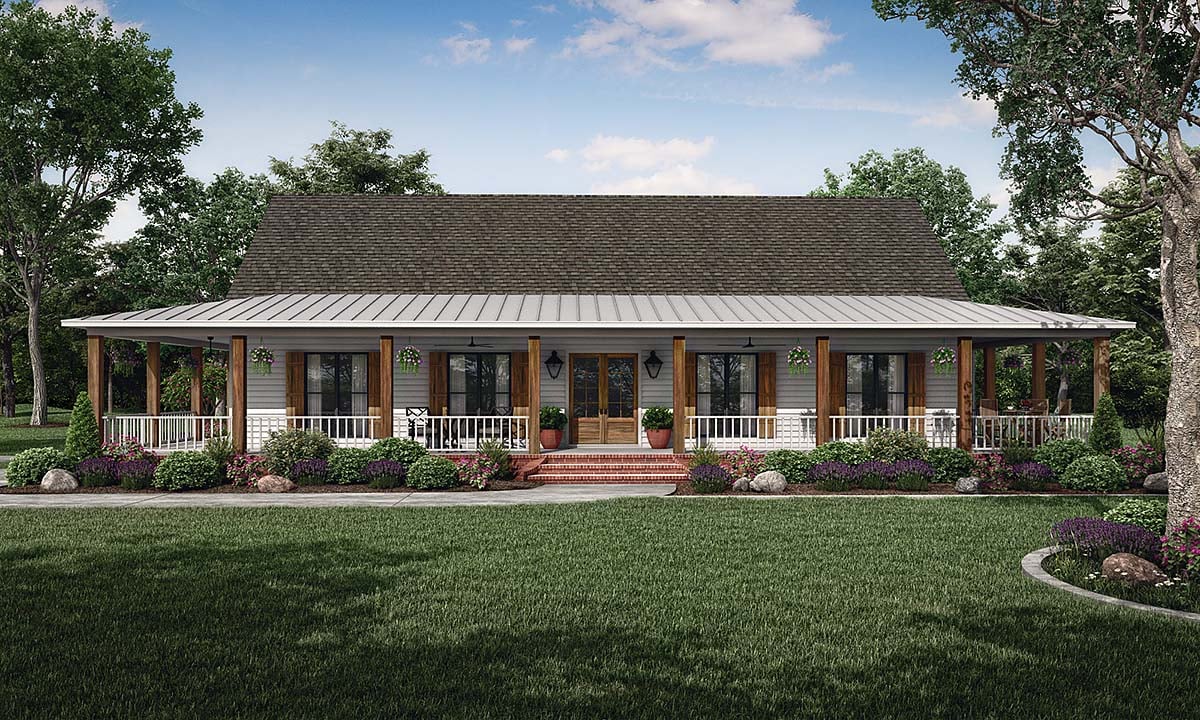
Lowcountry Style House Plan 74671 has 2,621 square feet of living space with 3 bedrooms and 2 bathrooms. In addition, the covered wrap-around porch and screen porch add 1,623 square feet of outdoor living space. Designed for mild climates, this southern house plan offers a carport in the back instead of a traditional garage. Curb appeal is enhanced with a metal roof, thick wooden columns, double front door, red brick steps, and beautiful landscaping.
Lowcountry Style House Plan With Open Living Space
Homeowners will love this plan because it has open living space both inside and outside. Firstly, the covered front porch stretches 80' feet wide. You could deck the entire length across with rocking chairs like you see at the local Cracker Barrel restaurant. Rock the day away with lemonade or sweet tea on the front porch, or move around to the shady side of the house as the hours go by. You can enjoy the view of your property from anywhere thanks to the wraparound porch.
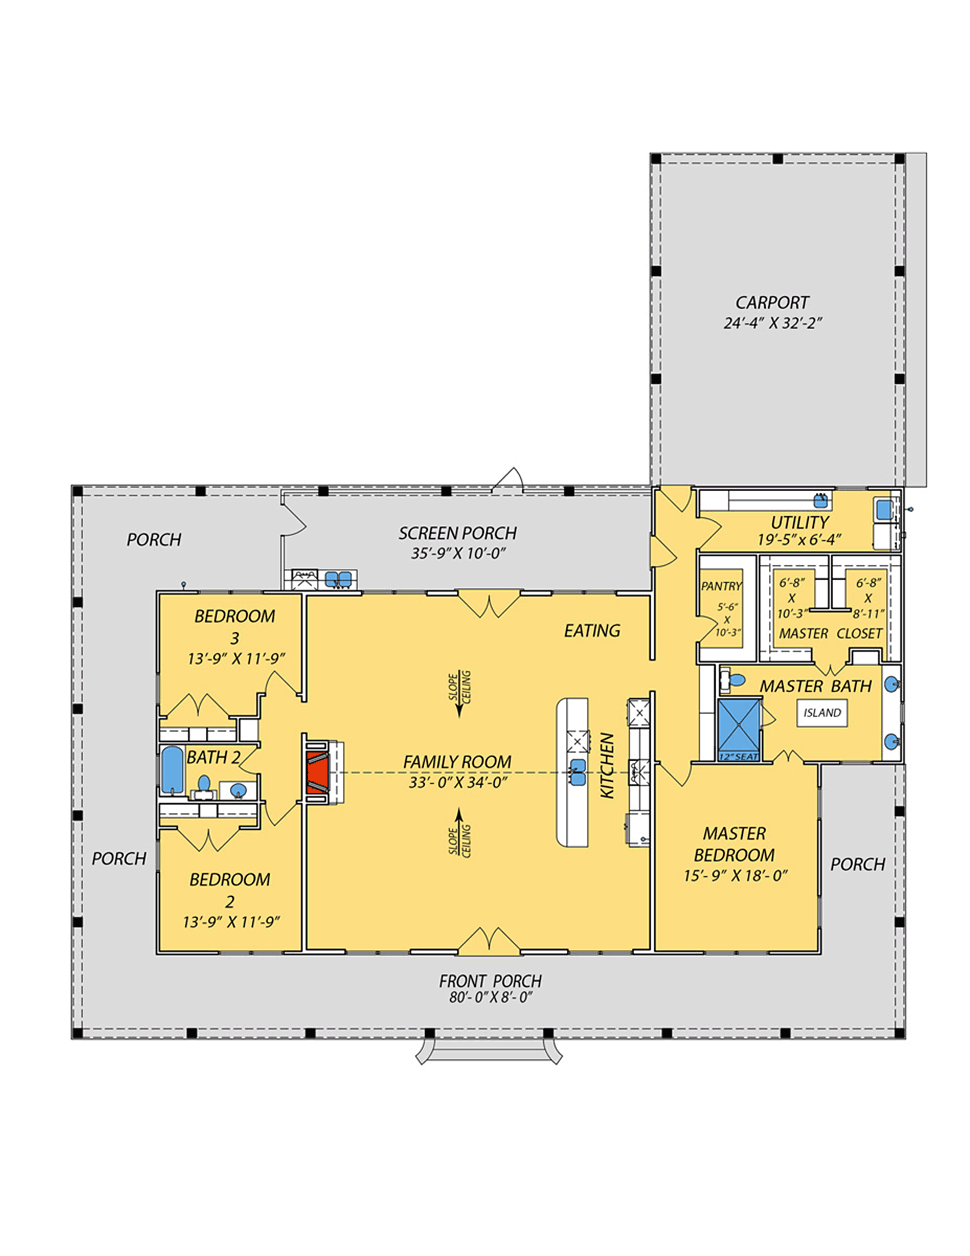
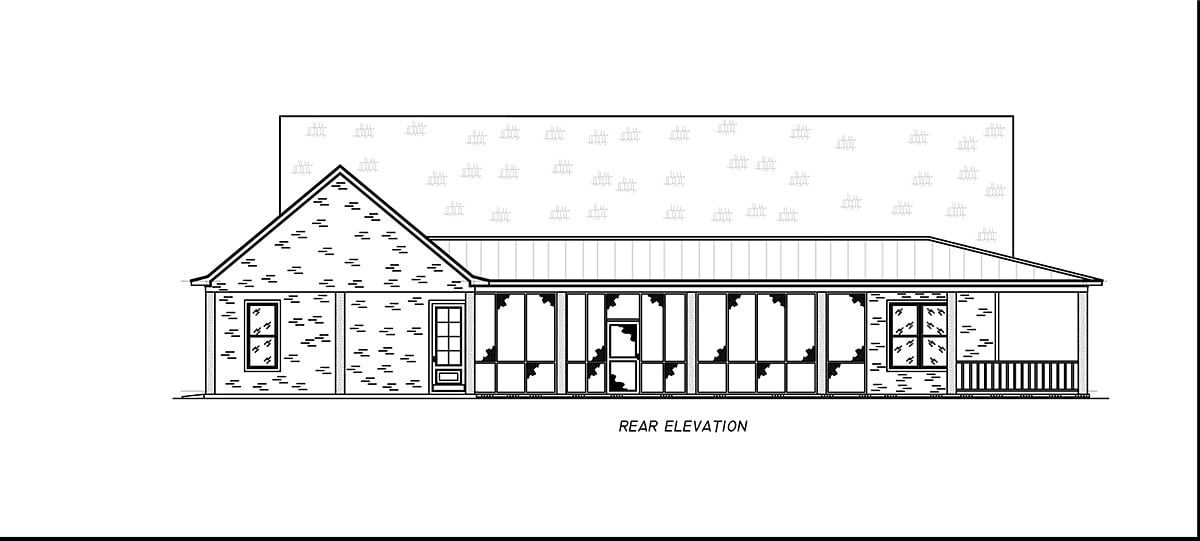
Secondly, we all know that the bugs come out during nice weather in the South, but never fear. Lowcountry Style House Plan 74671 is prepared with a screened porch measuring 35'9 by 10' deep in the back. It even has a little outdoor kitchen where you can grill up some hamburgers. Your family will always have fond memories of time spent together right here on the back porch.
Thirdly, you will be impressed by the soaring ceiling inside and the completely open layout of the interior. The family room is one big square shape including the fireplace and kitchen. Arrange plush couches in a semicircle around the fireplace. Traffic flows gracefully from the couch to the kitchen island bar seating. Family and guests will enjoy sitting on a barstool and chatting with the family cook. We recommend finishing the kitchen with shaker style cabinets and your favorite stone counter tops.
Luxury Master Suite and Functional Extras
The master bedroom measures 15'9 wide by 18' deep, and it opens to a luxurious ensuite. Mom and Dad will love the closet because it's split in the middle to maximize organization. In addition, the ensuite features a double vanity, shower, and island storage cabinet. The children's bedrooms are located on the opposite side of the house, and each is 13'9 wide by 11'9 deep. All parents will appreciate that the bedrooms are the same size because the children won't fight over which one they will get.
As far as functional rooms, Lowcountry Style House Plan 74671 has everything you need. The guest bathroom is conveniently located for both the children and your guests. Down the hall from the master suite, we find a large walk-in pantry for storage and the utility / laundry room. It functions well because it includes a utility sink and a long counter for folding clothes. Every square foot of this home has been utilized to its fullest for your family's comfort and enjoyment.
House Plan 74671 | Order Code: 00WEB
FamilyHomePlans.com
800-482-0464
Plan Modifications
Receive a FREE modification estimate in one of 3 ways. Our modification team is ready to help you adjust any plan to fit your needs. The ReDesign process is simple and estimates are free!1. Complete this On-Line Request Form
2. Print, complete and fax this PDF Form to us at 1-800-675-4916.
3. Want to talk to an expert? Call us at 913-938-8097 (Canadian customers, please call 800-361-7526) to discuss modifications.
Note: - a sketch of the changes or the website floor plan marked up to reflect changes is a great way to convey the modifications in addition to a written list.
We Work Fast!
When you submit your ReDesign request, a designer will contact you within 24 business hours with a quote.
You can have your plan redesigned in as little as 14 - 21 days!
We look forward to hearing from you!
Start today planning for tomorrow!
House Plan 74671 | Order Code: 00WEB
FamilyHomePlans.com
800-482-0464
COPYRIGHT NOTICE. It is illegal to build this plan without a legally obtained set of plans. It is illegal to copy or redraw these plans. Violation of U.S. copyright laws are punishable with fines of up to $200,000. After the purchase of plans, changes may be made by a qualified professional.