

Specifications
Available Foundation Types:
* May require additional drawing time.
Plan Pricing
* prices shown w/o any discounts appliedHouse Plan 75154 | Order Code: 26WEB | Elevation
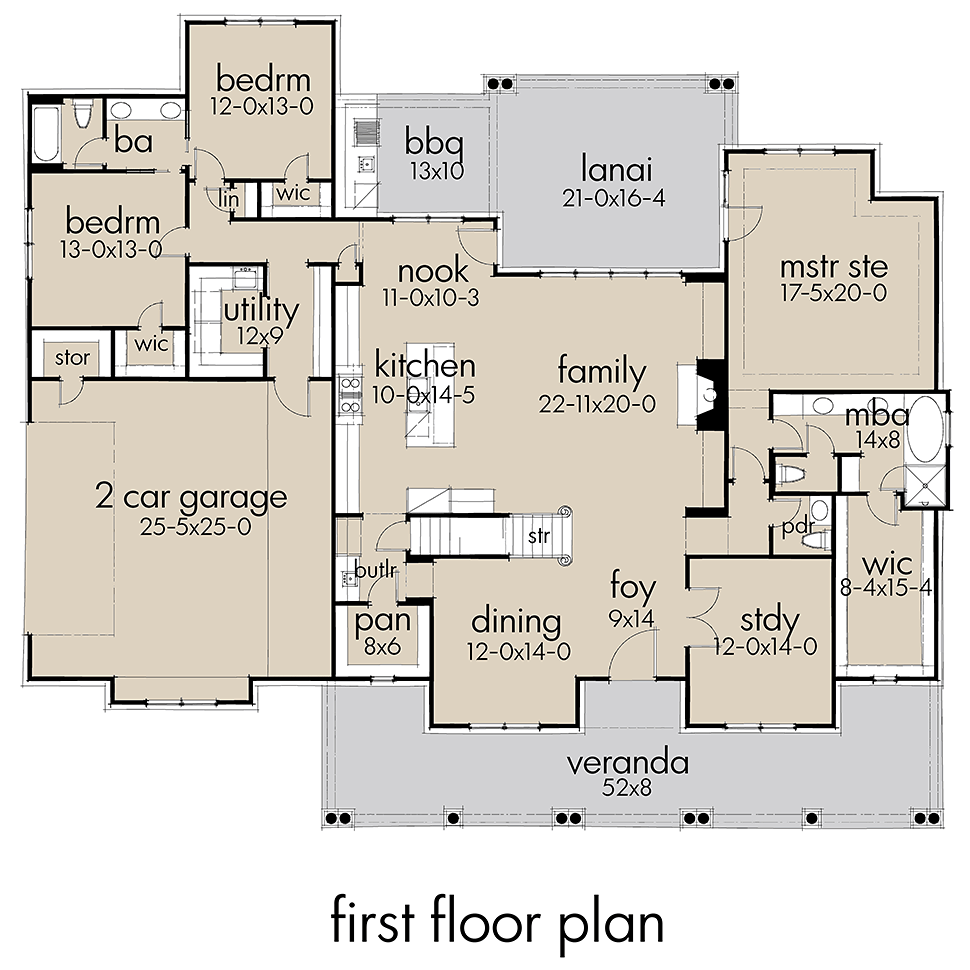
House Plan 75154 | Order Code: 26WEB | First Floor Plan
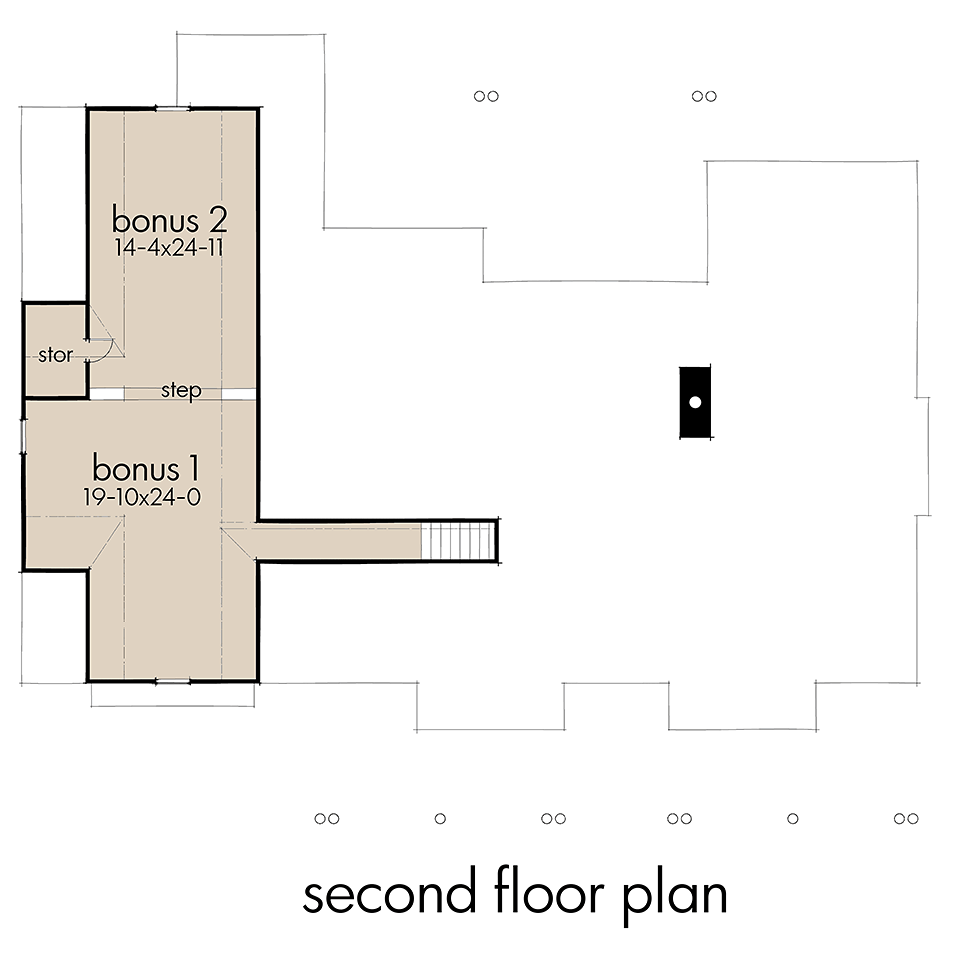
House Plan 75154 | Order Code: 26WEB | Second Floor Plan
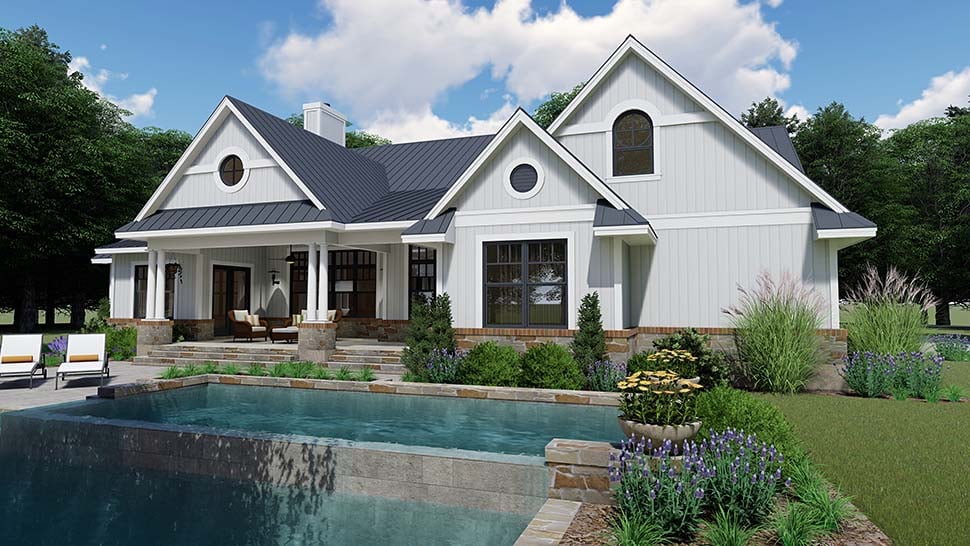
House Plan 75154 | Order Code: 26WEB | Rear Elevation
Specifications
Available Foundation Types:
Plan Pricing
Main level ceilings: 10' and 12'
* prices shown w/o any discounts appliedSpecial Features:
Architectural Styles
Country, Farmhouse, SouthernModern Farmhouse Style Home Floor Plans with 2787 Sq Ft, 3 Beds, 3 Baths and a 2 Car Garage
Graced with a veranda stretching 52 feet across the front façade, this home exudes Southern charm. Pristine vertical white siding reflects the sunlight, and a gray metal roof protects your home from the rain and humidity of the South.
Cheerful pumpkins decorate the porch steps, and pops of color in the landscaping give this home attractive curb appeal. A rocking chair and a porch swing promise delight in summer. As the seasons change, you can imagine the twinkle of Christmas lights wrapped around the porch pillars.
Upon entering, you will see that the foyer is flanked by a study on the right and a dining room on the left. French doors to the study lend an air of refinement. Here you will be able to attend to matters of business while leaning back in your leather chair and surrounded by tall bookshelves filled with your favorite tomes.
The formal dining room will accommodate your family for Sunday dinners and those beloved gatherings during the holidays. A convenient butlers pantry serves as a pass-through between the dining room and kitchen. Here you will be able to store the fine china that is reserved for special occasions.
Leaving these more traditional rooms behind, we move into the open living space between the kitchen and family room. The cooktop and fireplace reside on opposite sides of this spacious room. Between them is a large island where you can pull up a stool and converse with the cook and an oversized couch where you can recline in front of the fire after a long day.
The master suite is located in a private area of the home and has an ensuite which includes everything on your wish list. A long counter with two sinks gives you plenty of elbow room and storage for toiletries. There is a private water closet, shower, separate tub and a generous walk-in closet.
On the opposite end of the home we find two bedrooms, each with it's own walk-in closet and sharing the Jack and Jill bathroom. These bedrooms have quick access to a well-designed laundry space and drop zone which opens to the garage.
The U-shaped laundry has a utility sink and counter space for folding. A wide entryway means that you won't have to worry about squeezing through a narrow doorway with a cumbersome laundry basket.
This home also offers not one, but two bonus rooms! Expand upstairs if you need more bedrooms, or if you want to dedicate this space for entertainment.
Now the best part: for those who love to be outdoors, you will enjoy the covered lanai and the grilling porch all year 'round!
House Plan 75154 | Order Code: 26WEB
FamilyHomePlans.com
800-482-0464
Plan Modifications
Plan modification is a way of turning a stock plan into your unique custom plan. It's still just a small fraction of the price you would pay to create a home plan from scratch. You will receive a FREE, no obligation, modification estimate to get exactly the home plan you've been dreaming of. Simply contact the modification department 1 of 3 ways:Call 866-465-5866 and talk to a live person that can give you and FREE modification estimate over the phone!
Email Us - Please Include your telephone number, plan number, foundation type, state you are building in and a specific list of changes.
Fax: 651-602-5050 - Make sure to include a cover sheet with your contact info. Make attention to the FamilyHomePlans.com Modification Department.
House Plan 75154 | Order Code: 26WEB
FamilyHomePlans.com
800-482-0464
COPYRIGHT NOTICE. It is illegal to build this plan without a legally obtained set of plans. It is illegal to copy or redraw these plans. Violation of U.S. copyright laws are punishable with fines of up to $200,000. After the purchase of plans, changes may be made by a qualified professional.