

Specifications
Available Foundation Types:
* May require additional drawing time.
Plan Pricing
* prices shown w/o any discounts appliedHouse Plan 75158 | Order Code: 00WEB | Elevation
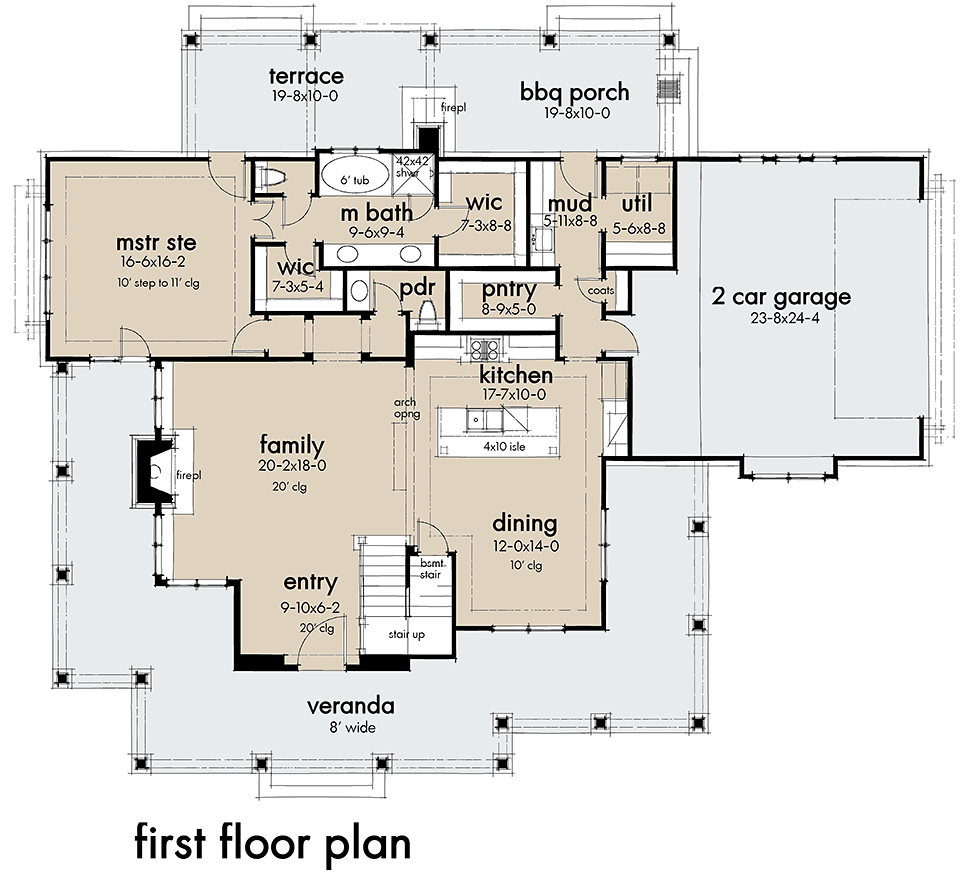
House Plan 75158 | Order Code: 00WEB | First Floor Plan
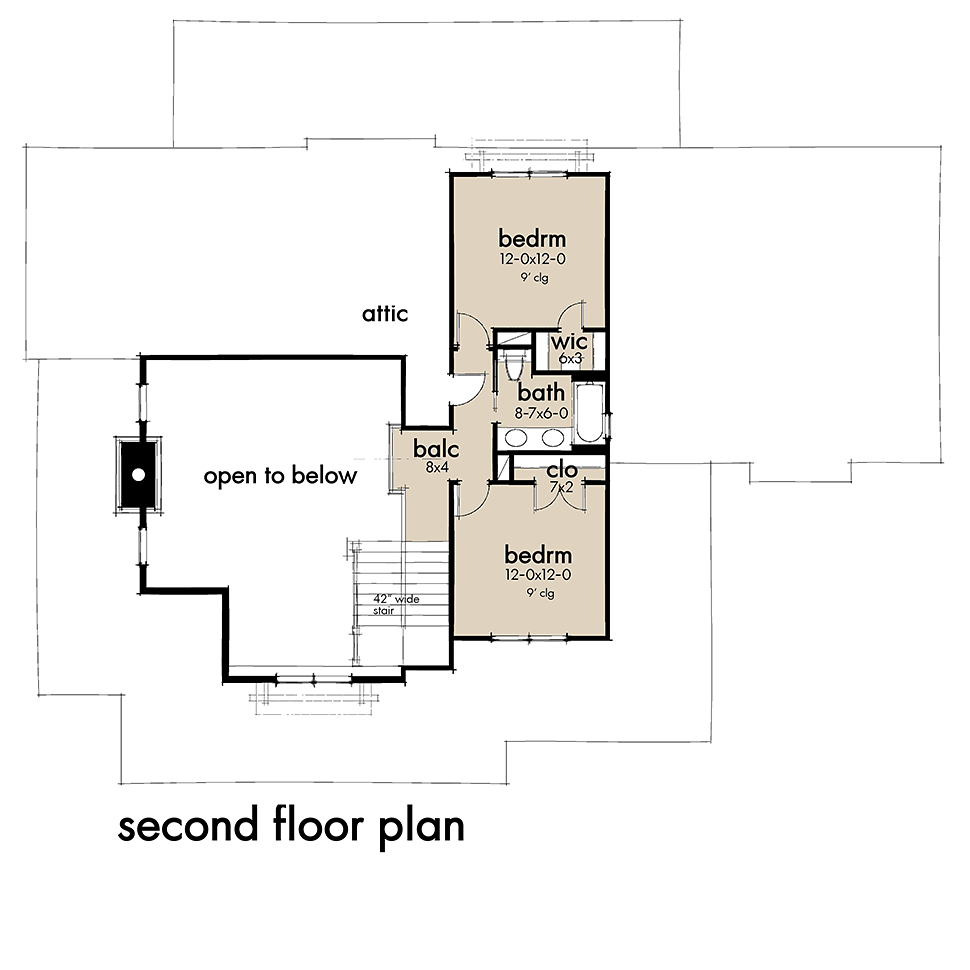
House Plan 75158 | Order Code: 00WEB | Second Floor Plan
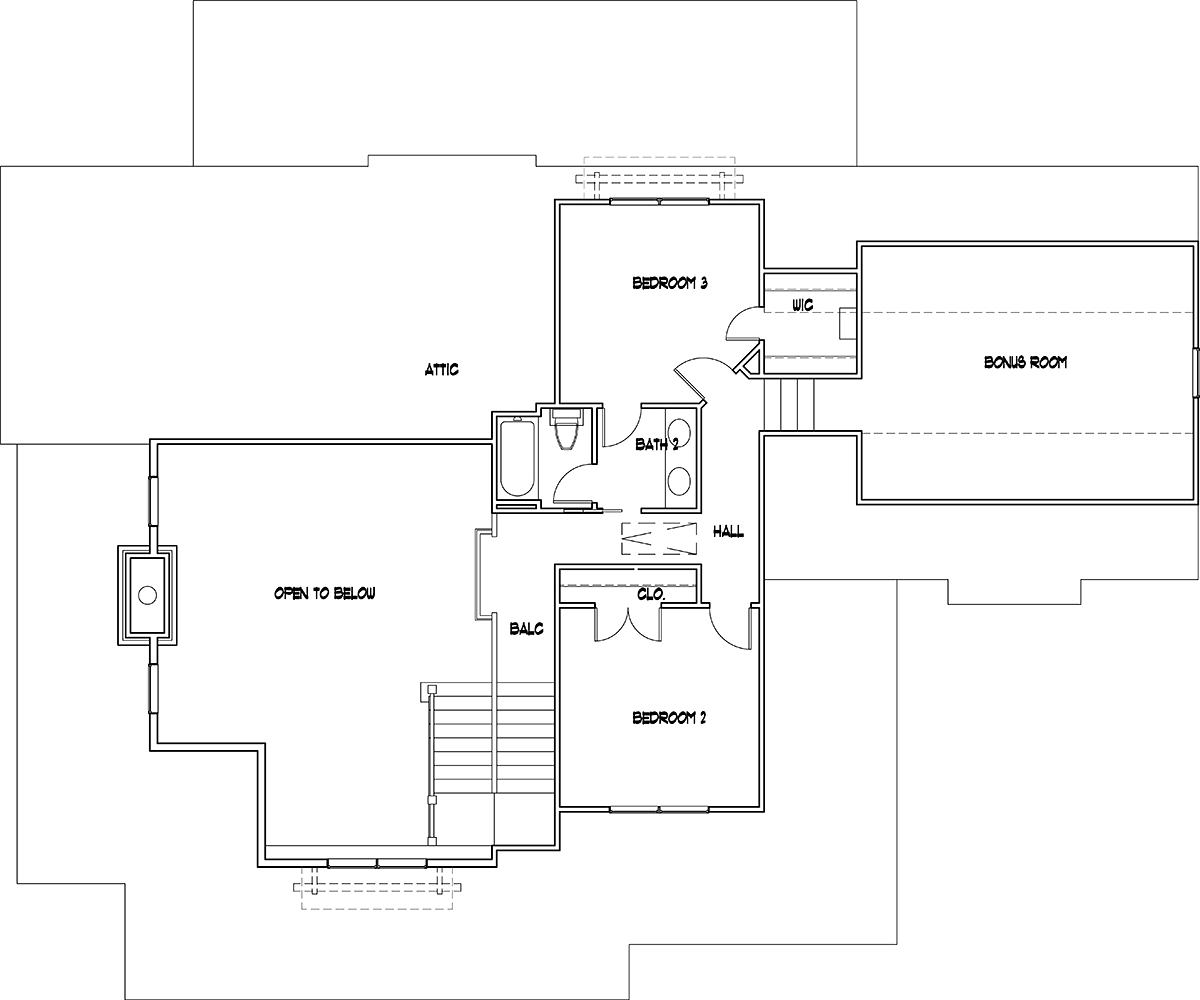
House Plan 75158 | Order Code: 00WEB | Alternate Level Two

House Plan 75158 | Order Code: 00WEB | Rear Elevation
Specifications
Available Foundation Types:
Plan Pricing
**Call to add Bonus Room: $250**
* prices shown w/o any discounts appliedSpecial Features:
Architectural Styles
Country, Farmhouse, SouthernFarmhouse Home Plan with Modern Amenities - 3 Beds, 2.5 Baths and GREAT Porches
Farmhouse Plan With Interior Pictures 75158 has just over 2,200 square feet of heated living space. The wrap-around porch, or veranda, offers cool shade to the home's main floor. The floor plan has the master bedroom on the first floor and the two additional bedrooms on the second floor. Homebuyers like this plan because it has open living space inside and a grilling porch in the back.
Farmhouse Plan With Big Porch and Side-Load Garage
Farmhouse Plan 75158 has several features that mimic the farmhouses we know from yesteryear. Firstly, you can't call it a farmhouse without great covered porches. The veranda is 8' deep and wraps around the front and sides of the house. Several rocking chairs can be placed across the front of the house. Spend time reminiscing here with your family and sipping sweet tea. When it's time to have some solitude, enjoy the privacy of your terrace which looks over the back property.
Secondly, the home has farmhouse curb appeal. For example, white siding is a nod to the old whitewashed farmhouse. White paint helped to reflect sunlight and keep the home cooler in those days before air conditioning. Plus, the style of this home is anything but cookie-cutter in appearance. Instead, the architecture is asymmetrical and charming. Additions were often made to old family homes, and the exterior of this home has interesting bump-outs that remind us of older, eclectic homes.
Open Living Space and Private Master Suite
The interior is open and spacious among the family room and kitchen. An archway between the family room and kitchen adds drama to the space, and the family room is anchored by the fireplace. Traffic flows gracefully around the large island in the kitchen, and meals will take place in the sunny dining room which shares the space. We love the weathered wooden ceiling in the kitchen and the updated finishes that make for a modern farmhouse vibe.
Mom and Dad love this plan because it has a luxurious master suite. The bedroom has a stepped ceiling, and there is a door which leads out to the back terrace. The ensuite includes two large walk-in closets, 6' whirlpool tub, separate shower, private water closet, and his and her vanities. Plus, Mom and Dad will like that the children's bedrooms are located upstairs. That means more peace and quiet when the kids are extra-rambunctious.
House Plan 75158 | Order Code: 00WEB
FamilyHomePlans.com
800-482-0464
Plan Modifications
Plan modification is a way of turning a stock plan into your unique custom plan. It's still just a small fraction of the price you would pay to create a home plan from scratch. You will receive a FREE, no obligation, modification estimate to get exactly the home plan you've been dreaming of. Simply contact the modification department 1 of 3 ways:Call 866-465-5866 and talk to a live person that can give you and FREE modification estimate over the phone!
Email Us - Please Include your telephone number, plan number, foundation type, state you are building in and a specific list of changes.
Fax: 651-602-5050 - Make sure to include a cover sheet with your contact info. Make attention to the FamilyHomePlans.com Modification Department.
House Plan 75158 | Order Code: 00WEB
FamilyHomePlans.com
800-482-0464
COPYRIGHT NOTICE. It is illegal to build this plan without a legally obtained set of plans. It is illegal to copy or redraw these plans. Violation of U.S. copyright laws are punishable with fines of up to $200,000. After the purchase of plans, changes may be made by a qualified professional.