
Specifications
Available Foundation Types:
* May require additional drawing time.
Plan Pricing
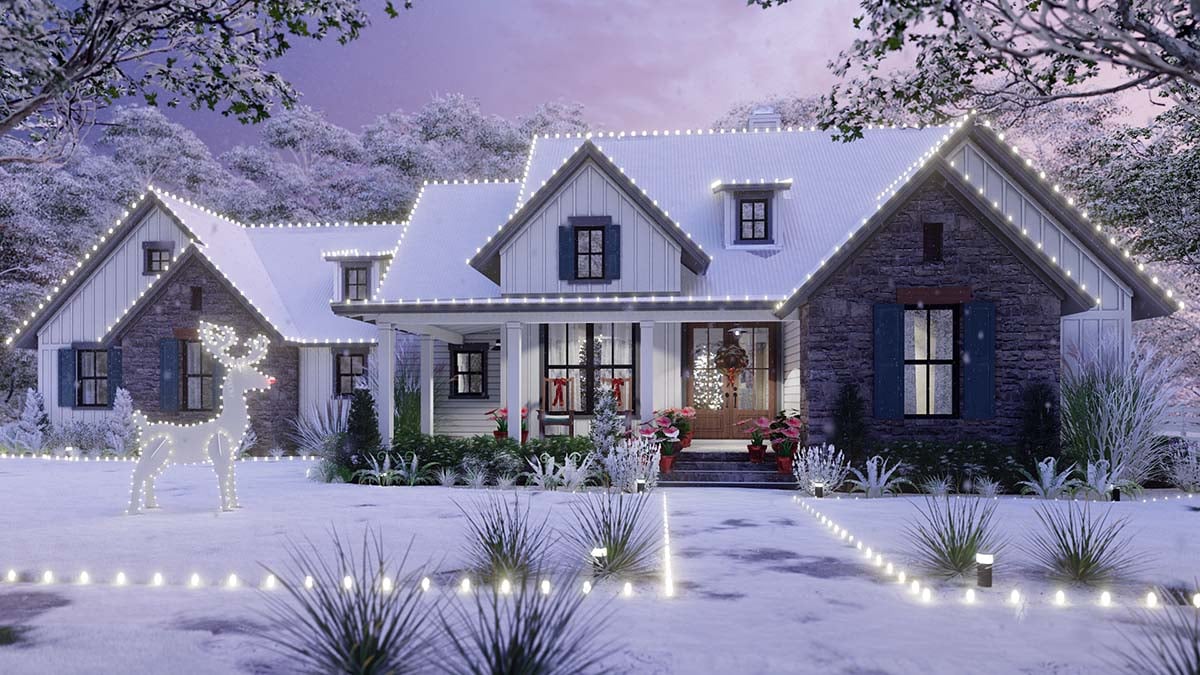
* prices shown w/o any discounts appliedHouse Plan 75166 | Order Code: 00WEB | Elevation
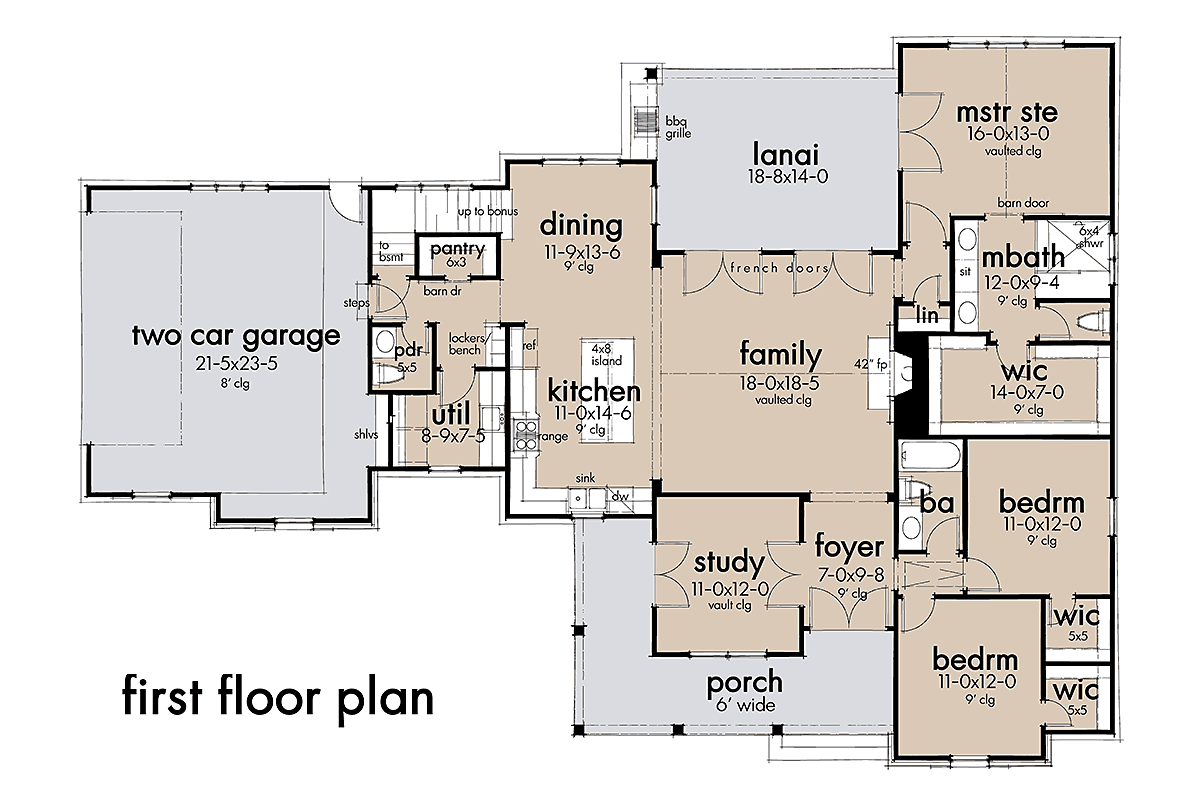
House Plan 75166 | Order Code: 00WEB | First Floor Plan
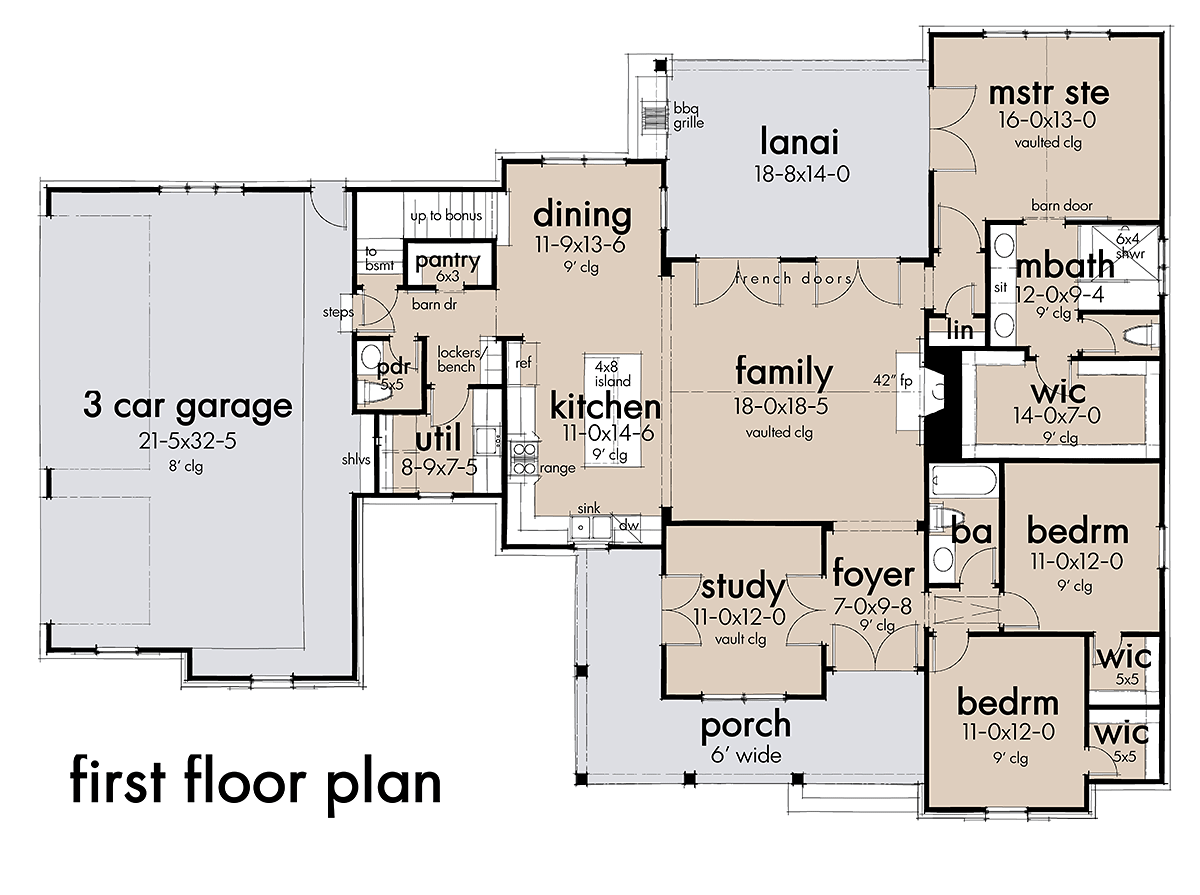
House Plan 75166 | Order Code: 00WEB | Alternate Level One
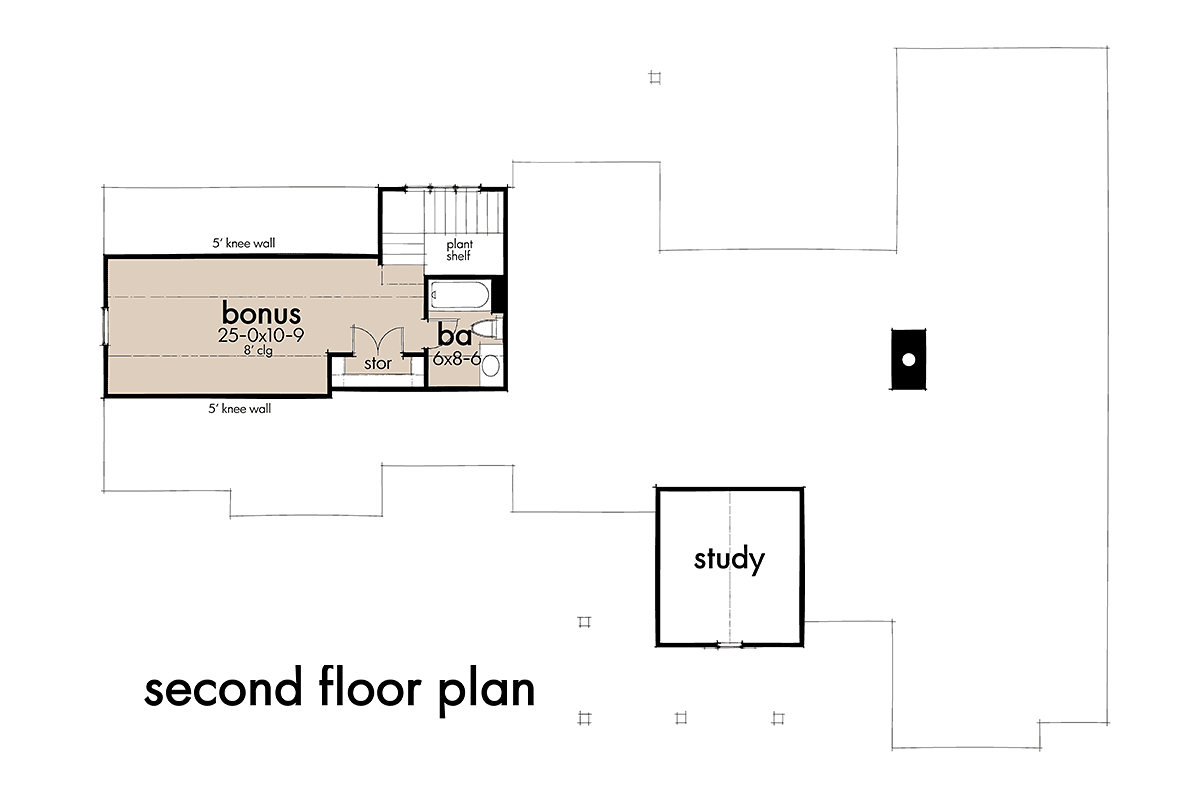
House Plan 75166 | Order Code: 00WEB | Second Floor Plan
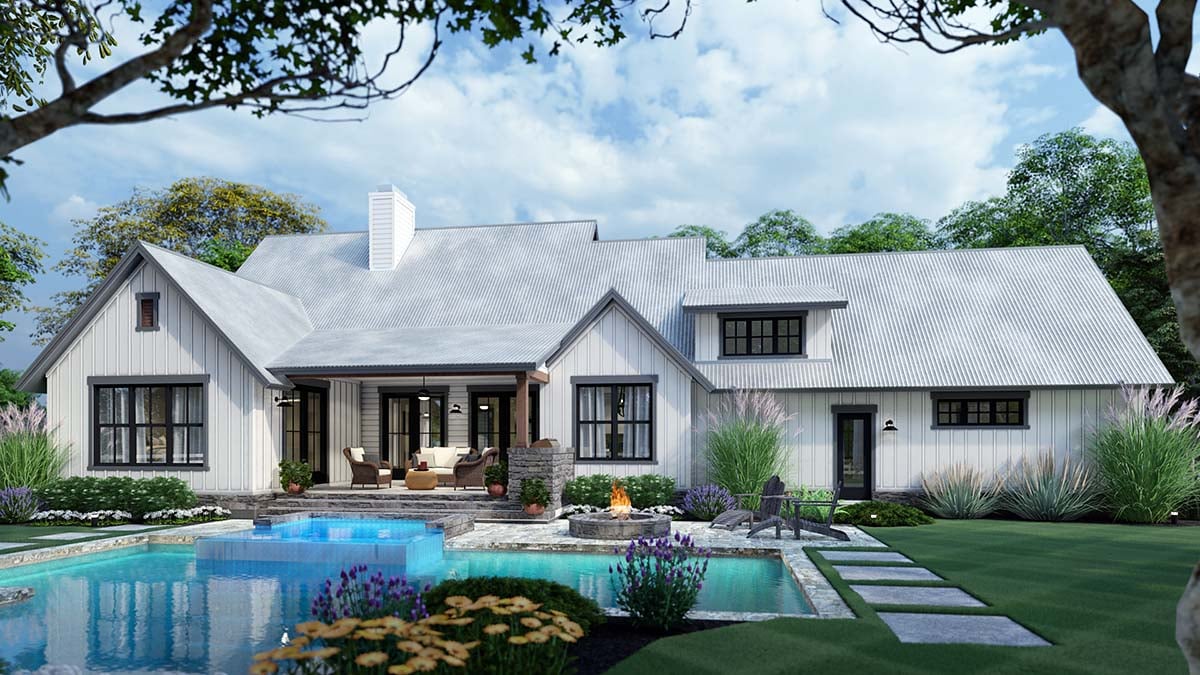
House Plan 75166 | Order Code: 00WEB | Rear Elevation
Specifications
Available Foundation Types:
Plan Pricing
3-car garage option: $195
* prices shown w/o any discounts appliedSpecial Features:
Architectural Styles
Country, Farmhouse, New American, SouthernNew American Farmhouse Plan 75166 with 1,988 Sq Ft, 3 Bedrooms, Lanai and Bonus Room
New American Southern Farmhouse Plan 75166 combines Craftsman character, Country charm, and comfortable Ranch-style living in an efficient 1,988-square-foot layout. With 3 bedrooms, a private study, open-concept living, rear lanai with an outdoor grilling station, and options for an attached 2- or 3-car garage, this home delivers impressive flexibility without requiring an oversized footprint.
The exterior makes a memorable first impression with rich Craftsman Farmhouse detailing and a covered wraparound front porch. More than an attractive architectural feature, the porch creates genuine outdoor living space for rocking chairs, conversation, and relaxing while giving the home the welcoming character associated with classic Southern and Country design.
Inside, the foyer establishes an efficient separation between private and social spaces. Two secondary bedrooms are located along one side of the home, while a dedicated study sits opposite the entry. This quiet room is ideal for working from home, managing household business, reading, or creating a flexible retreat away from the main gathering areas.
Ahead, the family room opens seamlessly to the kitchen and dining area, creating one spacious social center for everyday living and entertaining. The island kitchen provides a natural gathering point for casual meals and conversation, while a pantry keeps groceries and kitchen essentials organized.
Two sets of French doors connect the interior with the rear lanai, allowing gatherings to move easily outdoors. An outdoor grilling station makes the lanai especially appealing for weekend cookouts, family meals, and entertaining while enjoying the backyard.
The primary suite is privately positioned near the rear of the home and includes a spa-inspired bathroom and massive walk-in closet. This separation from the secondary bedrooms creates a comfortable owner's retreat while maintaining convenient one-level living.
Garage flexibility adds another advantage. Choose an attached 2- or 3-car garage to better match parking, storage, and hobby needs. Above the garage, a large bonus room can become a media room, game room, office, gym, playroom, hobby studio, or guest retreat.
With wraparound porch living, a private study, open gathering spaces, outdoor grilling, and expandable bonus space, Plan 75166 blends Southern hospitality with practical New American Farmhouse design.
Better Living by Good Design.
House Plan 75166 | Order Code: 00WEB
FamilyHomePlans.com
800-482-0464
Plan Modifications
Plan modification is a way of turning a stock plan into your unique custom plan. It's still just a small fraction of the price you would pay to create a home plan from scratch. You will receive a FREE, no obligation, modification estimate to get exactly the home plan you've been dreaming of. Simply contact the modification department 1 of 3 ways:Call 866-465-5866 and talk to a live person that can give you and FREE modification estimate over the phone!
Email Us - Please Include your telephone number, plan number, foundation type, state you are building in and a specific list of changes.
Fax: 651-602-5050 - Make sure to include a cover sheet with your contact info. Make attention to the FamilyHomePlans.com Modification Department.
House Plan 75166 | Order Code: 00WEB
FamilyHomePlans.com
800-482-0464
COPYRIGHT NOTICE. It is illegal to build this plan without a legally obtained set of plans. It is illegal to copy or redraw these plans. Violation of U.S. copyright laws are punishable with fines of up to $200,000. After the purchase of plans, changes may be made by a qualified professional.