
Specifications
Available Foundation Types:
* May require additional drawing time.
Plan Pricing
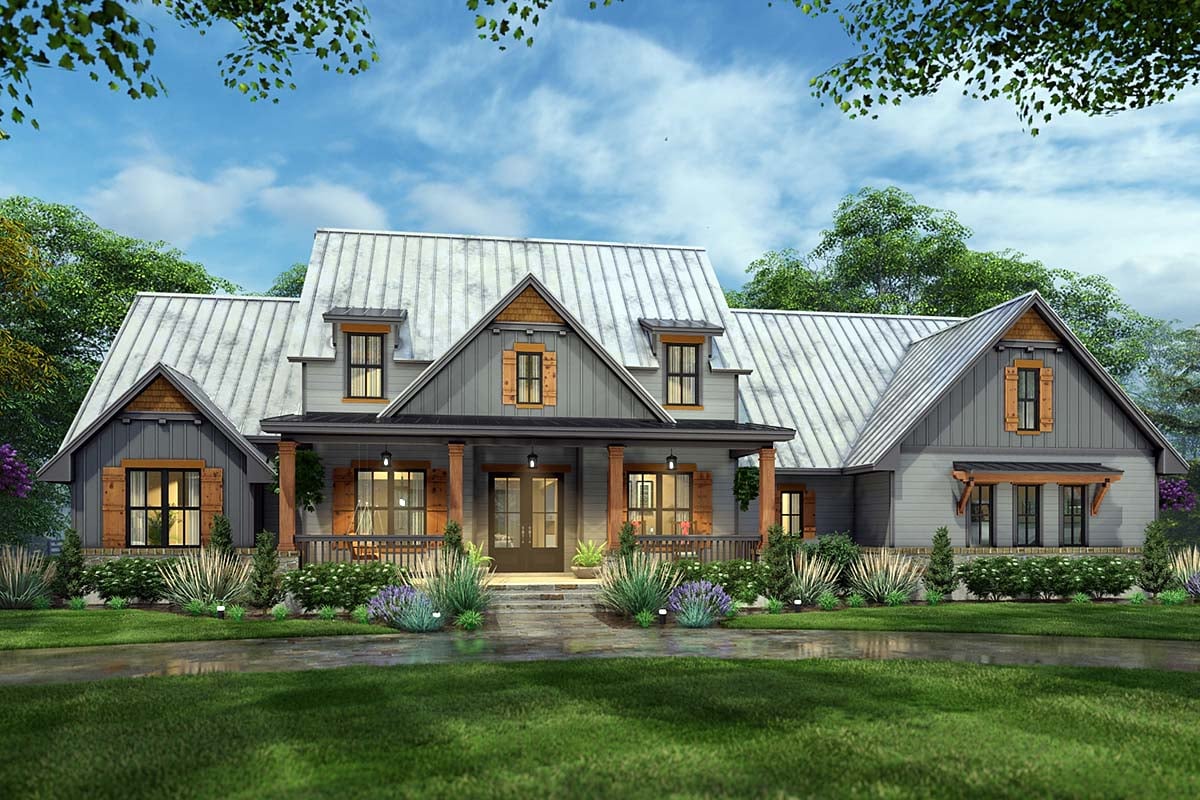
* prices shown w/o any discounts appliedHouse Plan 75173 | Order Code: 00WEB | Elevation
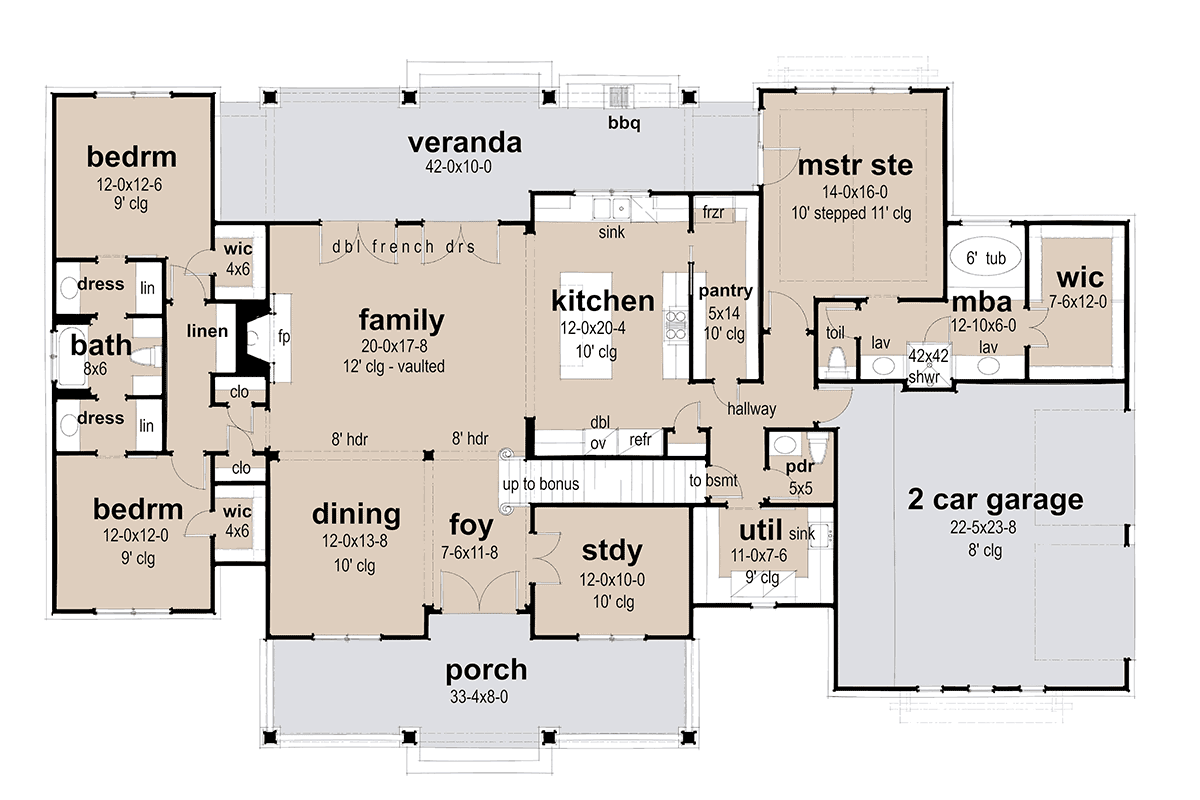
House Plan 75173 | Order Code: 00WEB | First Floor Plan
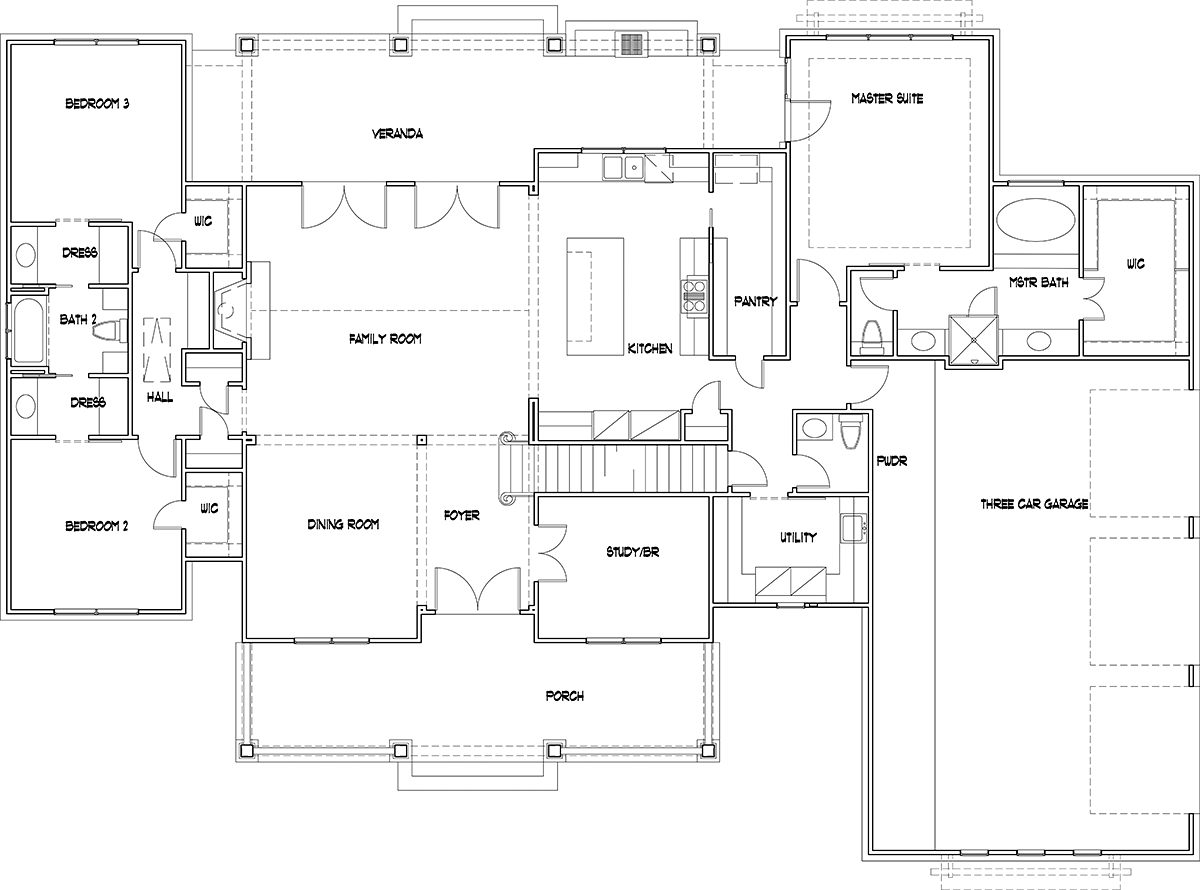
House Plan 75173 | Order Code: 00WEB | Alternate Level One
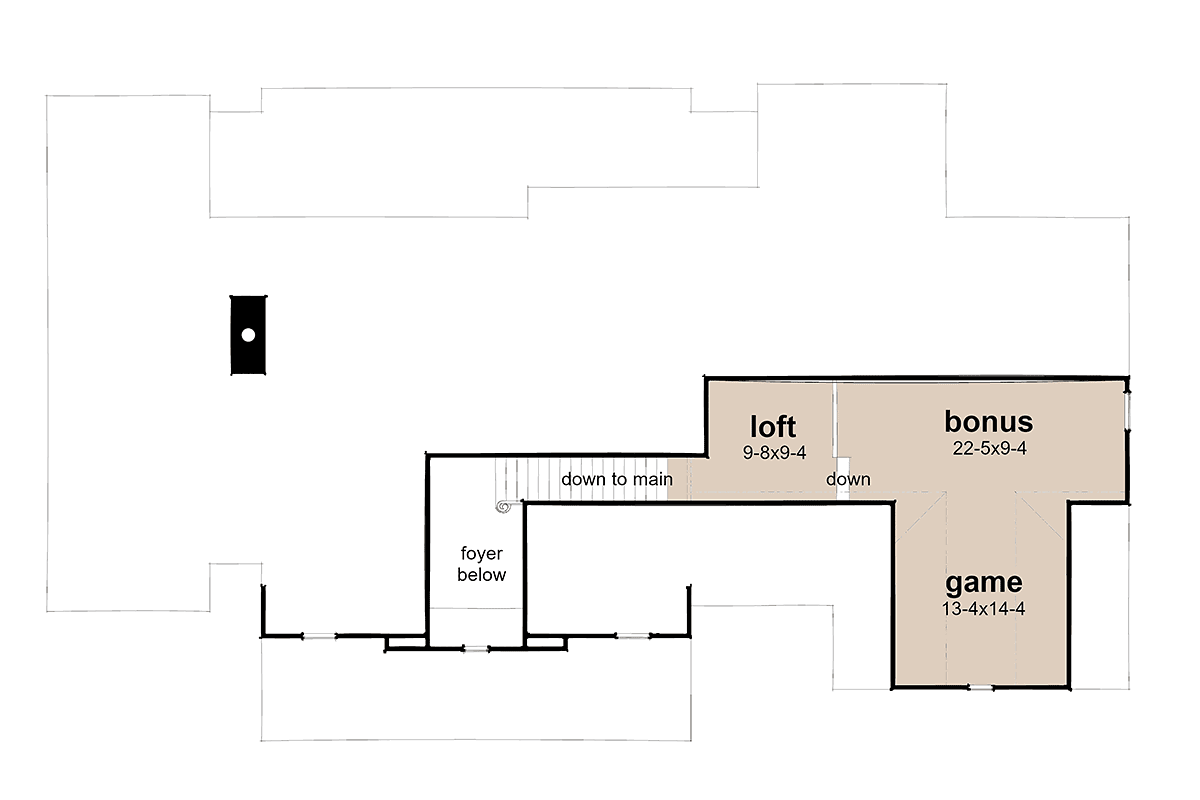
House Plan 75173 | Order Code: 00WEB | Second Floor Plan
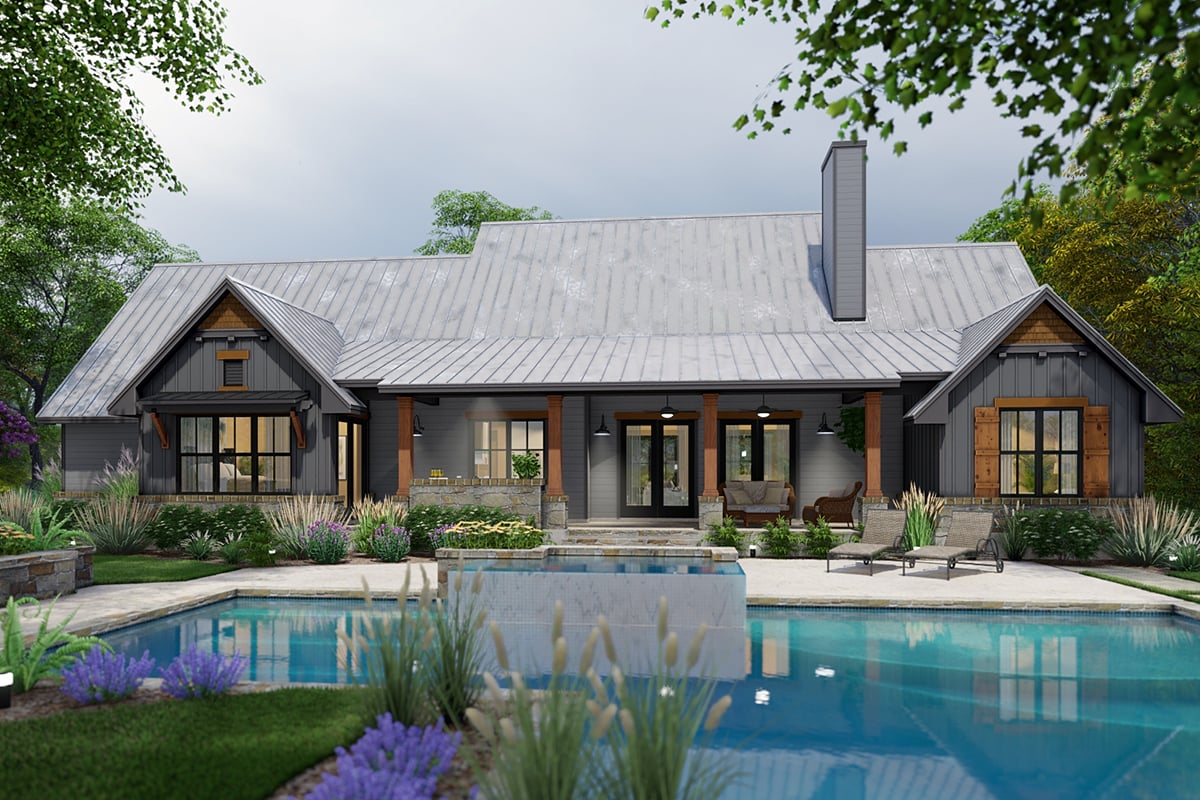
House Plan 75173 | Order Code: 00WEB | Rear Elevation
Specifications
Available Foundation Types:
Plan Pricing
Loft ceiling height is 8’ and there are 2 steps down to the bonus.
* prices shown w/o any discounts appliedSpecial Features:
Architectural Styles
Cottage, Country, Farmhouse, Ranch, Southern, TraditionalModern Craftsman House Plan 75173 with 2,510 Sq Ft, 3-4 Bedrooms, BBQ Porch and Bonus Room
Modern Craftsman House Plan 75173 offers 2,510 square feet of versatile family living with 3 bedrooms, the flexibility for a 4th bedroom, 2.5 bathrooms, and an attached side-entry 2-car garage. Gray vertical and horizontal siding, honey-stained shutters, cedar shake gables, dormer windows, and a welcoming covered front porch give this home the warmth and architectural detail that make Craftsman design so enduring.
Inside, the open-concept layout balances spacious gathering areas with dedicated rooms for work and dining. The kitchen centers activity around a large island and provides space for double ovens, while a walk-through pantry offers generous storage and room for an additional freezer. A separate dining room creates an inviting setting for holidays and special meals without disconnecting from the main living areas.
Outdoor living is equally important. A private rear veranda provides generous space for outdoor dining, comfortable seating, and family gatherings. The built-in BBQ area makes grilling and entertaining convenient, transforming the veranda into an outdoor extension of the kitchen and living spaces during pleasant weather.
The main-level primary suite creates a private retreat with an 11-foot stepped ceiling and a generous walk-in closet. Its spacious bathroom includes dual vanities, a soaking tub, separate shower, and private water closet. Two secondary bedrooms share a Jack-and-Jill bathroom, creating a practical arrangement for children or guests while keeping the primary suite comfortably separated.
A dedicated study with French doors provides a quiet home office without sacrificing bedroom space. The spacious laundry room and abundant storage further support everyday organization and help keep the home's primary gathering areas uncluttered.
Upstairs, a loft, bonus room, and game room introduce outstanding flexibility beyond the main-level living spaces. These areas can accommodate recreation, hobbies, a media room, homework space, guest accommodations, or a potential 4th bedroom depending on household needs. The arrangement allows the home to adapt as a family grows and lifestyles change.
With a side-entry garage, sophisticated Craftsman exterior, main-floor primary suite, home office, flexible upper level, and a BBQ veranda built for entertaining, Plan 75173 combines timeless character with the spaces today's families use most.
Better Living by Good Design.
House Plan 75173 | Order Code: 00WEB
FamilyHomePlans.com
800-482-0464
Plan Modifications
Plan modification is a way of turning a stock plan into your unique custom plan. It's still just a small fraction of the price you would pay to create a home plan from scratch. You will receive a FREE, no obligation, modification estimate to get exactly the home plan you've been dreaming of. Simply contact the modification department 1 of 3 ways:Call 866-465-5866 and talk to a live person that can give you and FREE modification estimate over the phone!
Email Us - Please Include your telephone number, plan number, foundation type, state you are building in and a specific list of changes.
Fax: 651-602-5050 - Make sure to include a cover sheet with your contact info. Make attention to the FamilyHomePlans.com Modification Department.
House Plan 75173 | Order Code: 00WEB
FamilyHomePlans.com
800-482-0464
COPYRIGHT NOTICE. It is illegal to build this plan without a legally obtained set of plans. It is illegal to copy or redraw these plans. Violation of U.S. copyright laws are punishable with fines of up to $200,000. After the purchase of plans, changes may be made by a qualified professional.