
Specifications
Available Foundation Types:
* May require additional drawing time.
Plan Pricing
* prices shown w/o any discounts appliedHouse Plan 75179 | Order Code: 00WEB | Elevation
House Plan 75179 | Order Code: 00WEB | First Floor Plan
House Plan 75179 | Order Code: 00WEB | Second Floor Plan
House Plan 75179 | Order Code: 00WEB | Rear Elevation
Specifications
Available Foundation Types:
Plan Pricing
* prices shown w/o any discounts appliedSpecial Features:
Architectural Styles
Country, RanchRustic Country Ranch House Plan 75179 with 2,256 Sq Ft, 3 Bedrooms, Home Office and 2-Car Garage
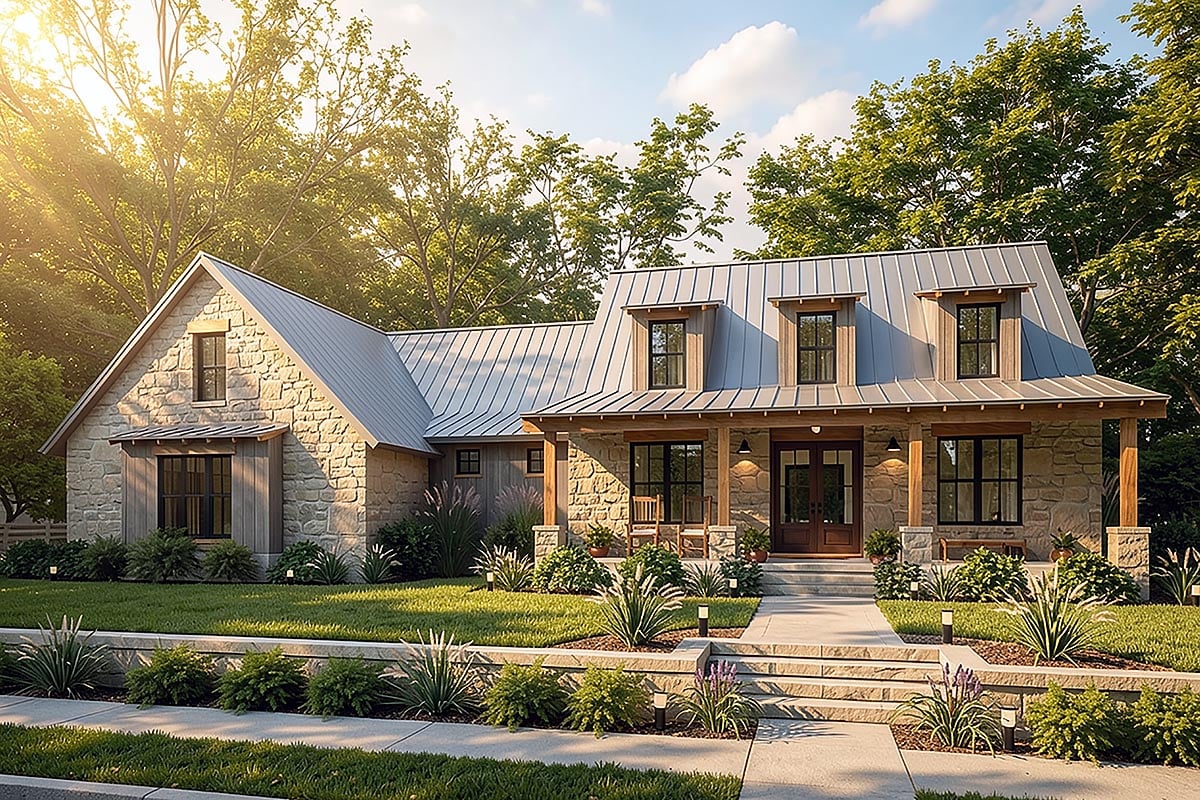
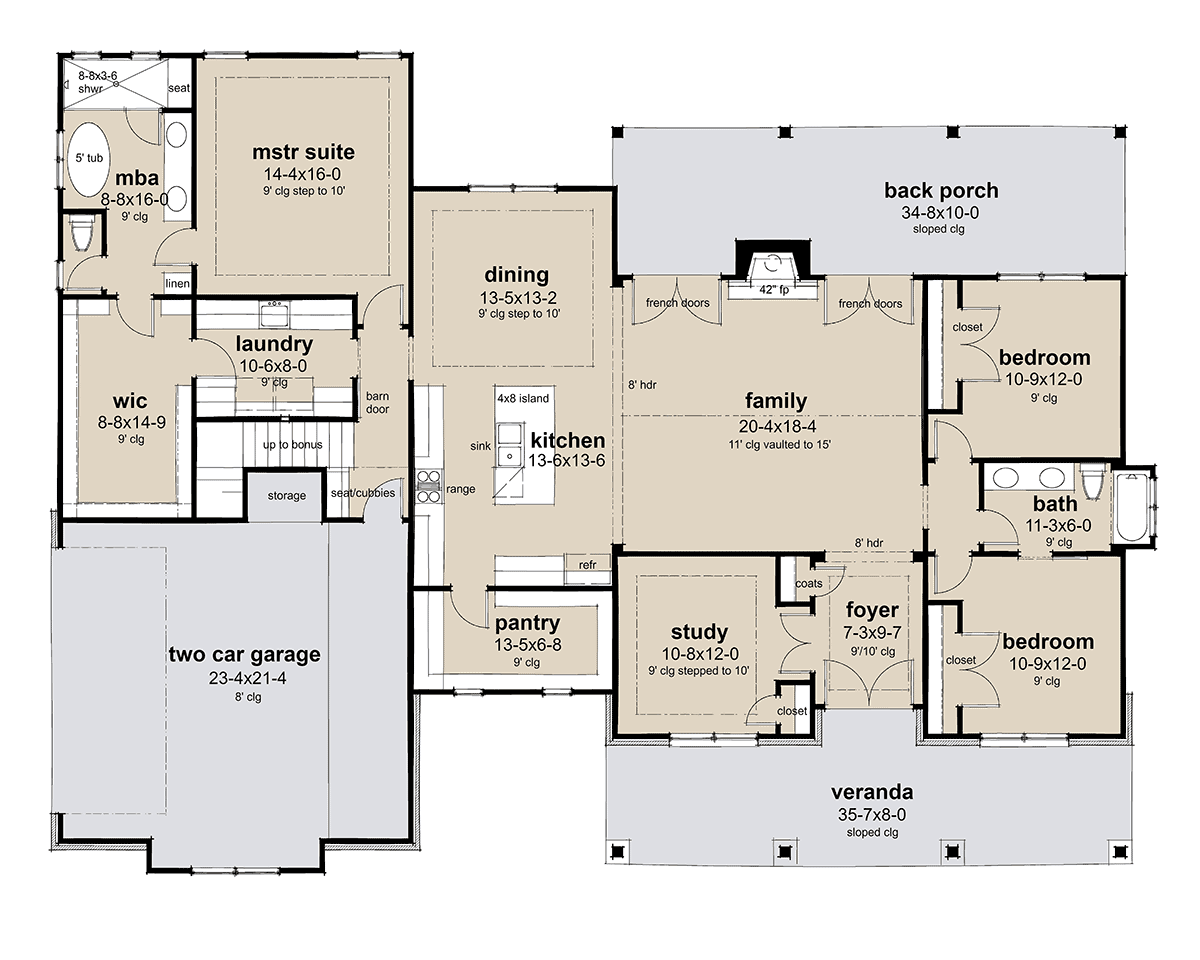
Rustic Country Ranch House Plan 75179 combines relaxed rural character with a spacious one-story layout offering 2,256 square feet, 3 bedrooms, 2 full bathrooms, and an attached 2-car garage. A wide front porch, open gathering spaces, fireplace, walk-in pantry, private primary suite, dedicated home office, mudroom, rear porch, and optional bonus space create a versatile home for families and empty nesters alike. Its broad Ranch proportions and thoughtful indoor-outdoor connections make this design especially appealing for country properties and larger suburban homesites.
The exterior celebrates classic Ranch architecture with a wide footprint and low-pitched roofline that emphasize the home's horizontal character. An expansive covered front porch creates a warm welcome with plenty of room for rocking chairs, planters, and comfortable seating. It's a natural place to enjoy morning coffee, visit with neighbors, or simply take in the surrounding landscape.
Inside, 9-foot ceilings contribute to a bright and comfortable atmosphere while the open floor plan keeps the primary gathering areas connected. The great room provides generous space for family and friends, and a fireplace establishes a warm focal point for furniture and conversation. Abundant natural light reinforces the easygoing character of the interior.
The kitchen is positioned to remain part of the gathering experience rather than separating the cook from everyone else. Generous counter space supports meal preparation and entertaining, while a walk-in pantry provides valuable storage for groceries, small appliances, serving pieces, and household supplies. The adjoining dining area keeps family meals and larger gatherings convenient.
The primary suite enjoys a private location on the main level, creating a peaceful retreat away from the home's busiest spaces. A well-appointed ensuite and generous closet space provide the comfort and storage homeowners expect, while the one-story arrangement eliminates the need to navigate stairs during everyday routines.
Two additional bedrooms provide comfortable accommodations for children, family members, or overnight guests. A dedicated office or study means homeowners can work remotely, manage household business, or enjoy a quiet reading space without sacrificing one of the home's three bedrooms.
Everyday organization is another strength of House Plan 75179. A spacious mudroom creates a practical transition between the garage and living areas, helping contain shoes, bags, coats, and outdoor gear. A separate coat closet adds useful storage, while additional spaces throughout the plan help keep the open living areas uncluttered.
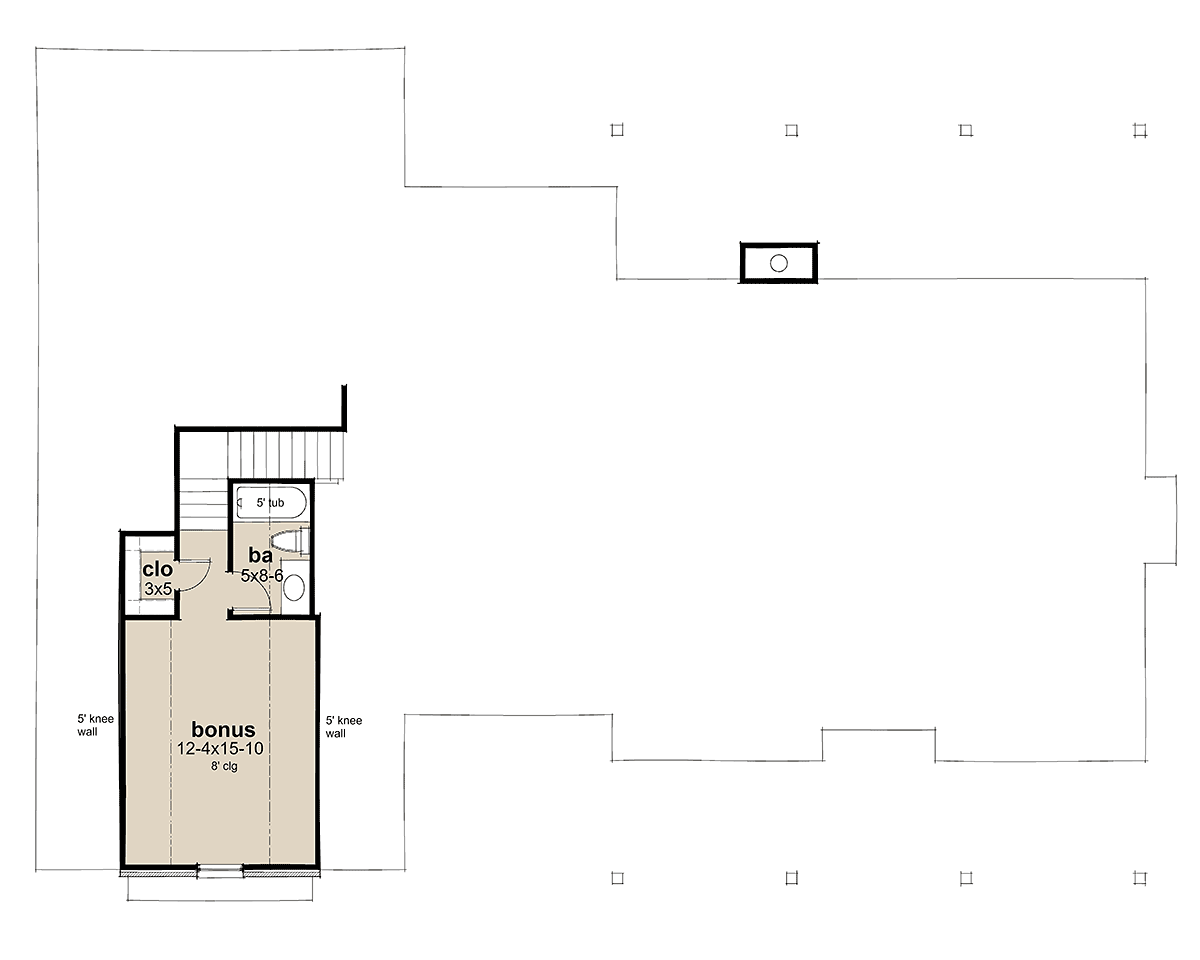
The attached 2-car garage provides secure parking along with room for tools, lawn equipment, bicycles, and recreational gear. Above the garage, bonus space creates future possibilities for a playroom, hobby area, exercise room, media space, or other uses as household needs evolve.
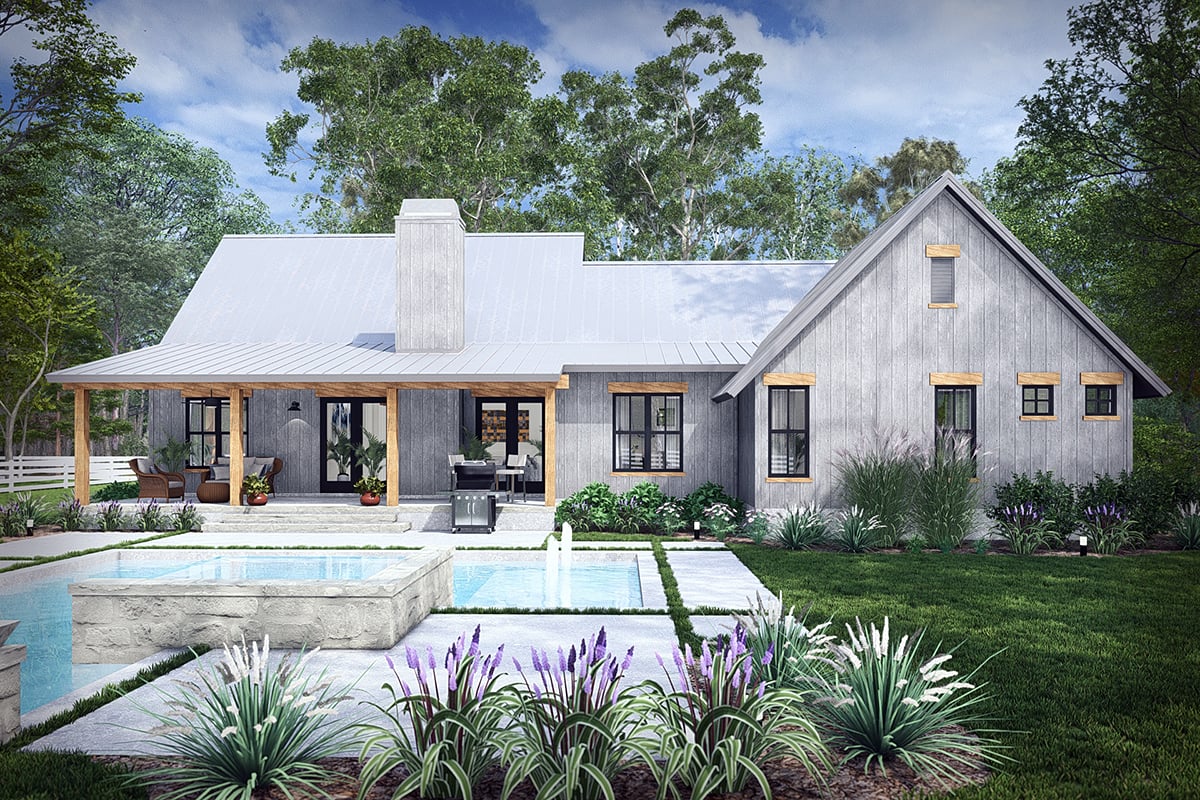
Outdoor living continues at the rear of the home, where a generous porch creates a more private destination for grilling, dining, entertaining, or relaxing while overlooking the backyard. Together, the front and rear porches allow homeowners to enjoy different outdoor settings throughout the day and reinforce the home's Country lifestyle.
Slab, crawlspace, basement, and walkout basement foundation options provide flexibility for different building sites and terrain. With its welcoming porches, fireplaced great room, dedicated office, useful storage, bonus potential, and comfortable one-story layout, House Plan 75179 offers the enduring appeal of Rustic Country Ranch living with the conveniences today's homeowners value.
Better Living by Good Design.
House Plan 75179 | Order Code: 00WEB
FamilyHomePlans.com
800-482-0464
Plan Modifications
Plan modification is a way of turning a stock plan into your unique custom plan. It's still just a small fraction of the price you would pay to create a home plan from scratch. You will receive a FREE, no obligation, modification estimate to get exactly the home plan you've been dreaming of. Simply contact the modification department 1 of 3 ways:Call 866-465-5866 and talk to a live person that can give you and FREE modification estimate over the phone!
Email Us - Please Include your telephone number, plan number, foundation type, state you are building in and a specific list of changes.
Fax: 651-602-5050 - Make sure to include a cover sheet with your contact info. Make attention to the FamilyHomePlans.com Modification Department.
House Plan 75179 | Order Code: 00WEB
FamilyHomePlans.com
800-482-0464
COPYRIGHT NOTICE. It is illegal to build this plan without a legally obtained set of plans. It is illegal to copy or redraw these plans. Violation of U.S. copyright laws are punishable with fines of up to $200,000. After the purchase of plans, changes may be made by a qualified professional.