
Specifications
Available Foundation Types:
Plan Pricing
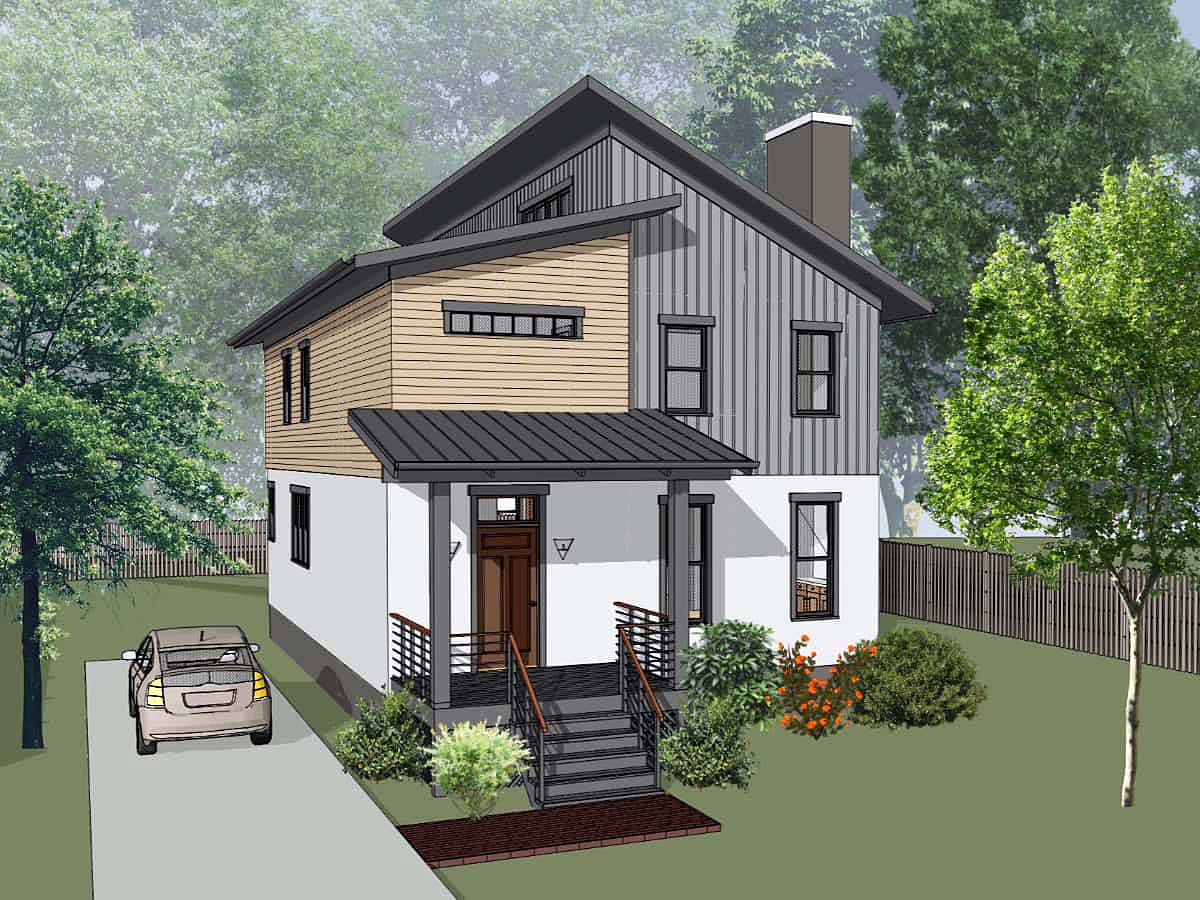
* prices shown w/o any discounts appliedHouse Plan 75598 | Order Code: 00WEB | Elevation
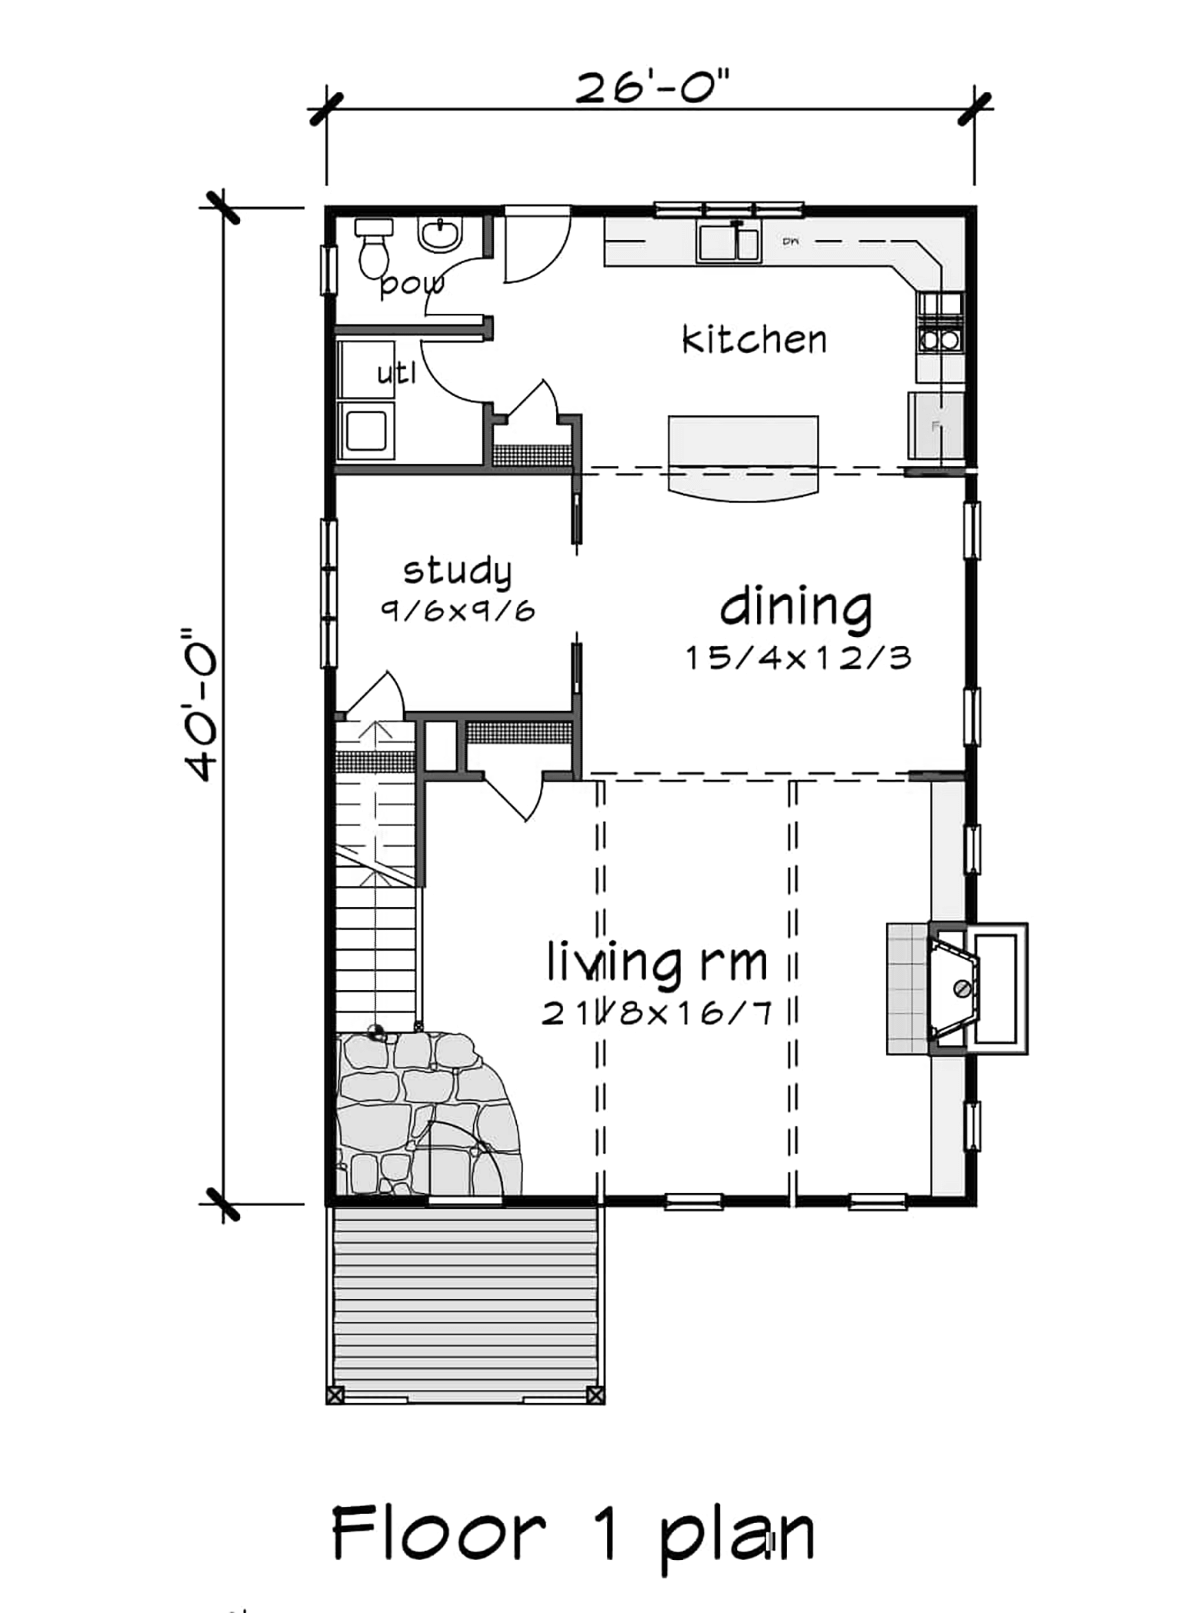
House Plan 75598 | Order Code: 00WEB | First Floor Plan
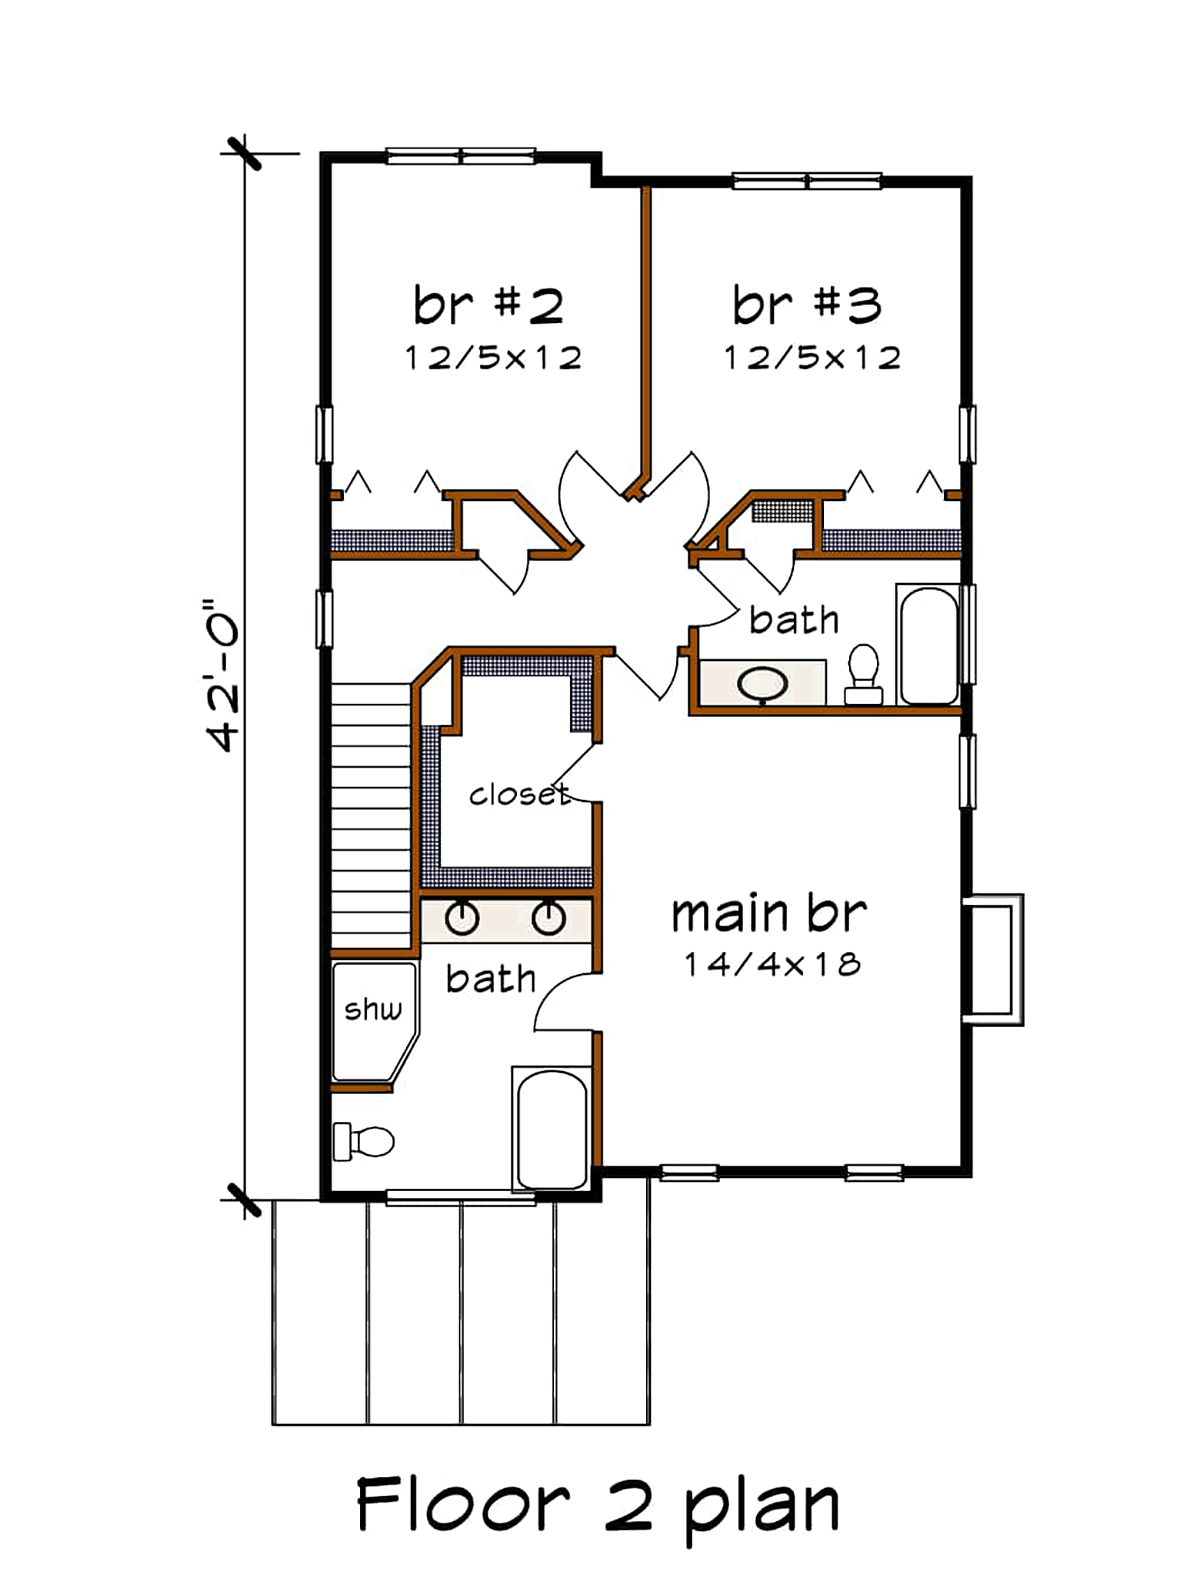
House Plan 75598 | Order Code: 00WEB | Second Floor Plan
Specifications
Available Foundation Types:
Plan Pricing
* prices shown w/o any discounts appliedSpecial Features:
Architectural Styles
Contemporary, ModernContemporary Modern House Plan with 2,007 Sq Ft, 3 Bed, 2.5 Bath
Discover the perfect blend of style and functionality with this Contemporary Modern house plan, offering 2,007 sq ft of thoughtfully designed living space across two stories. Ideal for narrow lots, this home features clean architectural lines and a smart layout that maximizes comfort without sacrificing aesthetic appeal. With three bedrooms and two-and-a-half baths, this plan is tailored to meet the needs of modern families or urban professionals seeking a sleek, efficient home.
The striking exterior is highlighted by a welcoming front porch, providing a charming space to greet guests or relax outdoors. The modern façade and streamlined roofline give this home distinctive curb appeal, while the 88 sq ft porch extends your living space outdoors.
Step inside to an open floor plan where the living room seamlessly connects to the dining area and kitchen, creating a bright and inviting main level that's perfect for entertaining and daily living. A fireplace adds warmth and ambiance to the central living area, while large windows flood the space with natural light. The kitchen is equipped with a spacious pantry and modern amenities, making meal prep a delight.
The private study offers a quiet retreat for working from home or managing household tasks, and a conveniently located powder room enhances the functionality of the main floor. Upstairs, you'll find all three bedrooms, including a generous primary suite designed for relaxation. The primary bedroom features ample closet space and a well-appointed en-suite bath, offering a peaceful sanctuary after a long day.
Secondary bedrooms provide plenty of space for children, guests, or a home gym, while a full bath serves these rooms for added convenience. Foundation options including basement, crawlspace, or slab ensure versatility for different lot conditions.
With its modern style, open living spaces, and flexible layout, this contemporary house plan is perfect for families, professionals, or anyone seeking a stylish home designed for today's lifestyle.
House Plan 75598 | Order Code: 00WEB
FamilyHomePlans.com
800-482-0464
Plan Modifications
Receive a FREE modification estimate in one of 3 ways. Our modification team is ready to help you adjust any plan to fit your needs. The ReDesign process is simple and estimates are free!1. Complete this On-Line Request Form
2. Print, complete and fax this PDF Form to us at 1-800-675-4916.
3. Want to talk to an expert? Call us at 913-938-8097 (Canadian customers, please call 800-361-7526) to discuss modifications.
Note: - a sketch of the changes or the website floor plan marked up to reflect changes is a great way to convey the modifications in addition to a written list.
We Work Fast!
When you submit your ReDesign request, a designer will contact you within 24 business hours with a quote.
You can have your plan redesigned in as little as 14 - 21 days!
We look forward to hearing from you!
Start today planning for tomorrow!
House Plan 75598 | Order Code: 00WEB
FamilyHomePlans.com
800-482-0464
COPYRIGHT NOTICE. It is illegal to build this plan without a legally obtained set of plans. It is illegal to copy or redraw these plans. Violation of U.S. copyright laws are punishable with fines of up to $200,000. After the purchase of plans, changes may be made by a qualified professional.