
Specifications
Available Foundation Types:
* May require additional drawing time.
Plan Pricing
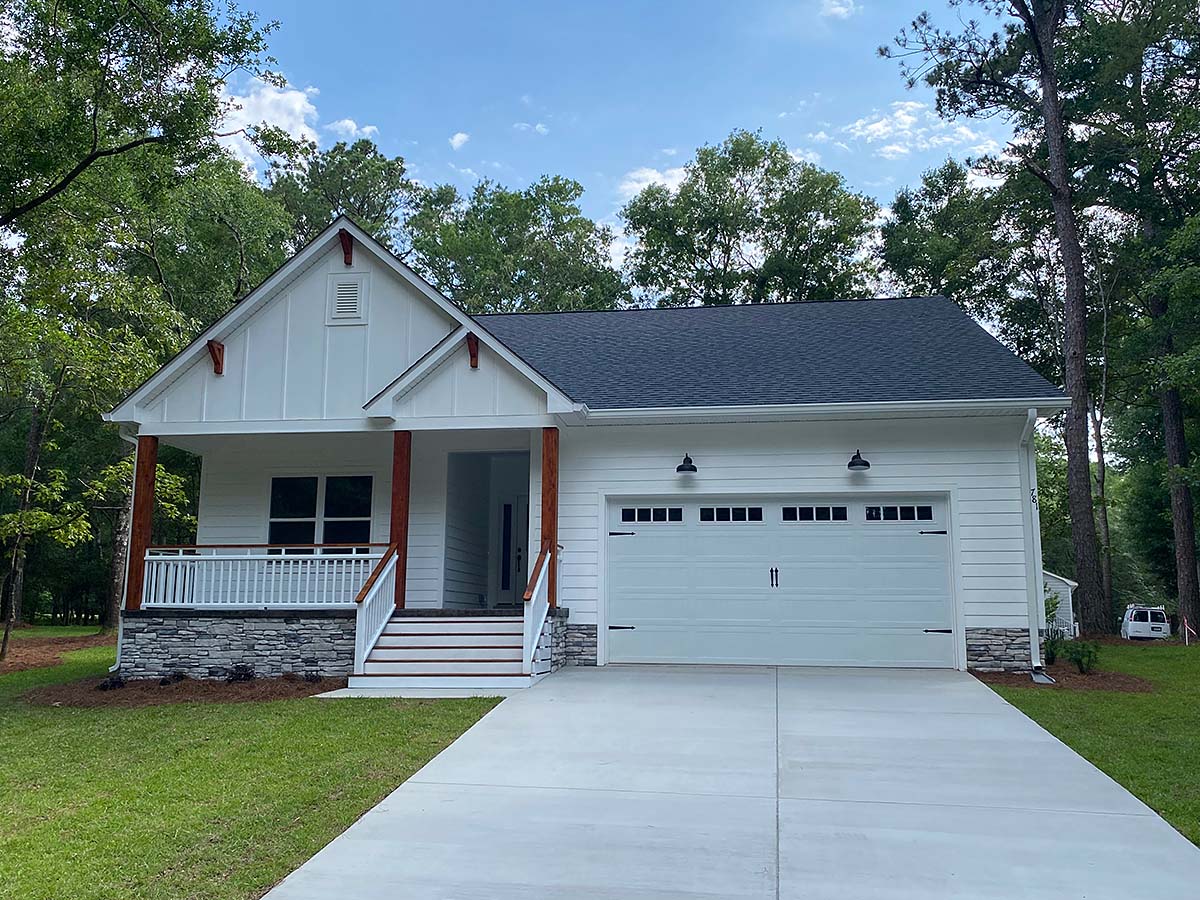
* prices shown w/o any discounts appliedHouse Plan 75727 | Order Code: 00WEB | Elevation
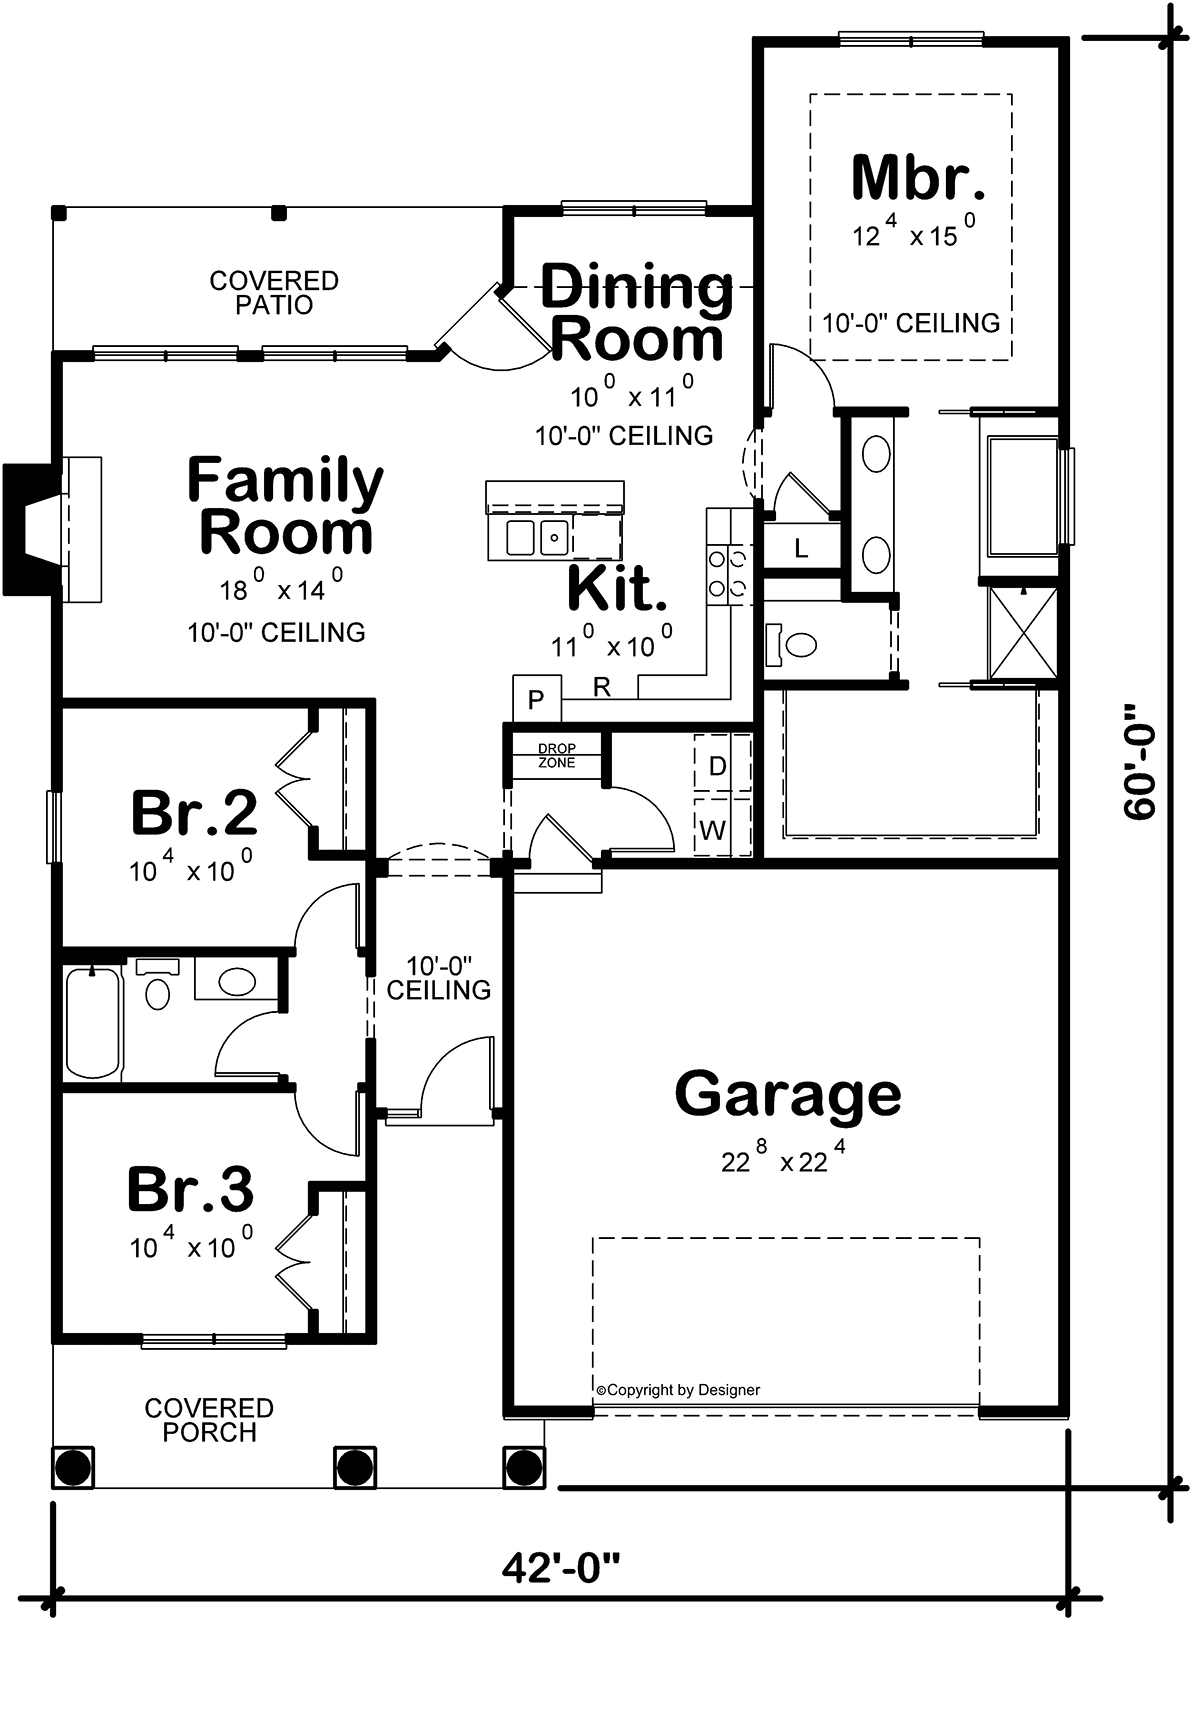
House Plan 75727 | Order Code: 00WEB | First Floor Plan
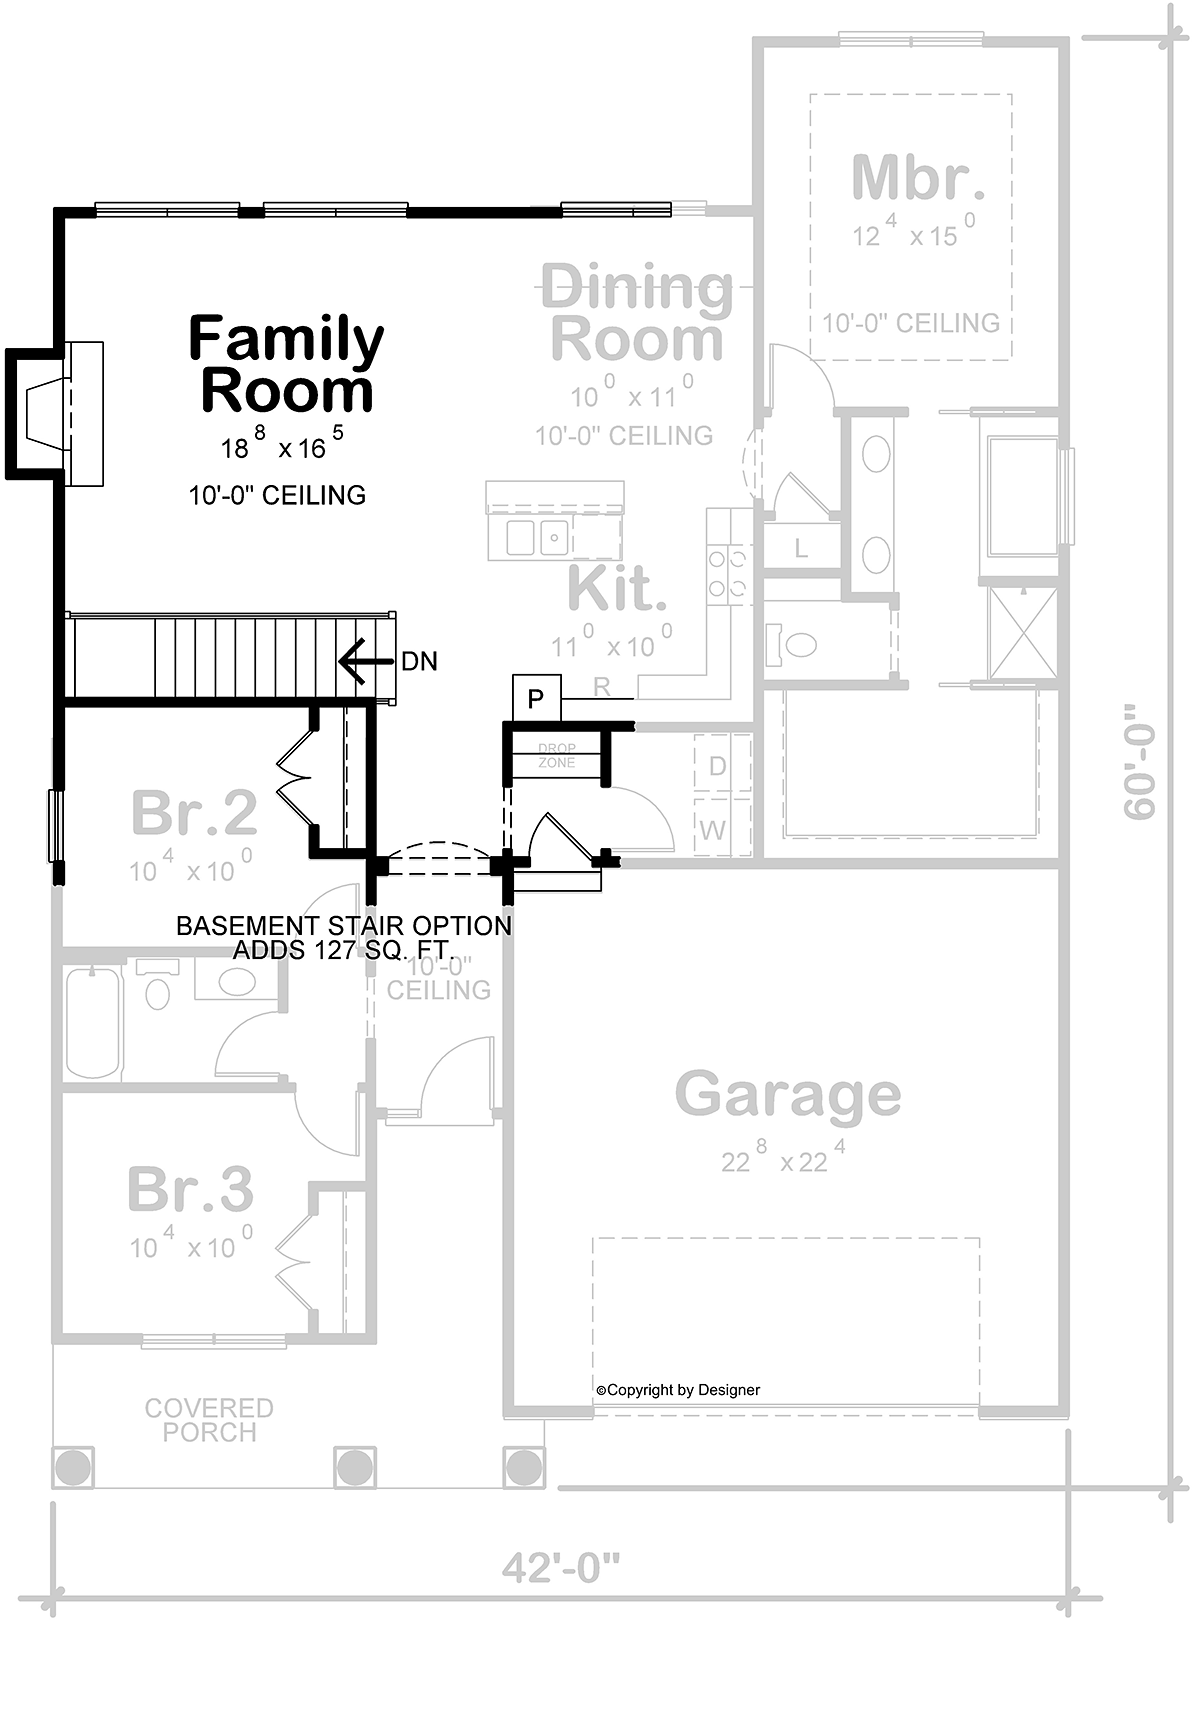
House Plan 75727 | Order Code: 00WEB | Alternate Level One
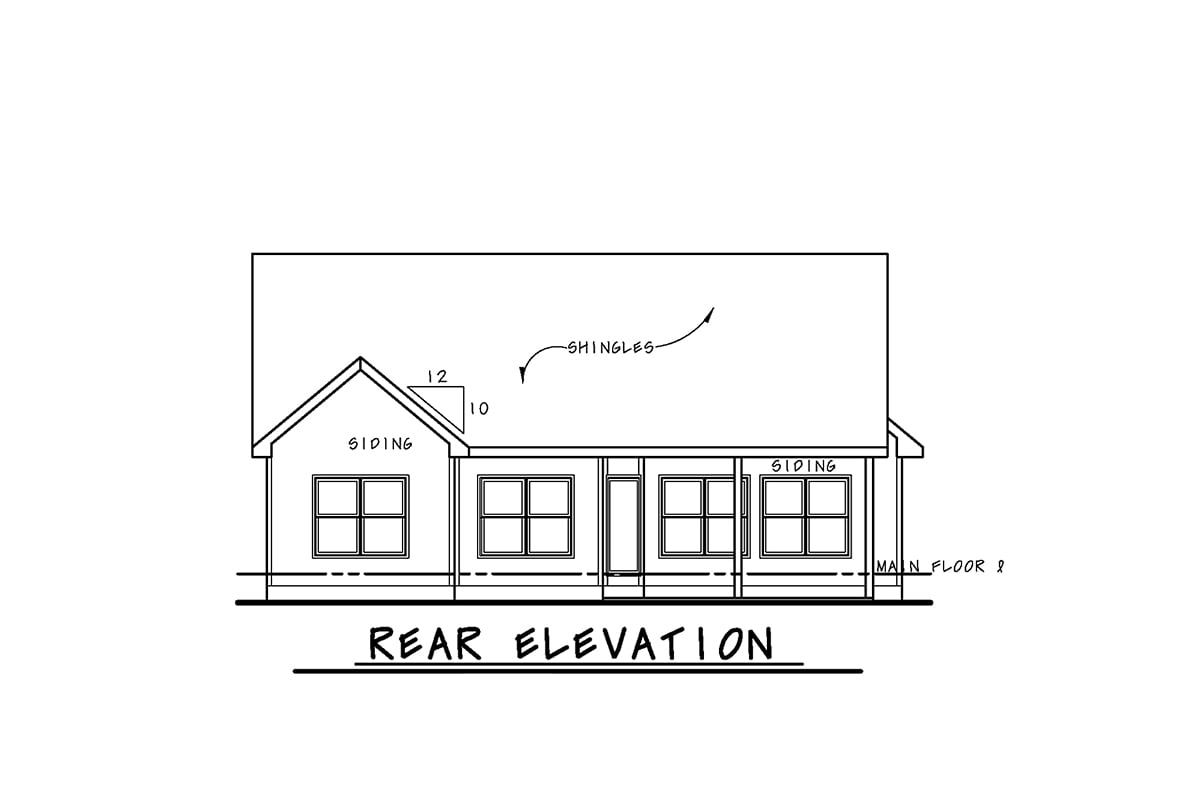
House Plan 75727 | Order Code: 00WEB | Rear Elevation
Specifications
Available Foundation Types:
Plan Pricing
* prices shown w/o any discounts appliedSpecial Features:
Architectural Styles
Cottage, CraftsmanCottage Craftsman House Plan 75727 with 1,452 Sq Ft, 3 Bed, 2 Bath, 2 Car Garage
Experience timeless charm and modern convenience with this Cottage Craftsman house plan, number 75727. With 1,452 square feet of thoughtfully designed living space, this one-story home offers 3 bedrooms, 2 full baths, and an attached 2-car garage—making it an ideal choice for families, downsizers, or anyone seeking comfortable, efficient living.
The exterior showcases classic Craftsman details with a welcoming front porch, a low-pitched roofline, and attractive curb appeal. The 275-square-foot porch is perfect for morning coffee or greeting neighbors, while rear deck or patio options extend your living space outdoors for entertaining or relaxing.
Step inside to discover an inviting open floor plan that seamlessly connects the great room, kitchen, and dining area. Nine-foot ceilings throughout the main level create a sense of spaciousness, and a cozy fireplace adds warmth and ambiance for gatherings and quiet evenings alike. The kitchen is designed for both style and function, featuring a walk-in pantry, ample storage, and a convenient dropzone to keep your home organized.
The primary suite is a private retreat, complete with an ensuite bathroom and generous closet space. Two additional bedrooms provide flexibility for family, guests, or a home office—each with easy access to a full bath. The thoughtful layout ensures comfort and privacy for all.
Additional highlights include a dedicated mudroom/dropzone, abundant storage spaces, and an attached 2-car garage with 525 square feet for vehicles and hobbies. Choose from multiple foundation options—including slab, crawlspace, basement, or walkout basement—to best suit your lot and preferences.
Outdoor living is emphasized with both front and rear spaces designed for relaxation, dining, and entertaining. Whether hosting friends or enjoying quiet evenings, this plan supports a lifestyle of comfort and connection.
This Cottage Craftsman house plan combines classic style with practical amenities, making it perfect for growing families, empty nesters, or anyone seeking an efficient, beautiful new home. Embrace the best of architectural style, flexible living spaces, and modern convenience with Plan 75727.
House Plan 75727 | Order Code: 00WEB
FamilyHomePlans.com
800-482-0464
Plan Modifications
Receive a FREE modification estimate.Plan modification is a way of turning a stock plan into your unique custom plan. It's still just a small fraction of the price you would pay to create a home plan from scratch. We believe that modification estimates should be FREE!
We provide a modification service so that you can customize your new home plan to fit your budget and lifestyle.
Email Designer This is the best and quickest way to get a modification quote!
Please include your preferred Foundation Type and a Specific List of Changes. You can also attach a Sketch of Changes.
It's as simple as that!
House Plan 75727 | Order Code: 00WEB
FamilyHomePlans.com
800-482-0464
COPYRIGHT NOTICE. It is illegal to build this plan without a legally obtained set of plans. It is illegal to copy or redraw these plans. Violation of U.S. copyright laws are punishable with fines of up to $200,000. After the purchase of plans, changes may be made by a qualified professional.