
Specifications
Available Foundation Types:
Plan Pricing
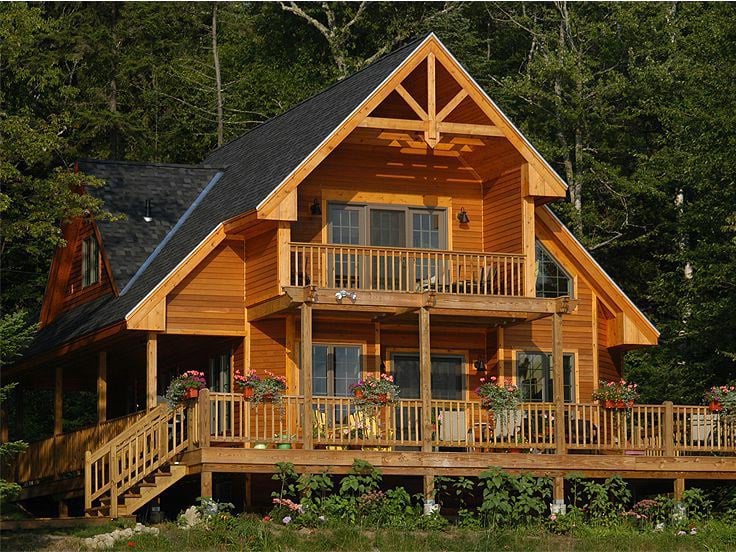
* prices shown w/o any discounts appliedHouse Plan 76012 | Order Code: 00WEB | Elevation
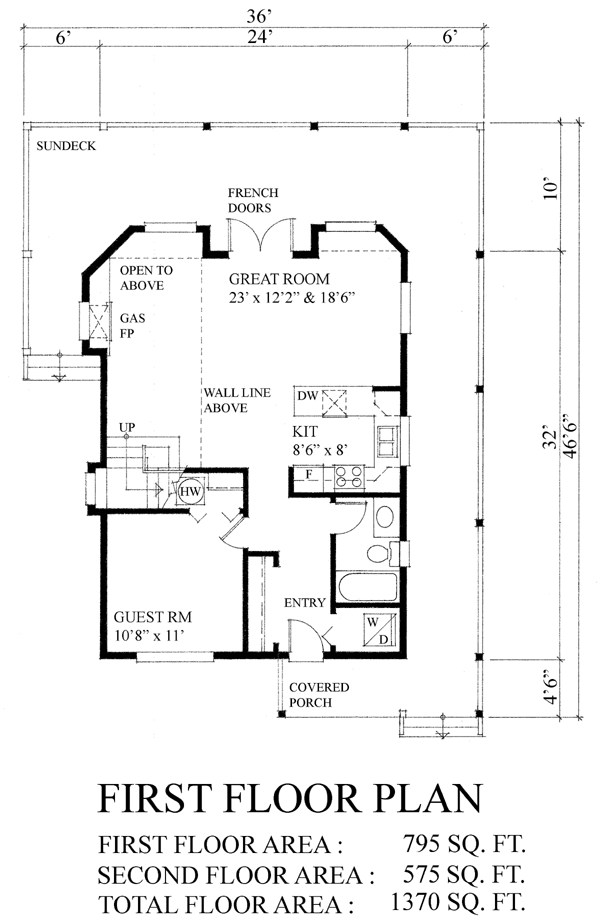
House Plan 76012 | Order Code: 00WEB | First Floor Plan
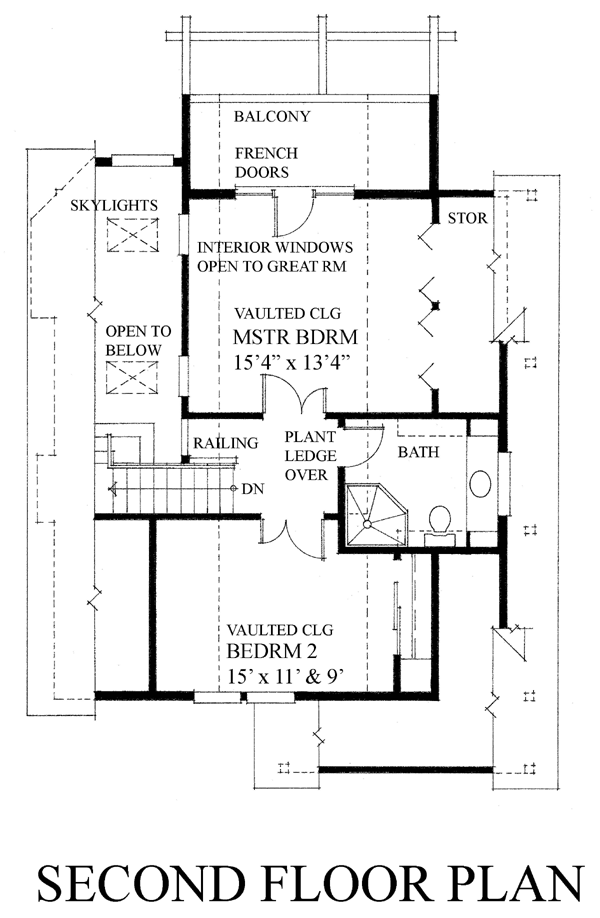
House Plan 76012 | Order Code: 00WEB | Second Floor Plan

House Plan 76012 | Order Code: 00WEB | Rear Elevation
Specifications
Available Foundation Types:
Plan Pricing
Other unfinished sq. footage: 96
Architectural Styles
Cabin, ContemporaryLakeside Mountain Cabin House Plan 76012 with 1,370 Sq Ft, 3 Bedrooms, Fireplace, Balcony and Wraparound Outdoor Living
Lakeside Mountain Cabin House Plan 76012 turns a compact 1,370-square-foot footprint into a memorable vacation lifestyle built around scenery, outdoor living, and time together. Featuring 3 bedrooms, 2 full bathrooms, vaulted ceilings, a fireplace, private upper balcony, pergola, and an extraordinary wraparound sun deck, this Country Cabin is ideally suited for a lakefront lot, mountainside property, wooded acreage, or weekend retreat.
The exterior establishes the relaxed character of a true vacation home. Wood siding gives the cabin a natural appearance that settles beautifully into wooded and mountain settings, while the pergola, upper balcony, and expansive deck add architectural interest. Orienting the primary outdoor spaces toward the best scenery can transform the lake, mountains, or surrounding woods into an important part of the home itself.
Outdoor living is one of the defining features of this design. The enormous sun deck extends around all four sides of the cabin, creating multiple places to relax as sunlight and shade move throughout the day. French doors from the great room make it easy to carry meals and entertaining outside. Imagine breakfast overlooking the lake, afternoon conversations beneath the trees, grilling after a day on the water, or gathering outside at sunset.
The upper balcony creates a private connection to the scenery. French doors from the primary bedroom allow homeowners to step outside first thing in the morning and enjoy the view. Screening the balcony could create a comfortable retreat for rocking chairs, reading, or relaxing during summer evenings.
Inside, the floor plan is intentionally efficient. A coat closet and stacked washer and dryer are positioned near the entrance, along with a full bathroom and first-floor guest bedroom. Built-in bunk beds can turn this bedroom into a fun sleeping space for children or accommodate additional guests during larger family vacations.
The U-shaped kitchen provides the preparation, cabinet, and counter space a vacation home needs without consuming valuable living area. Its open relationship with the great room keeps everyone connected while meals are prepared, allowing the cook to remain part of conversations and family gatherings.
The great room captures the atmosphere that makes Cabin living so appealing. Numerous windows fill the space with natural light and frame the scenery, while a gas fireplace creates a warm centerpiece for snowy mountain weekends and cool evenings by the lake. French doors opening onto the deck strengthen the indoor-outdoor connection.
Upstairs, two bedrooms share a full bathroom with shower. Vaulted ceilings add volume and character, while skylights and tall windows tucked into the gables bring additional daylight into the upper level. The primary bedroom's direct balcony access makes it particularly well suited to capturing sunrise, lake, or mountain views.
House Plan 76012 does not include a garage, allowing the cabin and its expansive decks to remain focused on scenery and vacation living. Explore our Garage Plans and save 10% when purchasing a house plan and garage plan together.
Whether built as a Lakeside Cabin, Mountain Vacation Home, weekend getaway, or family retreat in the woods, House Plan 76012 proves that memorable living is measured by experiences rather than square footage. Open the French doors, light the fireplace, and enjoy the reason you built somewhere beautiful.
Better Living by Good Design.
House Plan 76012 | Order Code: 00WEB
FamilyHomePlans.com
800-482-0464
Plan Modifications
Plan modification is a way of turning a stock plan into your unique custom plan. It's still just a small fraction of the price you would pay to create a home plan from scratch. You will receive a FREE, no obligation, modification estimate to get exactly the home plan you've been dreaming of. Simply contact the modification department 1 of 3 ways:Call 866-465-5866 and talk to a live person that can give you and FREE modification estimate over the phone!
Email Us - Please Include your telephone number, plan number, foundation type, state you are building in and a specific list of changes.
Fax: 651-602-5050 - Make sure to include a cover sheet with your contact info. Make attention to the FamilyHomePlans.com Modification Department.
House Plan 76012 | Order Code: 00WEB
FamilyHomePlans.com
800-482-0464
COPYRIGHT NOTICE. It is illegal to build this plan without a legally obtained set of plans. It is illegal to copy or redraw these plans. Violation of U.S. copyright laws are punishable with fines of up to $200,000. After the purchase of plans, changes may be made by a qualified professional.