
Garage Apartment Plan 76019 | Order Code: 00WEB
FamilyHomePlans.com
800-482-0464
Specifications
Available Foundation Types:
Plan Pricing
* prices shown w/o any discounts appliedGarage Plan 76019 | Order Code: 00WEB | Elevation
Garage Plan 76019 | Order Code: 00WEB | First Floor Plan
Garage Plan 76019 | Order Code: 00WEB | Second Floor Plan
Specifications
Available Foundation Types:
Plan Pricing
* prices shown w/o any discounts appliedSpecial Features:
Architectural Styles
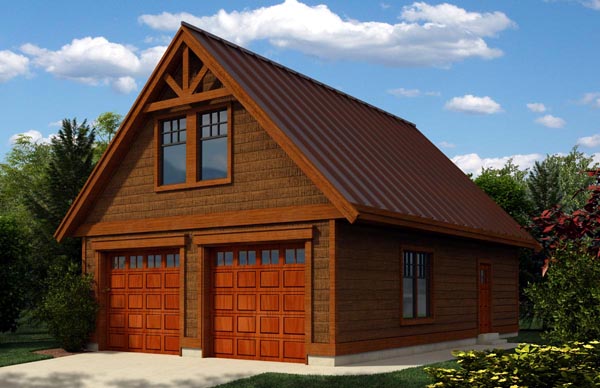
CraftsmanCraftsman Garage Plan 76019 with 864 Sq Ft, 2-Car Garage, Workshop and 736 Sq Ft Bonus Loft
Craftsman Garage Plan 76019 combines timeless architectural character with practical parking, workshop space, and future expansion possibilities. Offering 864 square feet on the main level and a 736-square-foot unfinished upper bonus area, this detached 2-car garage is an excellent choice for homeowners seeking additional storage, a dedicated hobby workshop, or flexible space for changing household needs.
The exterior showcases rustic shingle siding paired with a distinctive metal roof, creating an attractive combination of natural texture and traditional Craftsman styling. A steep 12:12 roof pitch gives the building impressive architectural presence while providing valuable volume for the upper-level bonus area. Its classic proportions complement Craftsman, Cottage, Country, and Traditional homes.
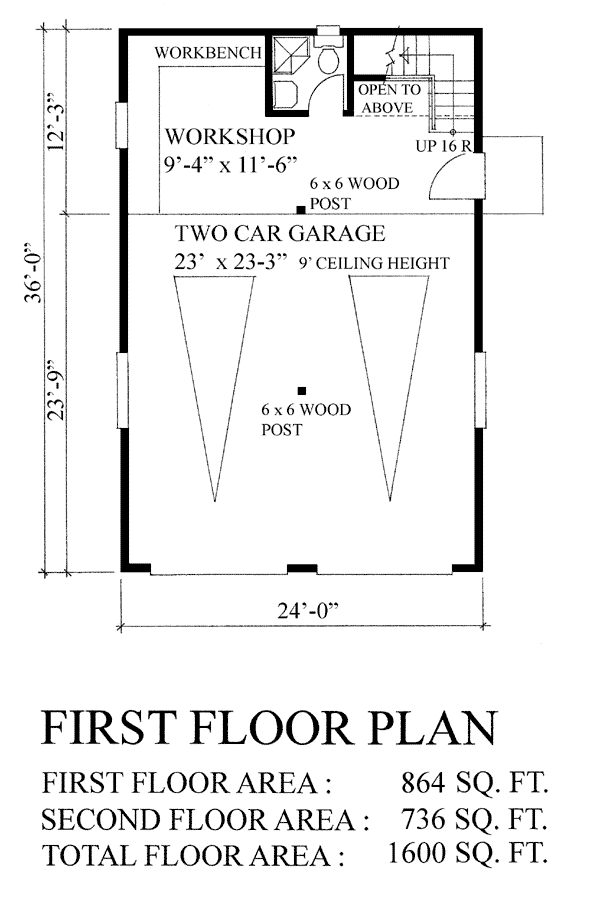
The 864-square-foot main level accommodates two vehicles while incorporating a dedicated workshop area. This flexible arrangement provides convenient space for woodworking, home improvement projects, automotive hobbies, or equipment storage. Homeowners can organize tools and supplies while maintaining practical parking accommodations.
For additional separation, an optional partition wall can divide the workshop from the vehicle parking area. This modification creates more clearly defined spaces for projects and storage, helping homeowners organize equipment and manage activities within the garage.
A convenient three-quarter bathroom on the main level adds valuable functionality. With facilities for washing up after outdoor work or workshop projects, this feature makes the detached building especially useful for homeowners who spend considerable time gardening, maintaining equipment, or pursuing hands-on hobbies.
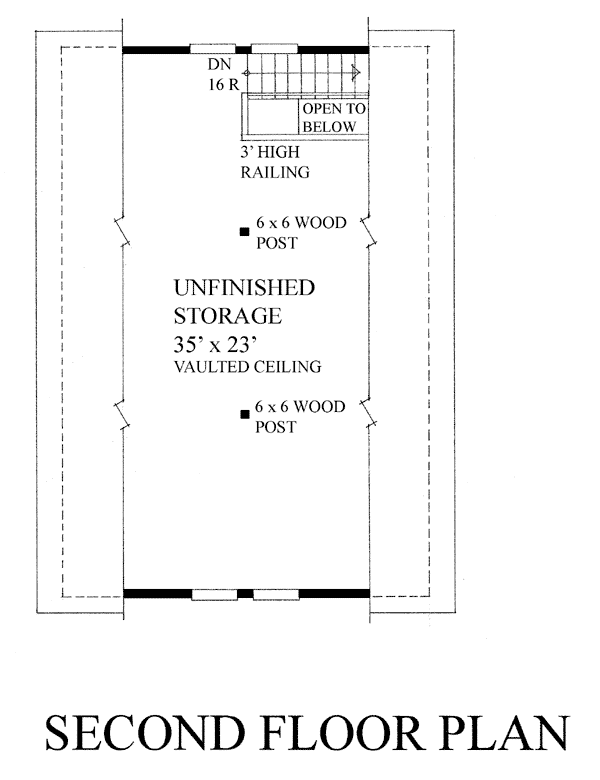
Upstairs, the spacious 736-square-foot unfinished bonus area features impressive vaulted ceilings beneath the steep roofline. This flexible space offers excellent potential for seasonal storage, hobby activities, or future customization. Homeowners interested in creating a studio or home office can explore modifications for insulation, utilities, access, and code-compliant occupancy.
Construction features include traditional stick-framed roofing with a 12:12 pitch and a slab foundation option. These elements support the garage's distinctive architectural appearance while providing a practical starting point for construction planning.
Whether you're protecting vehicles, creating a comfortable workshop, or planning for additional usable space upstairs, Garage Plan 76019 delivers an appealing combination of Craftsman charm and everyday versatility. Its generous unfinished bonus area allows homeowners to consider future improvements as their needs evolve.
Better Living by Good Design.
Garage Plan 76019 | Order Code: 00WEB
FamilyHomePlans.com
800-482-0464
Plan Modifications
Plan modification is a way of turning a stock plan into your unique custom plan. It's still just a small fraction of the price you would pay to create a home plan from scratch. You will receive a FREE, no obligation, modification estimate to get exactly the home plan you've been dreaming of. Simply contact the modification department 1 of 3 ways:Call 866-465-5866 and talk to a live person that can give you and FREE modification estimate over the phone!
Email Us - Please Include your telephone number, plan number, foundation type, state you are building in and a specific list of changes.
Fax: 651-602-5050 - Make sure to include a cover sheet with your contact info. Make attention to the FamilyHomePlans.com Modification Department.
Garage Plan 76019 | Order Code: 00WEB
FamilyHomePlans.com
800-482-0464
COPYRIGHT NOTICE. It is illegal to build this plan without a legally obtained set of plans. It is illegal to copy or redraw these plans. Violation of U.S. copyright laws are punishable with fines of up to $200,000. After the purchase of plans, changes may be made by a qualified professional.