
Garage Apartment Plan 76029 | Order Code: 00WEB
FamilyHomePlans.com
800-482-0464
Specifications
Available Foundation Types:
Plan Pricing
* prices shown w/o any discounts appliedGarage Plan 76029 | Order Code: 00WEB | Elevation
Garage Plan 76029 | Order Code: 00WEB | First Floor Plan
Garage Plan 76029 | Order Code: 00WEB | Second Floor Plan
Garage Plan 76029 | Order Code: 00WEB | Rear Elevation
Specifications
Available Foundation Types:
Plan Pricing
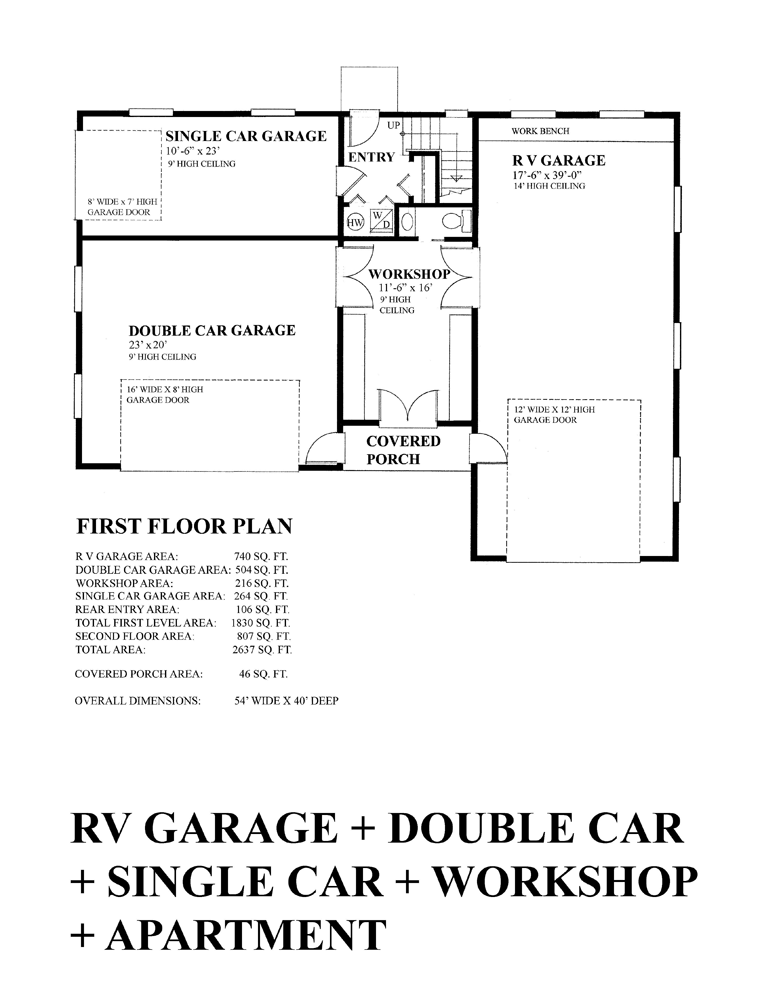
RV Garage - 740 sq. ft.
Double Garage - 504 sq. ft.
Single Garage - 264 sq. ft.
Workshop - 216 sq. ft.
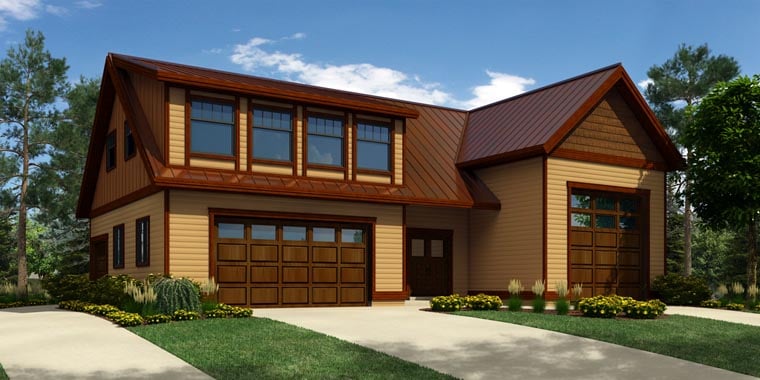
The RV garage portion of this combination garage has a fourteen foot high ceiling accessed though a twelve foot high by twelve foot wide overhead door. The double car garage has a nine foot high ceiling with a sixteen foot wide by eight foot high overhead door. The single car garage has a nine foot high ceiling with an eight foot wide by seven foot high overhead door.
The covered porch double doors open into the ample workshop with a nine foot high ceiling and contains a conveniently located powder bathroom. The workshop provides double door access to both the RV and double car garage areas to facilitate easy equipment movement between units.
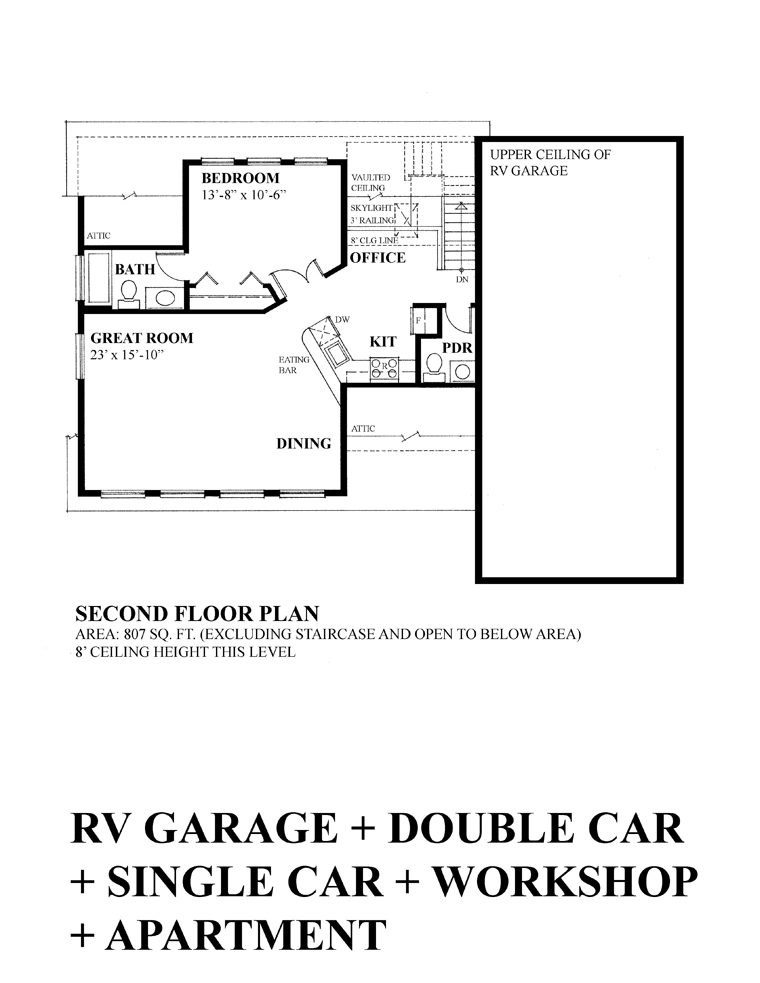
The single car garage is dedicated to the second level apartment which is accessed through the rear entry. The apartment office overlooks the lower vaulted ceiling entry and boasts a skylight. The remaining apartment area has an eight foot ceiling. The versatile open concept great room is natural lit with a front facing window wall.
Plans are designed with a concrete slab foundation plan.
Garage Plan 76029 | Order Code: 00WEB
FamilyHomePlans.com
800-482-0464
Plan Modifications
Plan modification is a way of turning a stock plan into your unique custom plan. It's still just a small fraction of the price you would pay to create a home plan from scratch. You will receive a FREE, no obligation, modification estimate to get exactly the home plan you've been dreaming of. Simply contact the modification department 1 of 3 ways:Call 866-465-5866 and talk to a live person that can give you and FREE modification estimate over the phone!
Email Us - Please Include your telephone number, plan number, foundation type, state you are building in and a specific list of changes.
Fax: 651-602-5050 - Make sure to include a cover sheet with your contact info. Make attention to the FamilyHomePlans.com Modification Department.
Garage Plan 76029 | Order Code: 00WEB
FamilyHomePlans.com
800-482-0464
COPYRIGHT NOTICE. It is illegal to build this plan without a legally obtained set of plans. It is illegal to copy or redraw these plans. Violation of U.S. copyright laws are punishable with fines of up to $200,000. After the purchase of plans, changes may be made by a qualified professional.