

Specifications
Available Foundation Types:
* May require additional drawing time.
Plan Pricing
* prices shown w/o any discounts appliedHouse Plan 76330 | Order Code: 00WEB | Elevation
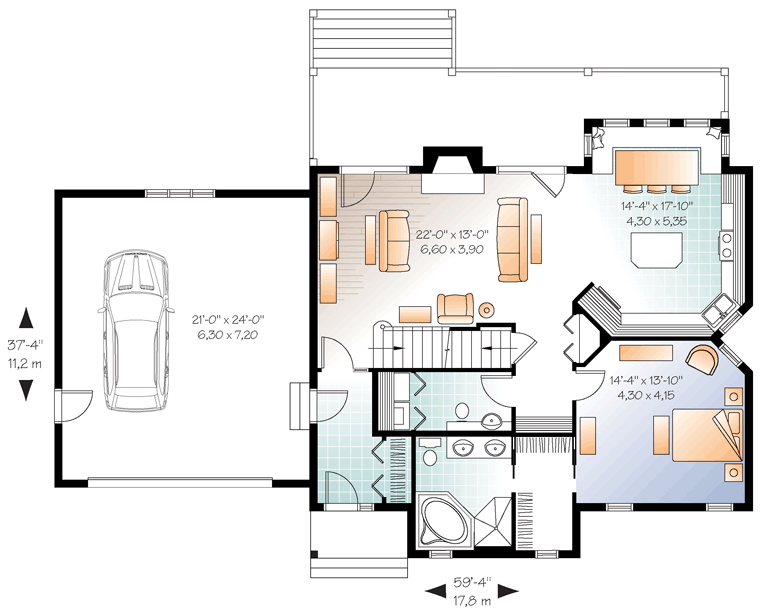
House Plan 76330 | Order Code: 00WEB | First Floor Plan
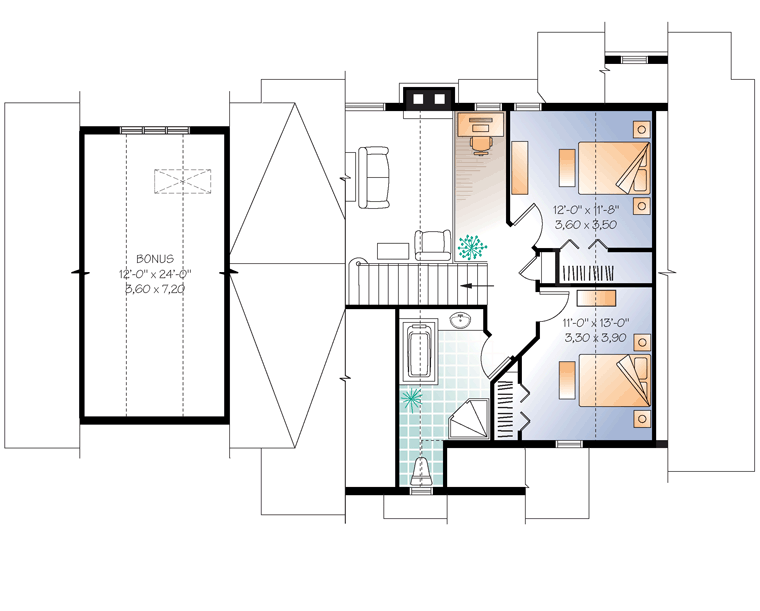
House Plan 76330 | Order Code: 00WEB | Second Floor Plan

House Plan 76330 | Order Code: 00WEB | Lower Floor Plan
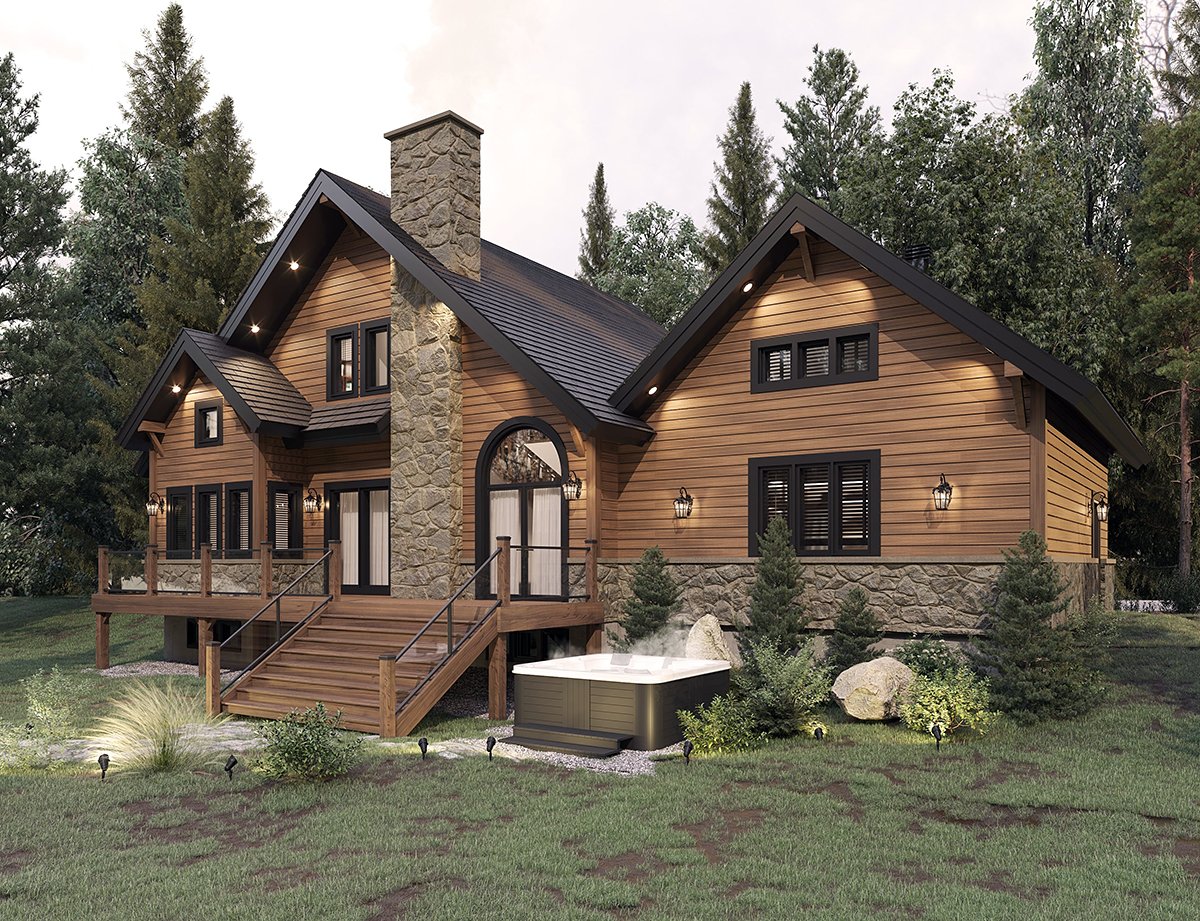
House Plan 76330 | Order Code: 00WEB | Rear Elevation
Specifications
Available Foundation Types:
Plan Pricing
* prices shown w/o any discounts appliedArchitectural Styles
Cottage, Country, CraftsmanCraftsman Mountain Cottage Plan 76330 with 1,770 Sq Ft, 3 Bedrooms, Cathedral Ceiling and 2-Car Garage
Craftsman Cottage House Plan 76330 offers 1,770 square feet of inviting living space with 3 bedrooms, 3 bathrooms, and an attached 2-car garage. Blending rustic Craftsman architecture with the charm of a mountain chalet, this distinctive home features natural stone, wood, and timber accents, a dramatic cathedral ceiling, and a spacious outdoor deck. Its efficient two-story layout makes it an excellent choice for a mountain vacation home, lakeside retreat, woodland property, or comfortable year-round residence.
The exterior captures the character of traditional mountain architecture with a striking roofline reminiscent of a scenic mountain horizon. Stonework, warm wood finishes, and substantial timber detailing create a welcoming appearance that complements wooded landscapes and natural surroundings. The attached double garage provides convenient parking and protection from the elements, while an enclosed foyer offers access from both the main entrance and garage.
Inside, the living room makes an impressive architectural statement with its soaring cathedral ceiling and views toward the upper-level mezzanine railing. A generous fireplace hearth creates a warm gathering place for family and friends, making this space particularly appealing during cooler evenings. The open vertical design enhances the sense of space while maintaining the intimate character expected of a rustic cottage.
The adjoining kitchen serves as another inviting gathering area, featuring a practical center island that accommodates food preparation and casual conversation. An informal dining area includes charming banquette seating with room for eight, creating a comfortable setting for family meals. Generous windows bring natural light into the kitchen and dining spaces while providing opportunities to enjoy views of the surrounding landscape.
A large outdoor deck is easily accessible from the main gathering areas, extending the home's entertaining space into the outdoors. Whether overlooking a mountain valley, wooded hillside, or peaceful lake, this generous deck offers an ideal setting for morning coffee, outdoor dining, and relaxing with family and guests.
The main-level primary suite provides convenient first-floor accommodations with a walk-in closet and private bathroom designed to accommodate a soaking tub, separate shower, and double vanity. Upstairs, two generously sized bedrooms share access to a full bathroom. A mezzanine nook creates a pleasant location for reading, computer work, or quiet relaxation.
Additional storage is available in the unfinished basement, bonus storage area above the garage, and attached 2-car garage. These spaces are particularly valuable for storing seasonal decorations, outdoor equipment, recreational gear, and household essentials.
With its rustic architectural character, efficient floor plan, dramatic living room, and inviting outdoor spaces, Plan 76330 combines the comfort of a Craftsman Cottage with the relaxed lifestyle of a mountain chalet.
Better Living by Good Design.
House Plan 76330 | Order Code: 00WEB
FamilyHomePlans.com
800-482-0464
Plan Modifications
Plan modification is a way of turning a stock plan into your unique custom plan. It's still just a small fraction of the price you would pay to create a home plan from scratch. You will receive a FREE, no obligation, modification estimate to get exactly the home plan you've been dreaming of. Simply contact the modification department 1 of 3 ways:Call 866-465-5866 and talk to a live person that can give you and FREE modification estimate over the phone!
Email Us - Please Include your telephone number, plan number, foundation type, state you are building in and a specific list of changes.
Fax: 651-602-5050 - Make sure to include a cover sheet with your contact info. Make attention to the FamilyHomePlans.com Modification Department.
House Plan 76330 | Order Code: 00WEB
FamilyHomePlans.com
800-482-0464
COPYRIGHT NOTICE. It is illegal to build this plan without a legally obtained set of plans. It is illegal to copy or redraw these plans. Violation of U.S. copyright laws are punishable with fines of up to $200,000. After the purchase of plans, changes may be made by a qualified professional.