
Specifications
Available Foundation Types:
* May require additional drawing time.
Plan Pricing
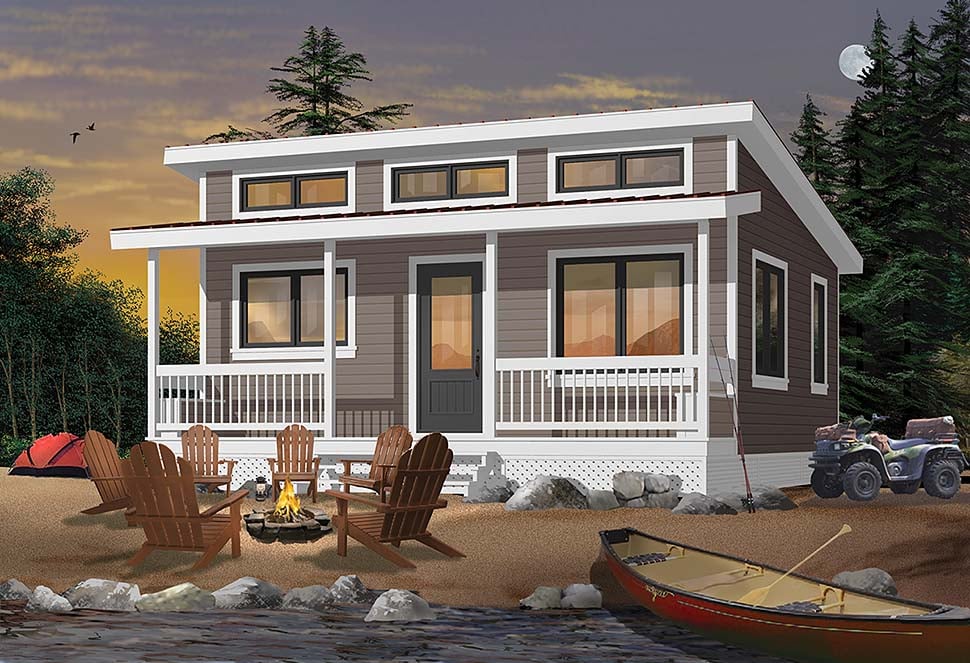
* prices shown w/o any discounts appliedHouse Plan 76473 | Order Code: 00WEB | Elevation
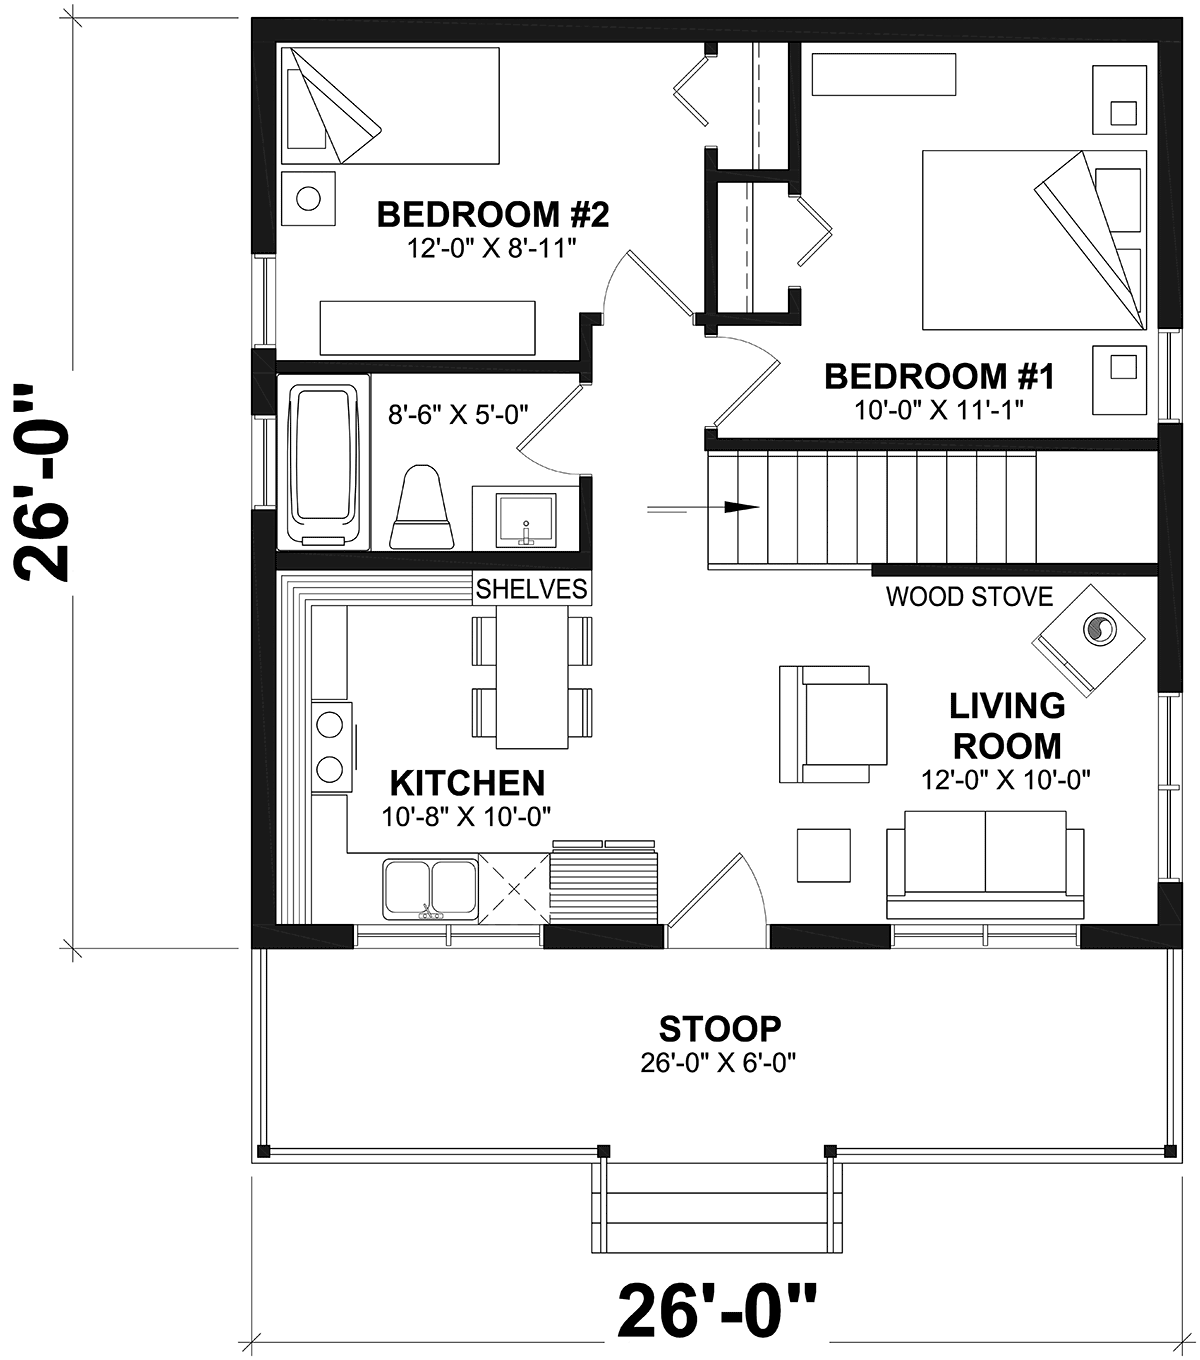
House Plan 76473 | Order Code: 00WEB | First Floor Plan
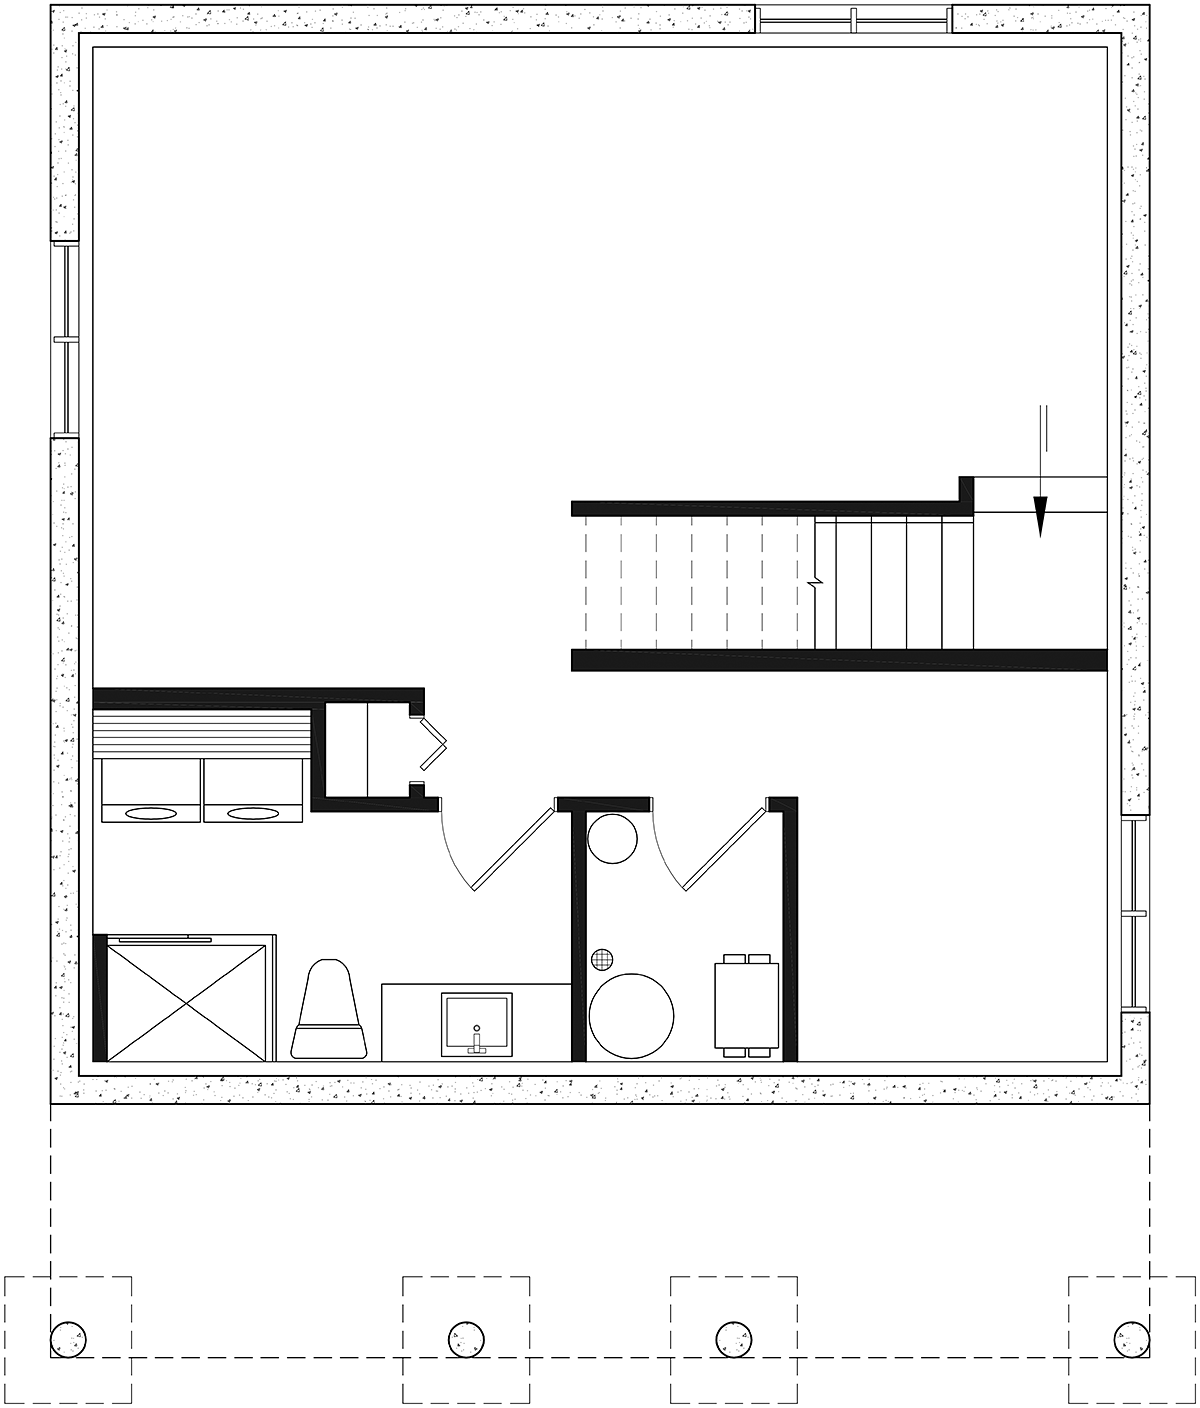
House Plan 76473 | Order Code: 00WEB | Lower Floor Plan
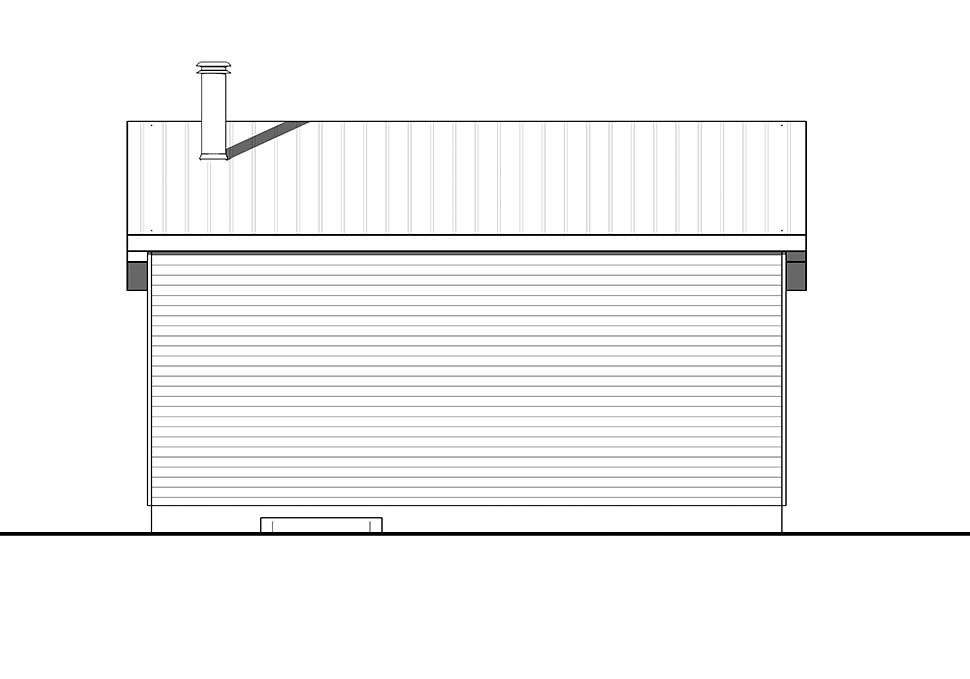
House Plan 76473 | Order Code: 00WEB | Rear Elevation
Specifications
Available Foundation Types:
Plan Pricing
* prices shown w/o any discounts appliedSpecial Features:
Architectural Styles
Cabin, Contemporary, Cottage, CountrySmall Vacation Cabin House Plan
At a mere 676 square feet of living space, small Vacation Cabin House Plan 76473 is popular for its good size 2 bedrooms and one large full bathroom. Buyers will choose this plan because of its cozy and open floor plan. Clerestory windows above the porch add to the brightness inside and create the illusion of more space. Picture your family relaxing on those Adirondack chairs in front of the fire outside. Pass around marshmallows and chocolate for a fun evening of sticky smores. It's vacation time after all!
Vacation Cabin House Plan with 2 or 3 Bedrooms
Vacation Cabin House Plan 76473 is the perfect choice for your new getaway cabin. Firstly, this tiny cottage is a favorite because of the ease of building the simple plan in remote areas. The exterior dimensions are a simple rectangle at only 26 feet wide by 26 feet deep. Buy your building materials locally to cut down on construction costs. Build with the front porch facing the lake, and you will enjoy a peaceful view whether you are outside or inside the cabin.
Secondly, the number of bedrooms can be expanded if you finish the basement. This plan is drawn with two bedrooms on the main floor. That will work for most people to stay for a weekend trip. However, you may need more bedrooms if you want to bring more people along. In that case, finish the basement with a third bedroom. Also, finish the suggested layout which shows a laundry room and a second bathroom with walk-in shower. Many homeowners will find that finishing the basement is a great investment for the value and usability of this vacation plan.
Tour the Main Level Floor Plan
Thirdly, buyers will like how the open floor plan encourages family togetherness. Walk inside and find a cozy living room to your right. The wood stove keeps the whole area warm with very little fuel. You can get a tv, but we bet that you won't spend much time watching it because there is so much to enjoy outside in nature instead. The kitchen has everything you need including a small table for four people. Use the table for meals and for prep space. Don't worry, there is room for a dishwasher, so you won't have to spend your vacation doing unnecessary chores.
Two bedrooms are located in the back of the floor plan. Occupants share the full bathroom which is off the hallway. Bedroom 1 measures 10 feet wide by 11'1 deep. You can fit bed, nightstands, and a good-sized dresser in here. Bedroom 2 measures 12' wide by almost 9' deep, so a twin bed and a large dresser will fit in this room comfortably. Overall, if you truly want to visit the lake and "get away from it all," this plan fits everything you need for a week away from the hustle of city life.
House Plan 76473 | Order Code: 00WEB
FamilyHomePlans.com
800-482-0464
Plan Modifications
Plan modification is a way of turning a stock plan into your unique custom plan. It's still just a small fraction of the price you would pay to create a home plan from scratch. You will receive a FREE, no obligation, modification estimate to get exactly the home plan you've been dreaming of. Simply contact the modification department 1 of 3 ways:Call 866-465-5866 and talk to a live person that can give you and FREE modification estimate over the phone!
Email Us - Please Include your telephone number, plan number, foundation type, state you are building in and a specific list of changes.
Fax: 651-602-5050 - Make sure to include a cover sheet with your contact info. Make attention to the FamilyHomePlans.com Modification Department.
House Plan 76473 | Order Code: 00WEB
FamilyHomePlans.com
800-482-0464
COPYRIGHT NOTICE. It is illegal to build this plan without a legally obtained set of plans. It is illegal to copy or redraw these plans. Violation of U.S. copyright laws are punishable with fines of up to $200,000. After the purchase of plans, changes may be made by a qualified professional.