
Specifications
Available Foundation Types:
* May require additional drawing time.
Plan Pricing
* prices shown w/o any discounts appliedHouse Plan 76474 | Order Code: 00WEB | Elevation
House Plan 76474 | Order Code: 00WEB | First Floor Plan
House Plan 76474 | Order Code: 00WEB | Rear Elevation
Specifications
Available Foundation Types:
Plan Pricing
* prices shown w/o any discounts appliedSpecial Features:
Architectural Styles
Contemporary, ModernSmall Modern Floor Plan | Vacation Home
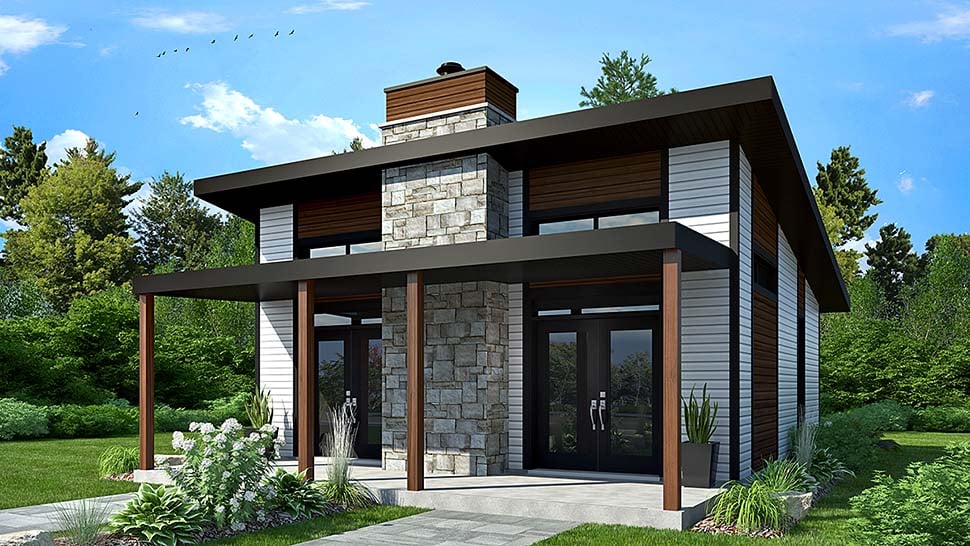
Small Modern House Plan 76474 has 686 square feet of living space. This one-story design has 2 bedrooms and one full bathroom. In addition, it has an open floor plan and outdoor living space. Minimalist homes are growing in popularity because homebuyers are serious about downsizing.
Small Modern House Plan With Contemporary Style
Small Modern House Plan 76474 fits into several categories including the following: Contemporary, Cottage, and Vacation Home Plans. The house is best classified as modern because of the angled roof and industrial materials. Use metal siding combined with stone, wood, and concrete to create this look.
The front porch offers a shaded place to relax outdoors. You can open the two glass front doors to allow for quick access to the living space. Plus, the interior will be flooded with fresh air. Imagine the environment when the home is placed on a wooded lot by the lake. It would make a wonderful vacation getaway.
Open Floor Plan and Interior Pictures
Small Modern House Plan 76474 feels very spacious. Firstly, lots of natural light makes your home feel open. Light is invited inside via two double glass doors. In addition, the home has several transom windows. Secondly, the vaulted ceiling draws the eye upward and increases the vertical space.
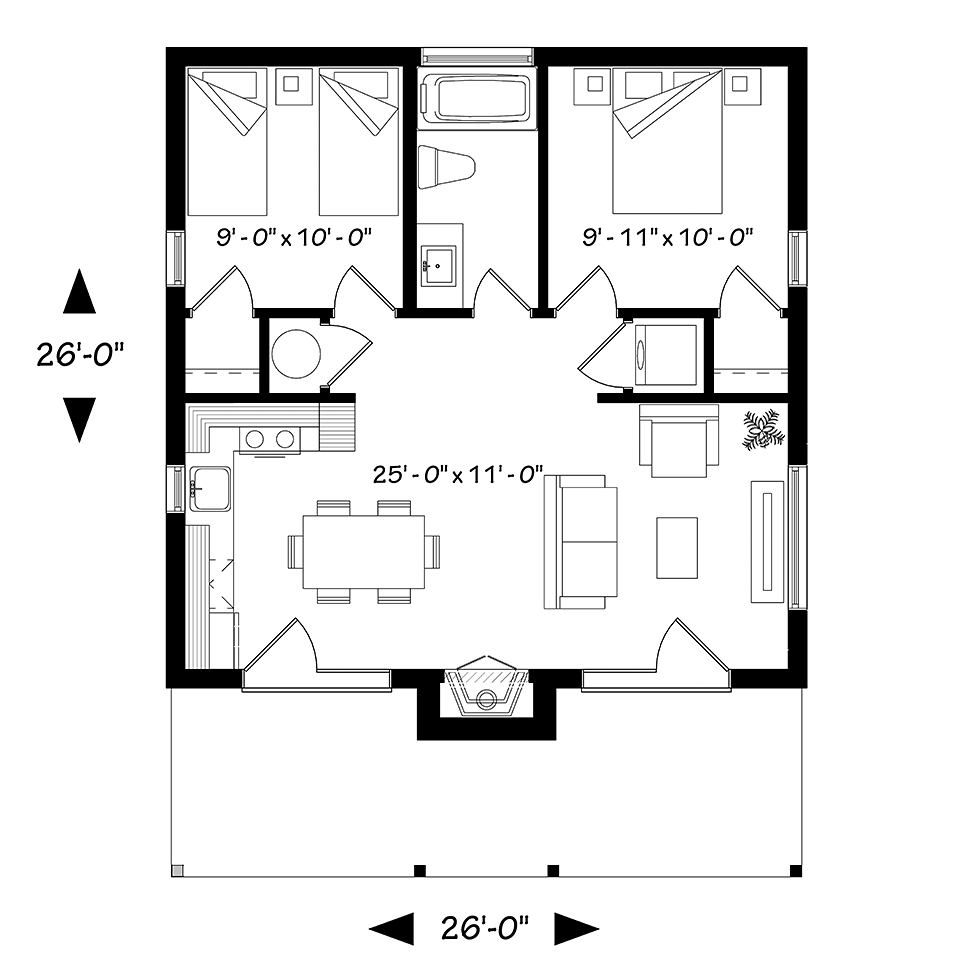
Thirdly, open living space among the rooms gives this small home plan a boost in usable space. For example, traffic flows gracefully around the island in the kitchen. Furniture is arranged in a semicircle in the living room.
Two bedrooms are available in Small Modern House Plan 76474. Both are the same size. If this is going to be your main home, you have a bedroom for one or two children to share. Young couples without children might use the extra room as an office. If it's a vacation home, the extra bedroom can store sporting equipment.
One full bathroom is located between both bedrooms. The doors to several rooms are open to the living space, eliminating the need for a hallway. For example, the bedroom doors, bathroom doors, utility closet, and closet for the stackable washer and dryer are easily accessible.
In conclusion, Small Modern House Plan 76474 will appeal to several homebuyers. Build this home plan for a rental property or vacation home. Single homebuyers and small families will be interested in small home living. This home will make a great investment!
House Plan 76474 | Order Code: 00WEB
FamilyHomePlans.com
800-482-0464
Plan Modifications
Plan modification is a way of turning a stock plan into your unique custom plan. It's still just a small fraction of the price you would pay to create a home plan from scratch. You will receive a FREE, no obligation, modification estimate to get exactly the home plan you've been dreaming of. Simply contact the modification department 1 of 3 ways:Call 866-465-5866 and talk to a live person that can give you and FREE modification estimate over the phone!
Email Us - Please Include your telephone number, plan number, foundation type, state you are building in and a specific list of changes.
Fax: 651-602-5050 - Make sure to include a cover sheet with your contact info. Make attention to the FamilyHomePlans.com Modification Department.
House Plan 76474 | Order Code: 00WEB
FamilyHomePlans.com
800-482-0464
COPYRIGHT NOTICE. It is illegal to build this plan without a legally obtained set of plans. It is illegal to copy or redraw these plans. Violation of U.S. copyright laws are punishable with fines of up to $200,000. After the purchase of plans, changes may be made by a qualified professional.