
Specifications
Available Foundation Types:
Plan Pricing
* prices shown w/o any discounts appliedHouse Plan 76498 | Order Code: 00WEB | Elevation
House Plan 76498 | Order Code: 00WEB | First Floor Plan
House Plan 76498 | Order Code: 00WEB | Second Floor Plan
House Plan 76498 | Order Code: 00WEB | Rear Elevation
Specifications
Available Foundation Types:
Plan Pricing
* prices shown w/o any discounts appliedSpecial Features:
Architectural Styles
Contemporary, Modern
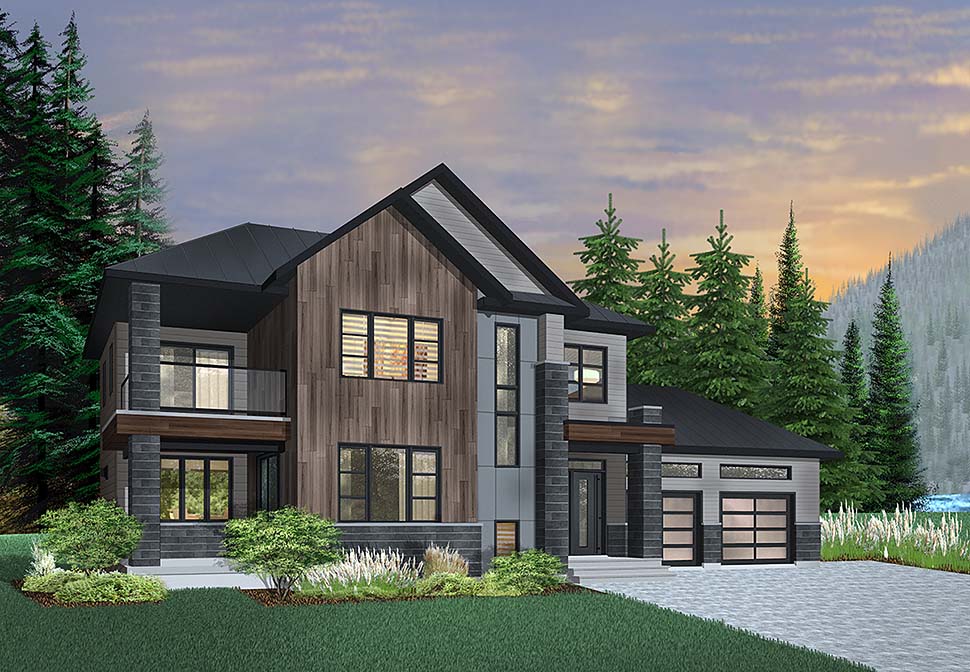
Today we tour a house plan which is designed in a truly contemporary spirit for its occupants. The old rustic mountain style home has evolved into a more minimalist modern design with simplified architectural lines. We love the combination of weathered brown vertical wood siding, smooth concrete panels and brick in a deep shade of gray.
Light from the interior beckons you from large dark-framed windows, tall slender vertical windows and even from the transparent doors on the double garage.
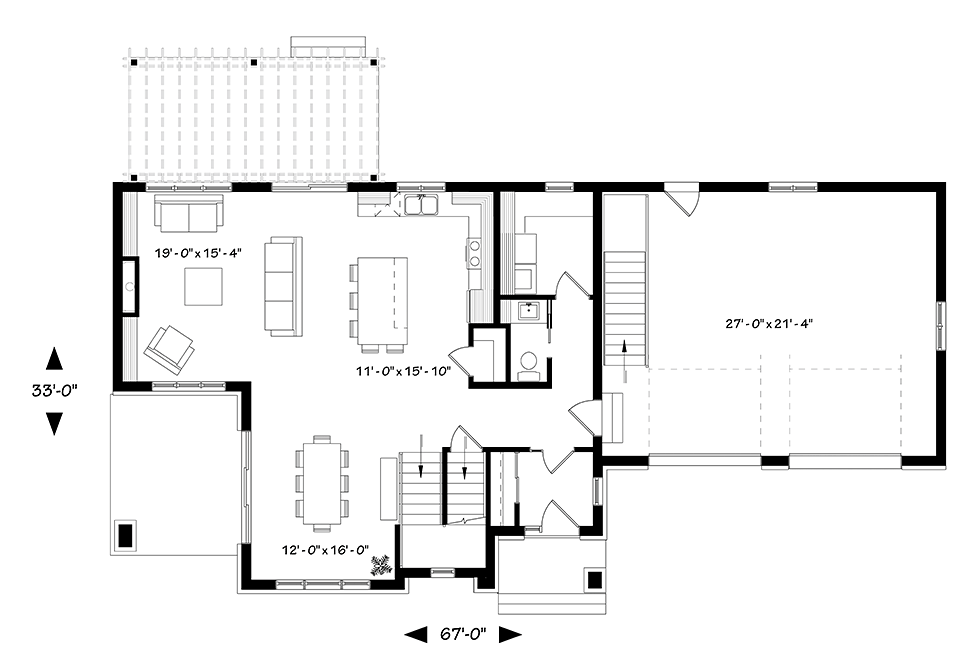
So without further delay, let’s step inside! Once we’ve crossed the vestibule, we notice the presence of a convenient laundry room and discreet powder bathroom, located near the access to the garage and the kitchen.
The large size living room has lots of natural light, a great fireplace and practical built-in furniture on each side.
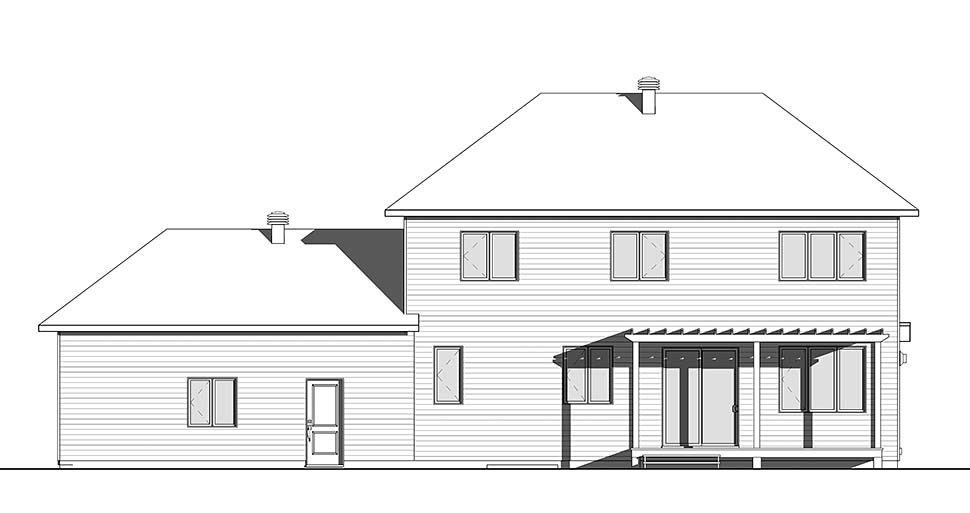
Right next to the living room, on the exterior and accessible from the kitchen is a beautiful terrace with pergola.
The kitchen features a large central island that can easily accommodate 5 guests for cocktails. Immediately accessible is a handy pantry. Most homeowners will choose industrial finishes like wood and metal to match the vibe on the exterior of the house.
The dining room area is right next to a sheltered terrace, so you may want to move the evening meal outside if it's a nice evening.
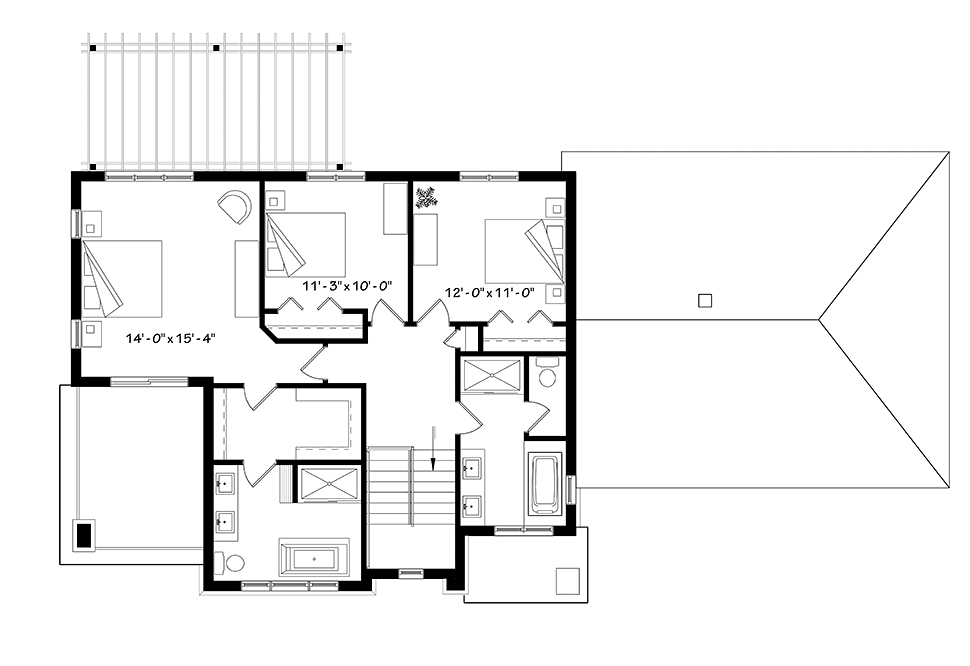
Upstairs, a master suite enjoys a large walk-in closet and a large bathroom with double vanity, separate bathtub and shower. In addition, the master suite boasts a covered balcony, giving access to a quiet place for reading or your morning coffee.
Two secondary bedrooms share a large bathroom with toilet cabin, double vanity, and a separate large shower stall and bathtub.
The full unfinished basement can be accessed from the house and also from the 2-car garage.
House Plan 76498 | Order Code: 00WEB
FamilyHomePlans.com
800-482-0464
Plan Modifications
Plan modification is a way of turning a stock plan into your unique custom plan. It's still just a small fraction of the price you would pay to create a home plan from scratch. You will receive a FREE, no obligation, modification estimate to get exactly the home plan you've been dreaming of. Simply contact the modification department 1 of 3 ways:Call 866-465-5866 and talk to a live person that can give you and FREE modification estimate over the phone!
Email Us - Please Include your telephone number, plan number, foundation type, state you are building in and a specific list of changes.
Fax: 651-602-5050 - Make sure to include a cover sheet with your contact info. Make attention to the FamilyHomePlans.com Modification Department.
House Plan 76498 | Order Code: 00WEB
FamilyHomePlans.com
800-482-0464
COPYRIGHT NOTICE. It is illegal to build this plan without a legally obtained set of plans. It is illegal to copy or redraw these plans. Violation of U.S. copyright laws are punishable with fines of up to $200,000. After the purchase of plans, changes may be made by a qualified professional.