
Garage-Living Apartment Plan 76729 | Order Code: 00WEB
FamilyHomePlans.com
800-482-0464

Specifications
Available Foundation Types:
Plan Pricing
* prices shown w/o any discounts appliedGarage-Living Plan 76729 | Order Code: 00WEB | Elevation
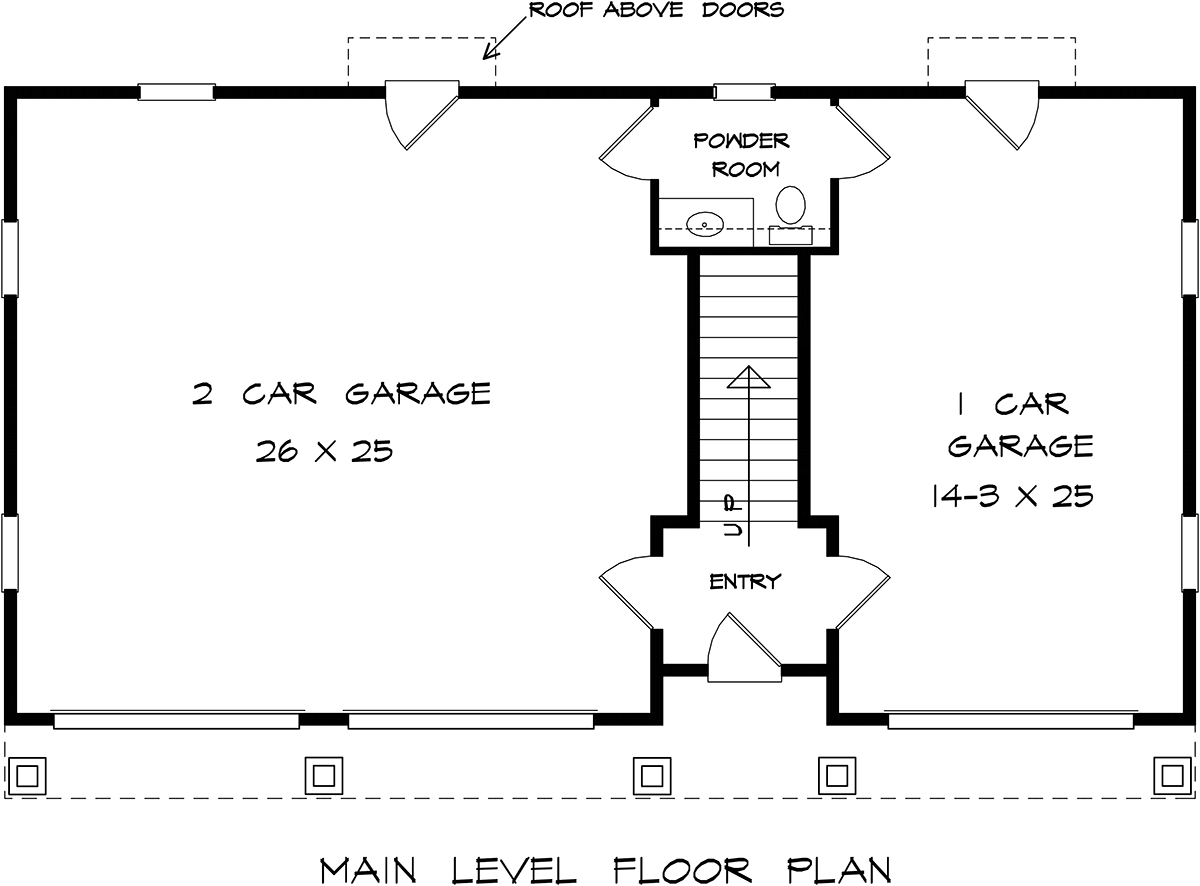
Garage-Living Plan 76729 | Order Code: 00WEB | First Floor Plan
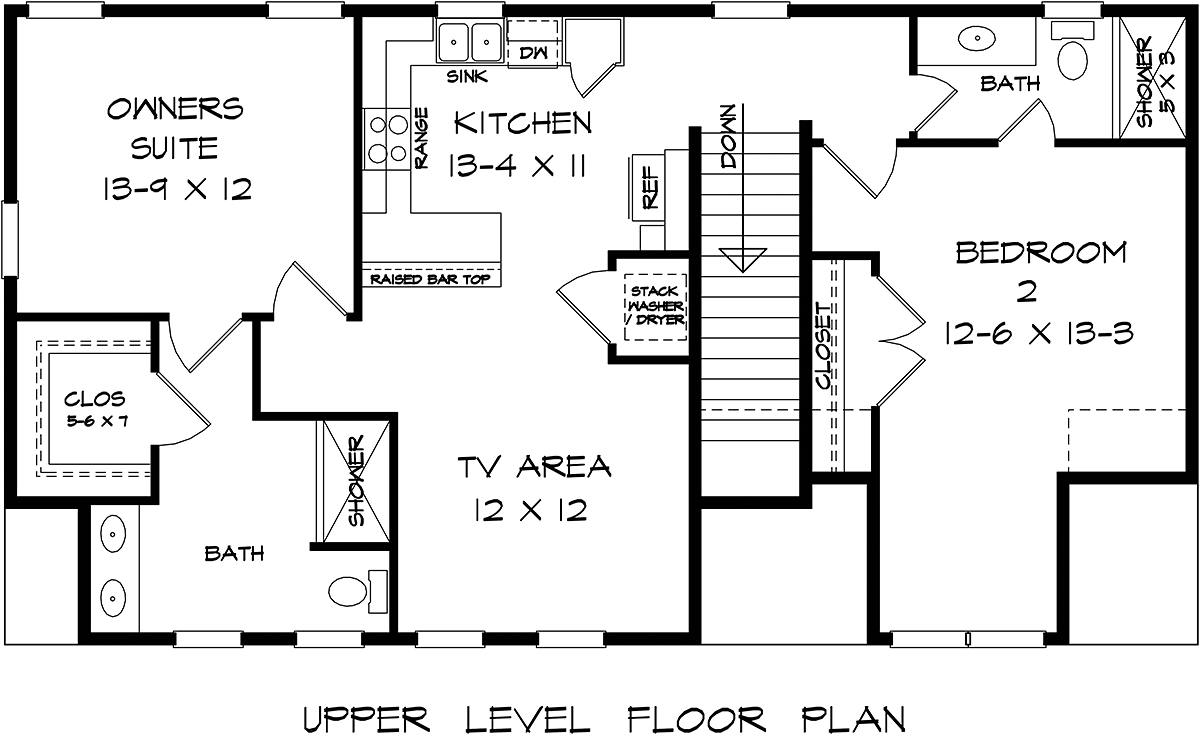
Garage-Living Plan 76729 | Order Code: 00WEB | Second Floor Plan
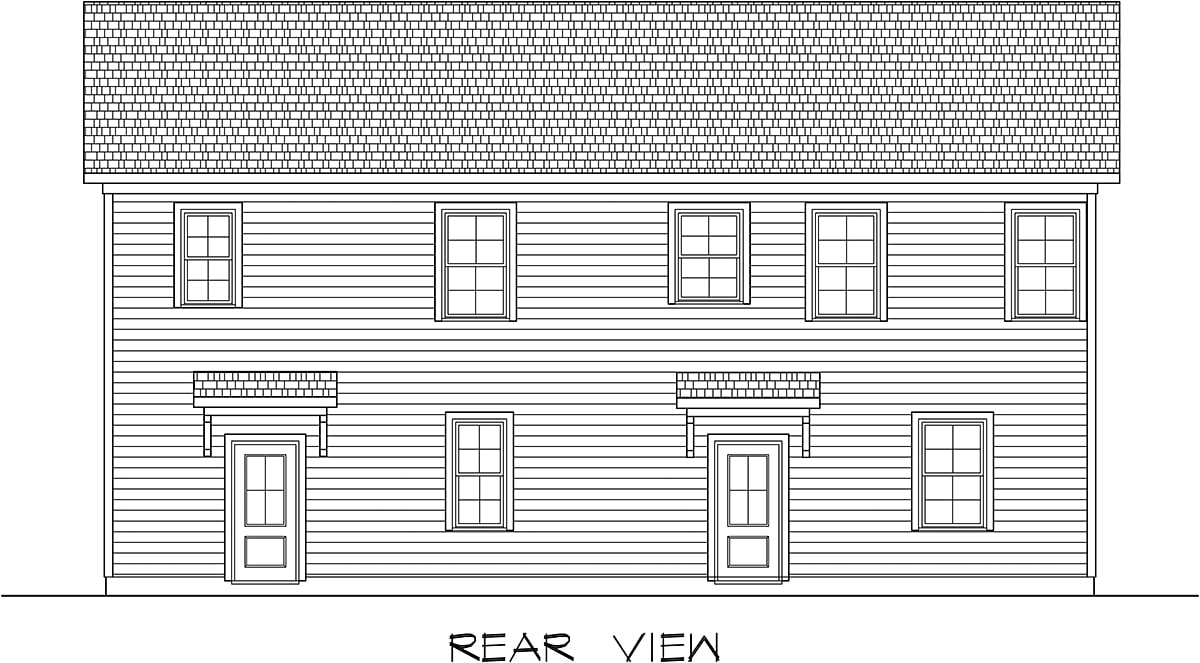
Garage-Living Plan 76729 | Order Code: 00WEB | Rear Elevation
Specifications
Available Foundation Types:
Plan Pricing
Designer does not allow modifications be made to PDF. Please order CAD file for modifications.
* prices shown w/o any discounts appliedSpecial Features:
Architectural Styles
Contemporary, Craftsman, FarmhouseGarage-Living Plan With 3 Bays
Garage-Living Plan 76729 is a carriage house construction plan with a 2 bedroom apartment upstairs. Total living area is 1,241 square feet, and the drive-under garage totals 1,115 square feet. The exterior has a carriage house appearance because of the barn-style garage doors. We love the dormer windows, metal porch roof, light colored siding, and thick porch columns with stone bases. Overall, this attractive garage apartment adds tons of storage and the potential for a rental property on your existing property.
Garage Living Plan With 3 Car Parking
The ground floor has a long entry porch where you will be protected from the rain while you unlock the door. From here, you can take the man door into the small entry space. To your left, the 2 car garage space measures 26' wide by 25' deep. Another man door is located in the back of this space for easy exit. On the right side of the staircase, we find room for one more bay. It measures 14'3 wide by 25' deep, and another man door provides exit in the rear. For convenience, a half bathroom is available in the back center of the garage space.
Garage-Living Plan 76729 has several uses and advantages. Firstly, if you don’t need parking for 3 vehicles, there is always the option for storage. For example, line the back wall with cabinets and peg board to display and store sporting equipment and a wide variety of tools. Secondly, garage living space is an excellent investment. Rent out the upper-level apartment for extra income. Thirdly, this 3 car garage apartment adds significant value to your property when it comes to re-sale. Buyers will snap up this property when they consider its value.
Carriage House With 2 Bedrooms
Garage-Living Plan 76726 has a spacious and functional living space. The TV area and kitchen make up the open concept living space. Traffic flows easily from the entry staircase and into the kitchen. Make use of the raised bar top where you can sit and enjoy breakfast. The kitchen has everything you would find in a larger kitchen. For example, there is a dishwasher and enough room for a tall cabinet to serve as a pantry. Stack your washer and dryer in the closet which serves as a spatial divider between the TV area and kitchen.
Occupants of the owners' suite will be happy with the good-sized walk-in closet. The closet measures 5'6 wide by 7' deep, and the bathroom includes a double vanity and walk-in shower. Bedroom 2 shares the guest bathroom with its own private entry door. In conclusion, everything you need in a garage apartment is included in this lovely carriage house construction plan.
Garage-Living Plan 76729 | Order Code: 00WEB
FamilyHomePlans.com
800-482-0464
Plan Modifications
Receive a FREE modification estimate:Plan modification is a way of turning a stock plan into your unique custom plan. It's still just a small fraction of the price you would pay to create a home plan from scratch. We believe that modification estimates should be FREE!
We provide a modification service so that you can customize your new home plan to fit your budget and lifestyle.
Simply contact the modification department via...
Email Us This is the best and quickest way to get a modification quote!
Please include your Telephone Number, Plan Number, Foundation Type, State you are building in and a Specific List of Changes.
It's as simple as that!
Garage-Living Plan 76729 | Order Code: 00WEB
FamilyHomePlans.com
800-482-0464
COPYRIGHT NOTICE. It is illegal to build this plan without a legally obtained set of plans. It is illegal to copy or redraw these plans. Violation of U.S. copyright laws are punishable with fines of up to $200,000. After the purchase of plans, changes may be made by a qualified professional.